- Overview
- Description
- Property Details
- Location
- HOA Management
- Facts & Features
- Getting Around
- Nearby Homes
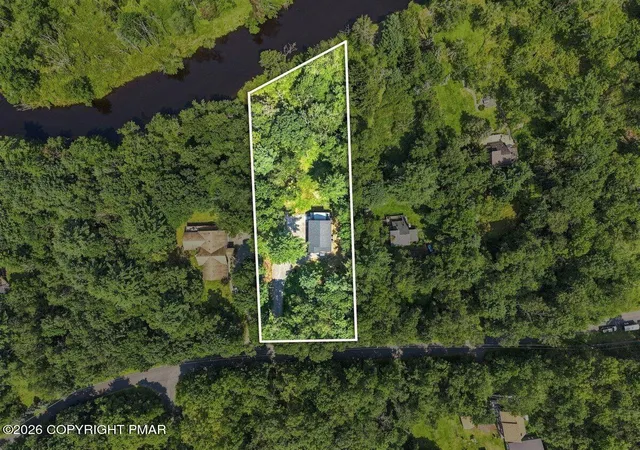

Street View
$825,000
Monthly Est:$4,106
 4 Beds
 3 Baths
3 full baths
 2,180sqft
124 River Ct 92, Pocono Lake, PA 18347
$825,000
$4,106/moEst:
Get Pre-Approved
Single Family Residence
Built in 2026
$31.25/mo HOA
1.08 acres lot
$378/sq.ft
Description
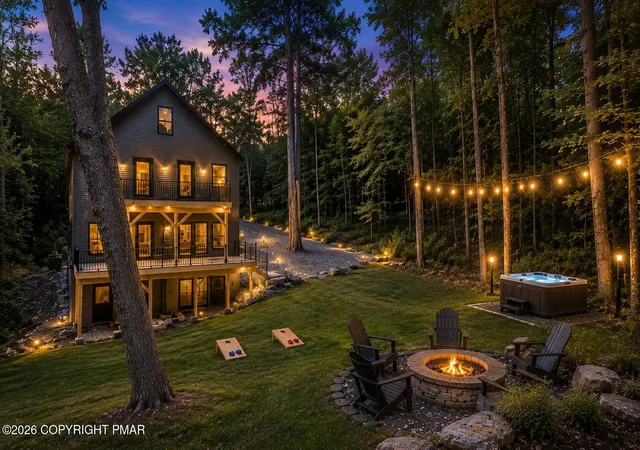
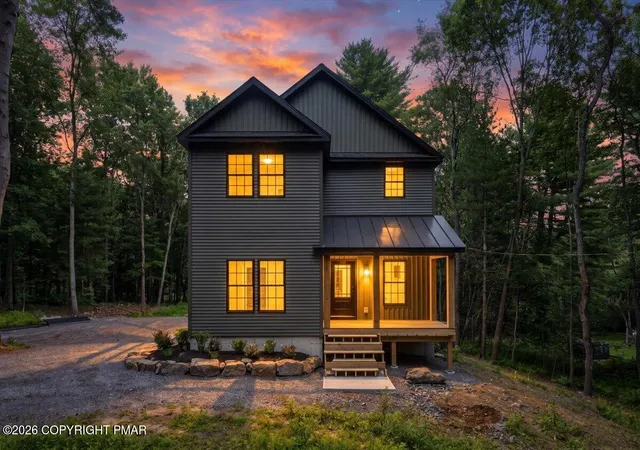
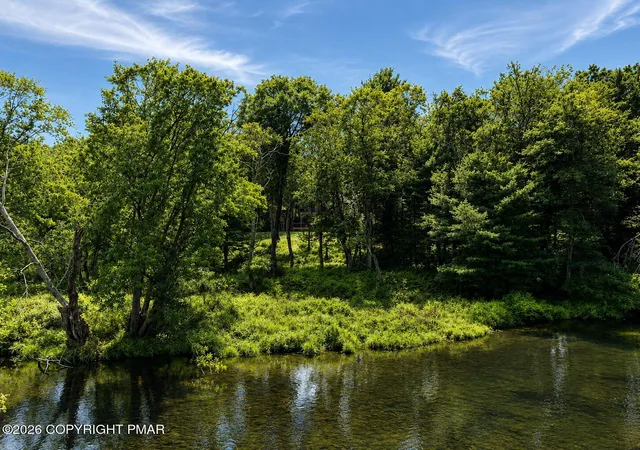
EXTRAORDINARY. ONE-OF-A-KIND. CUSTOM-BUILT NEW CONSTRUCTION ON THE RIVER! Situated on approximately 1.4 wooded acres, this 4-bedroom, 3-full-bath home offers river views, STR potential, and exceptional attention to detail throughout.
The main level features 9-foot ceilings, an open-concept living, dining, and kitchen area, plus a first-floor bedroom and full bathroom. The custom kitchen includes a 36'' convection range, motion-sensor vent hood, touch-sensor faucet, microwave drawer, RGB LED lighting, Bluetooth speakers, and a beverage nook designed for a future kegerator/tap system.
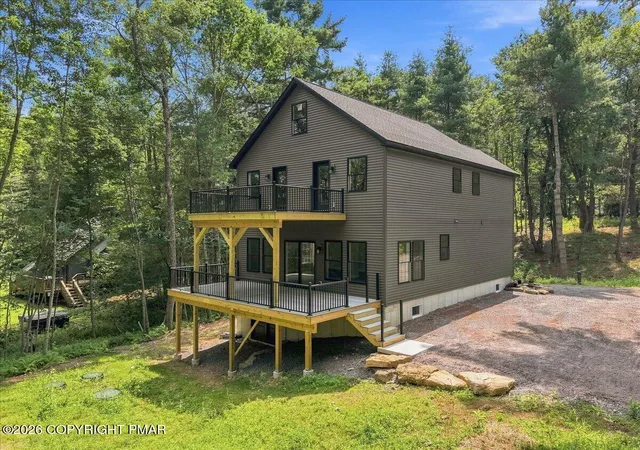
Upstairs are 3 additional bedrooms, 2 full bathrooms, and second-floor laundry. Two bedrooms have direct access to the upper deck overlooking the river. The home is also designed for future stair access to the third-floor attic area.
Enjoy two-zone Carrier central heat and A/C, with a separate unit for each floor. The 9-foot unfinished walkout basement features French doors to the exterior slab and was designed with an I-beam pocket for future clear-span possibilities.
Even the decks were built beyond standard requirements, utilizing oversized lumber and 12'' spacing for added strength.
Riverfront views, trout-stocked waters, custom construction, modern technology, multiple decks, and room to expand--this home was built to stand apart.The home was strategically positioned closer to the right property line to leave space for a future approximately 25-35' wide garage, offering the potential for a 2-3 car garage.
- Houzeo last checked: 40 minutes ago
- Listing updated: September 4, 2026 at 1:07 am
- Listing Provided by: Heather Rai Schierloh (570) 977-0770 | Real of Pennsylvania-Brodheadsville (855) 450-0442
- Source: Pocono Mountains AOR MLS-PA | MLS#: PM-143951

Property Details
Status
Active
Type
Single Family Residence
No. of Stories
3
County
City
Neighborhood
--
Year Built
2026
HOA Fees
$31.25/mo
Finished Area
2,180 sqft
Lot Size
1.08 acres lot
Basement Area
- sqft
MLS Name
Pocono Mountains AOR MLS
MLS Number
PM-143951
MLS Status
Active
Days on Market
68

Continue Your Journey in App
Find your dream home, receive real-time updates, and many more!
Download App
Continue Your Journey in App
Find your dream home, receive real-time updates, and many more!
Location
HOA Management
N/A
HOA Fees
$375/ Annually
Amenities
 Amenities and services may be covered by one or multiple associations and service providers.
 Golf
 Other
Maintenance Road
Disclaimer: Amenities are based on third-party information and may vary; buyers must independently verify all amenities, as information is deemed reliable but not guaranteed.
Facts & Features
Rooms
Bedrooms & bathrooms
Bedrooms: 4
Bathrooms: 3
Interior
Window Features
Double Pane Windows
Heating
Heat Pump
Exterior Features
Private Yard
Interior Features
Breakfast Nook, Breakfast Bar, Pantry, Granite Counters, Soaking Tub, High Ceilings, Walk In Closet(s), Ceiling Fan(s)
Appliances
Oven, Wine Cooler, Dishwasher, Range Hood, Microwave
Sewer
On Site Septic
Cooling
Central Air
Flooring
Carpet, Luxury Vinyl, Tile
Construction
Year Built
Year Built: 2026
Home type
Single Family Residence
Architectural Style
Colonial
Roof
Shingle
Foundation Details
See Remarks
Construction Materials
Vinyl Siding
Utilities & Energy
Electric
200+ Amp Service
Basement
Full, Daylight, Walk Out Access, Unfinished
Laundry Features
Upper Level
Association Amenities
Golf Carts Allowed, Other
Water Source
Well
Other Features
Patio And Porch Features
Terrace
Lot Features
Wooded
Subdivision Name
Riverside Estates
Disclosures
Resale Certificate
Price History
| Date | Event | Price |
|---|---|---|
08/15/2026 Source: | Price Decreased | $825,000 -8.23% $378/sqft |
08/15/2026 Source: | Listed for Sale | $899,000 $412/sqft |

Nearby Homes


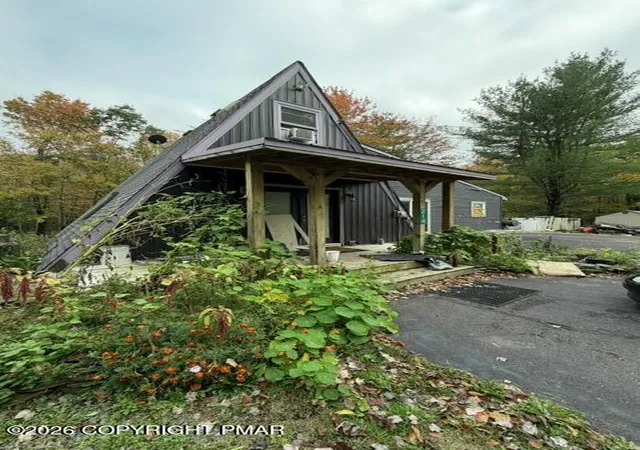

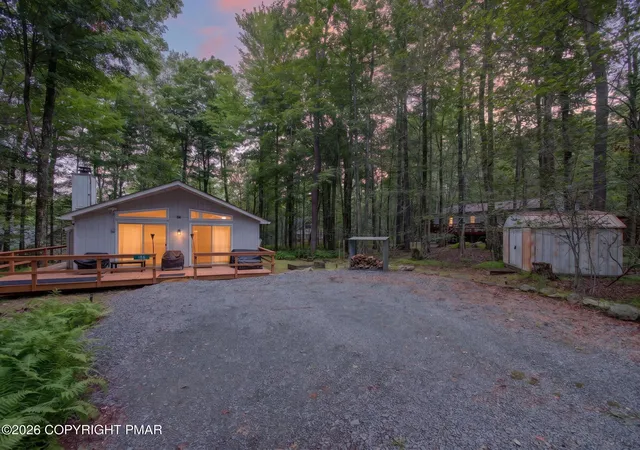
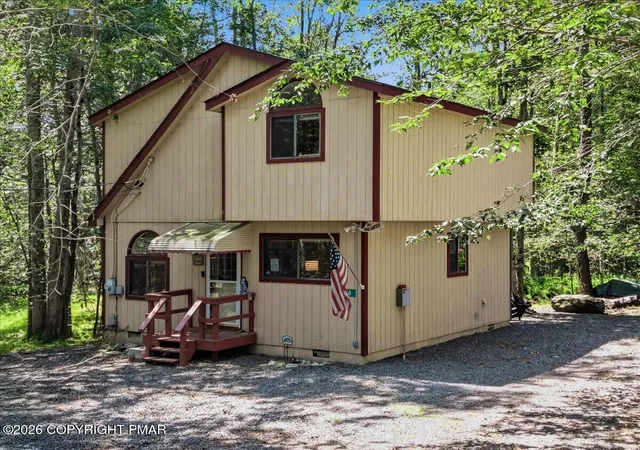
Find Homes by Property Features in Pocono Lake, PA


Based on information from the Pocono Mountains Association of REALTORS® Multiple Listing Service through Oct 22, 2026, 11:45AM. The data relating to real estate for sale on this web site includes listings held by MLS-IDX Participants of the Internet Data Exchange program of the Multiple Listing Service of the Pocono Mountains Association of Realtors®. Listings marked with the Internet Data Exchange logo are not necessarily the listings of the owner of this web site. All listing data is the copyrighted property of the aforesaid Associations and its MLS-IDX Participants with all rights reserved. IDX information is provided exclusively for personal, non-commercial use, and may not be used for any purpose other than to identify prospective properties consumers may be interested in purchasing. Information is deemed reliable but not guaranteed. © 2026 Pocono Mountains Association of REALTORS®. All Rights Reserved.
 Advertising Broker: Daniel Demers | Sell Your Home Services
