- Overview
- Description
- Property Details
- Location
- Facts & Features
- Getting Around
- Nearby Homes




$859,000
Monthly Est:$4,276
 4 Beds
 3 Baths
2 full baths + 1 half bath
 3,204sqft
124 Riverside Rd, Carthage, NC 28327
$859,000
$4,276/moEst:
Get Pre-Approved
Single Family Residence
Built in 1985
$-- HOA
44.83 acres lot
$268/sq.ft
Description
44.83 ACRES • DEEP RIVER FRONTAGE • PRIVATE TRAILS • MODERN UPGRADES • ENDLESS POSSIBILITIES
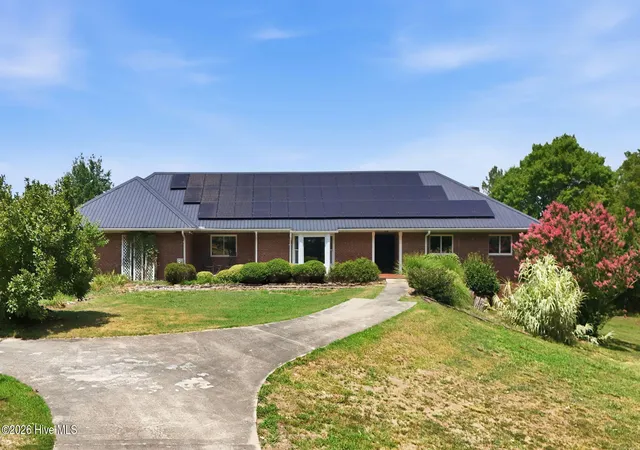
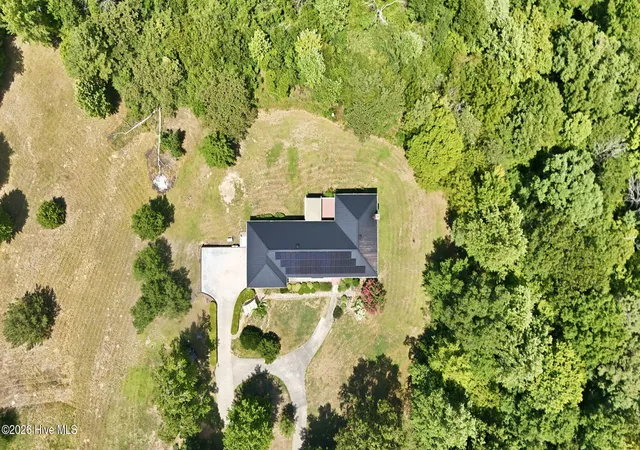
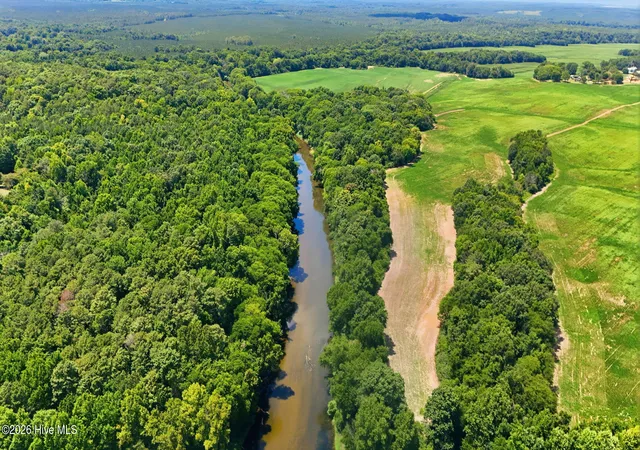
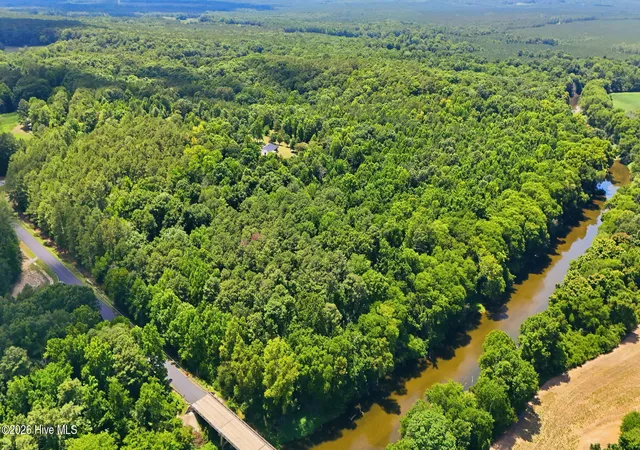
Opportunities like this are few and far between. Nestled on 44.83 acres with approximately ¼ mile of frontage along the Deep River, 124 Riverside Road offers the perfect blend of privacy, recreation, and modern convenience. While the home is surrounded by mature hardwoods and the river is not currently visible from the house, the property offers significant potential for future enhancement, allowing the next owner to create their own vision of this riverfront setting.
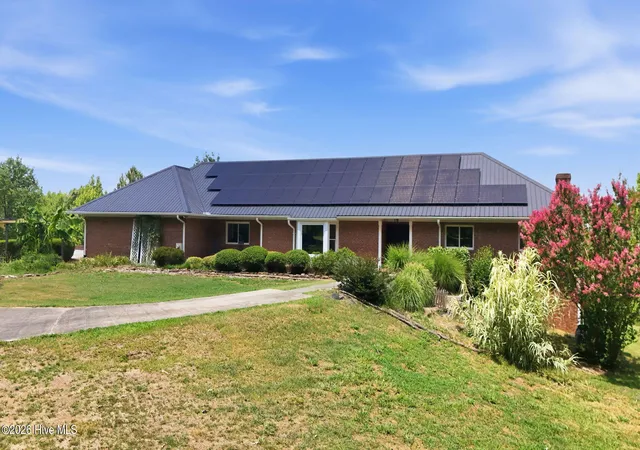
The custom-built brick home features 4 bedrooms, 2.5 bathrooms, a dedicated office/den, multiple living areas, and an oversized walk-in pantry. The kitchen includes granite countertops, updated appliances, abundant cabinetry, and generous workspace. Designed with accessibility in mind, the home offers wide hallways, wider doorways, and a no-step primary shower. The home is also equipped with a propane-powered standby generator.
Over the years, the owners have invested in the home and infrastructure. Recent improvements include a whole-home solar energy system, two Tesla Powerwall battery backup systems, and a SPAN Smart Electrical Panel (2025). Additional updates include a professionally recoated and painted metal roof, two new water heaters (2024), gigabit fiber internet, a new well pump (2022), and seamless gutters.
Beyond the home, the property includes approximately three miles of private bridle and walking trails suitable for horseback riding, hiking, ATV use, hunting, or enjoying the acreage and wildlife. The barn provides flexibility for horses, equipment, workshop space, or storage, with water service already extended to it.
Important disclosure: A prior transaction did not proceed after a home inspection. All inspection reports and related invoices are available in the Documents section of this listing for full review. The sellers have agreed to provide a credit at closing totaling $16,174.85 to address the primary items identified: replacement of the septic tank (invoice provided in Documents); resolution of a structural issue by TGU (paid at closing; work to be completed post-closing; invoice attached); and installation of a commercial-grade dehumidifier in the crawlspace (TGU invoice to be paid at closing). These items represent the major findings from the inspection. The home is solid overall and offers good bones with room for the buyer's preferred updates and personalization (''TLC'').
Whether you are seeking a private homestead, equestrian property, recreational getaway, or simply room to enjoy nature, this property provides substantial acreage, Deep River frontage, extensive improvements, and modern amenities that are increasingly uncommon. 124 Riverside Road is an opportunity to create the lifestyle you envision.
- Houzeo last checked: 4 hours ago
- Listing updated: September 25, 2026 at 3:32 pm
- Listing Provided by: Amy Stonesifer (910) 684-8674 DRE #271115 | Maison Realty Group (910) 684-8674
- Source: Hive MLS-NC | MLS#: 100588114

Property Details
Status
Active
Type
Single Family Residence
No. of Stories
1
County
City
Neighborhood
--
Year Built
1985
HOA Fees
-
Finished Area
3,204 sqft
Lot Size
44.83 acres lot
Basement Area
- sqft
MLS Name
Hive MLS
MLS Number
100588114
MLS Status
Active
Days on Market
89

Continue Your Journey in App
Find your dream home, receive real-time updates, and many more!
Download App
Continue Your Journey in App
Find your dream home, receive real-time updates, and many more!
Location
Facts & Features
Rooms
Bedrooms & bathrooms
Bedrooms: 4
Bathrooms: 3
Office
Level: Main
Area: Square Feet
Dimensions: 168.00
Bedroom 3
Level: Main
Area: Square Feet
Dimensions: 110.00
Dining Room
Level: Main
Area: Square Feet
Dimensions: 180.00
Other
Level: Main
Area: Square Feet
Dimensions: 575.00
Master Bedroom
Level: Main
Area: Square Feet
Dimensions: 272.00
Laundry
Level: Main
Area: Square Feet
Dimensions: 72.00
Kitchen
Level: Main
Area: Square Feet
Dimensions: 126.00
Bedroom 2
Level: Main
Area: Square Feet
Dimensions: 192.00
Living Room
Level: Main
Area: Square Feet
Dimensions: 360.00
Bedroom 4
Level: Main
Area: Square Feet
Dimensions: 132.00
Family Room
Level: Main
Area: Square Feet
Dimensions: 294.00
Other
Level: Main
Area: Square Feet
Dimensions: 442.00
Interior
Cooling
Central Air, Heat Pump
Heating
Propane, Heat Pump, Active Solar, Electric
Flooring
Tile, Wood
Interior Features
Walk In Closet(s), Entrance Foyer, Whole Home Generator, Kitchen Island, Pantry, Walk In Shower, Smart Thermostat, Walk In Closet(s), Wi Fi Thermostat
Appliances
Electric Cooktop, Built In Microwave, Built In Electric Oven, Refrigerator, Dishwasher
Construction
Year Built
Year Built: 1985
Home type
Single Family Residence
Roof
Metal
Construction Materials
Brick, Wood Frame
Property Condition
Completed
Foundation Details
Crawl Space
Utilities & Energy
Pool Features
None
Water Source
Well
Laundry Features
Dryer Hookup, Washer Hookup, Laundry Room
Basement
None
Security Features
Smoke Detector(s)
Utilities
Fiber Optic, High Speed Internet
Parking Features
Garage Faces Side, Additional Parking, Paved
Other Features
Lot Features
Pond On Lot, Horse Farm, Farm, Wooded
Subdivision Name
Not In Subdivision
Patio And Porch Features
Covered, Patio, Porch, Front Porch, Rear Porch
Price History
| Date | Event | Price |
|---|---|---|
09/14/2026 Source: | Price Decreased | $859,000 -1.15% $268/sqft |
08/19/2026 Source: | Contingent (Active Under Contract) | $869,000 -1.14% $271/sqft |
08/07/2026 Source: | Listed for Sale | $879,000 $274/sqft |
07/14/2026 Source: | Off Market | $879,000 +17838.78% $274/sqft |
11/29/2024 Source: | Price Decreased | $4,900 -99.24% $2/sqft |


Show more
Nearby Homes


Find Homes by Property Features in Carthage, NC
Nearby New Homes For Sale

Based on information from the Hive MLS, through Oct 08, 2026, 11:00AM. This website may not include listings or property addresses of sellers who have directed their listing brokers to withhold their listing or their property address from display on the Internet. The data relating to real estate on this web site comes in part from the Internet Data Exchange program of Hive MLS, and is updated as of Oct 08, 2026, 11:00AM. All information is deemed reliable but not guaranteed and should be independently verified. All properties are subject to prior sale, change, or withdrawal. Neither listing broker(s) nor Chosen Realty LLC nor Houzeo shall be responsible for any typographical errors, misinformation, or misprints, and shall be held totally harmless from any damages arising from reliance upon these data. IDX information is provided exclusively for personal, non-commercial use, and may not be used for any purpose other than to identify prospective properties consumers may be interested in purchasing. © 2026 Hive MLS. All Rights Reserved.
 Advertising Broker: Nicholas Huscroft | Chosen Realty