- Overview
- Description
- Property Details
- Location
- HOA Management
- Facts & Features
- Getting Around
- Nearby Homes



$300,000
Monthly Est:$1,493
 4 Beds
 3 Baths
2 full baths + 1 half bath
 1,955sqft
124 Winding Pine, Elgin, SC 29045
$300,000
$1,493/moEst:
Get Pre-Approved
Single Family Residence
Built in 2026
$-- HOA
21,780 sqft lot
$153/sq.ft
Description
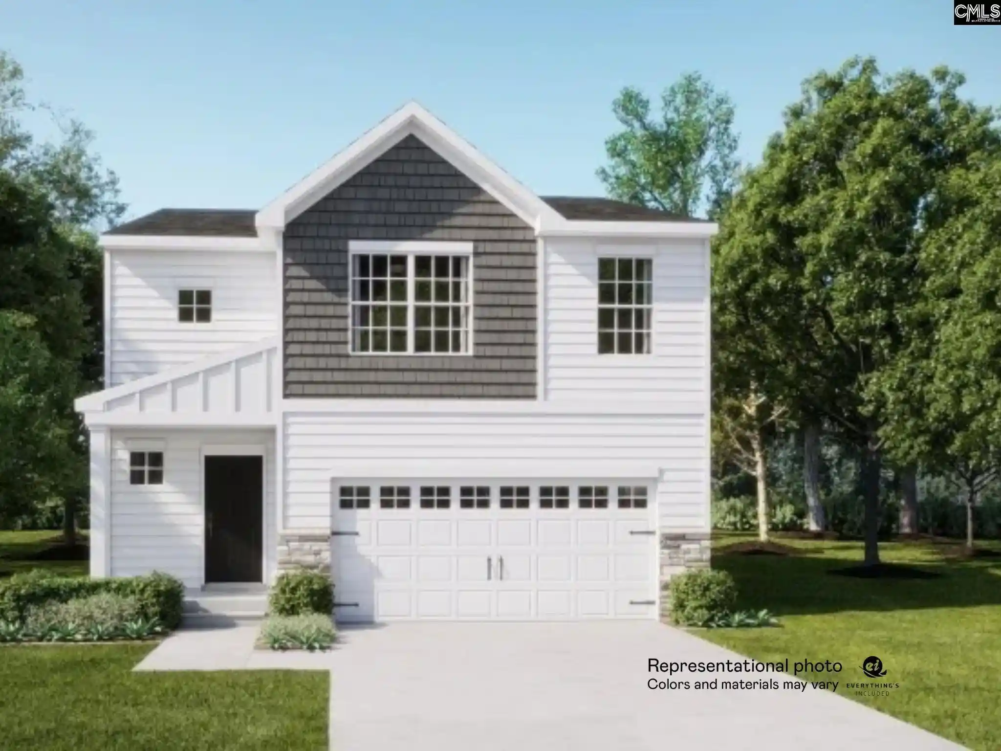
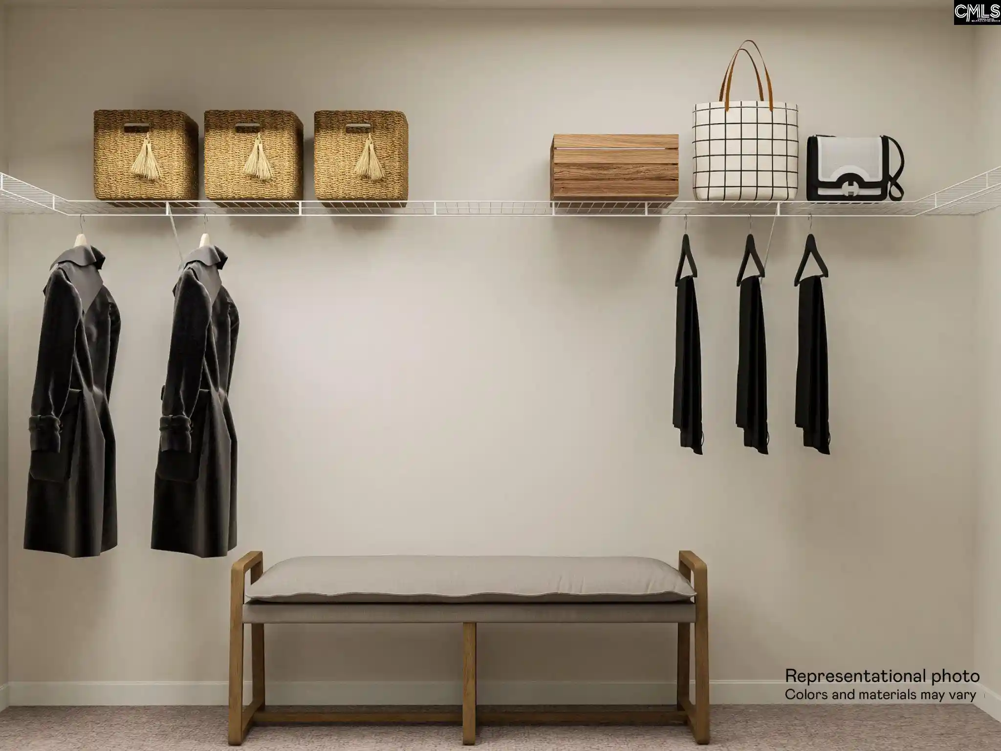
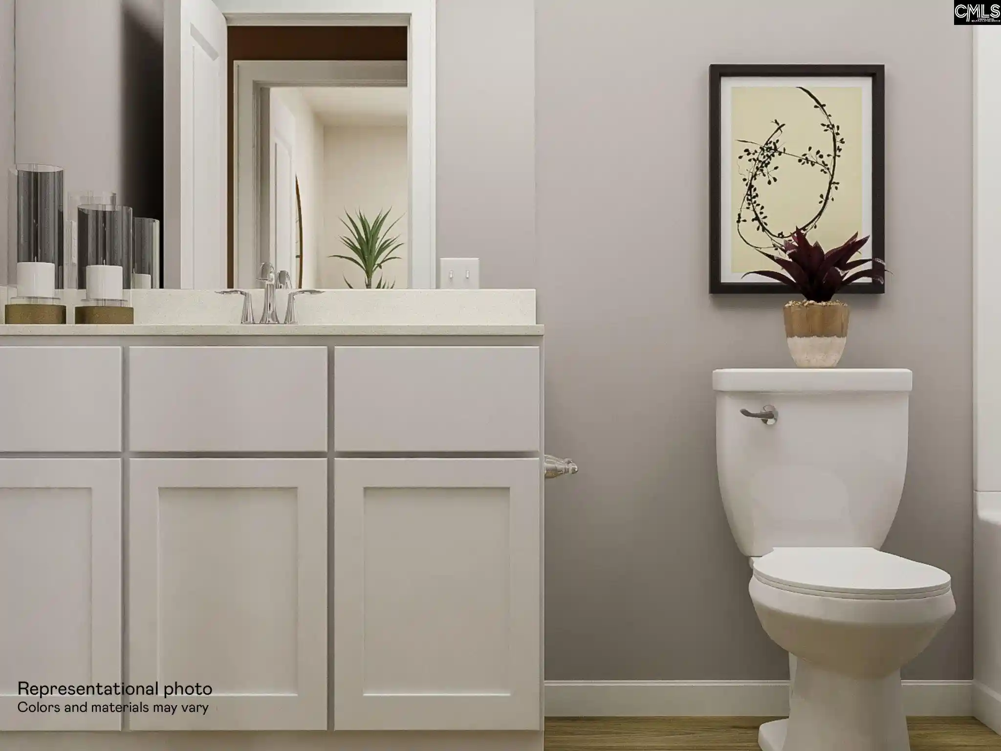
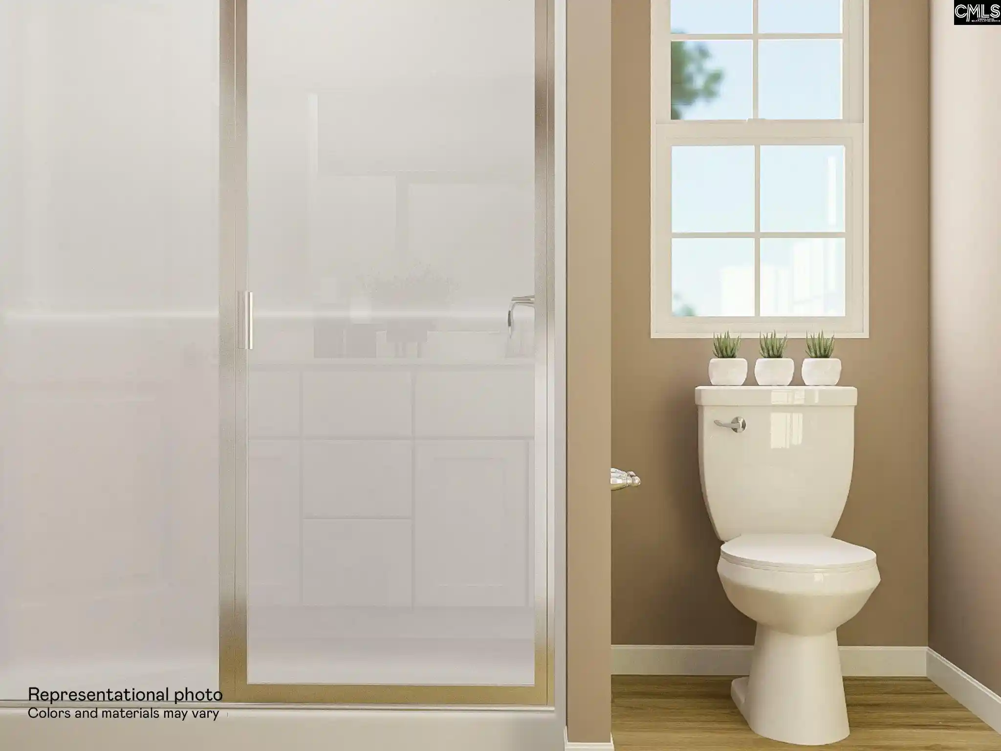
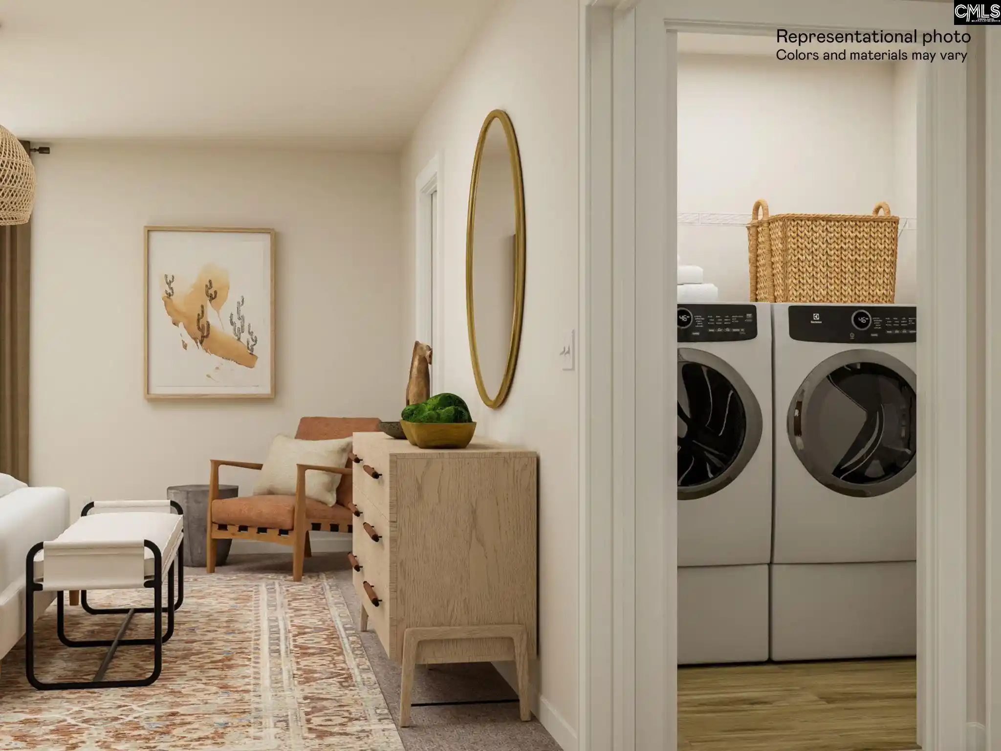
FALL MOVE-IN! Welcome to your open concept NEW 4-bedroom, 2.5-bath Crane plan located in Kershaw County, in Elgin, SC. Enjoy the convenience of commuting to Shaw Air Force Base, Kershaw County Parks, local shops and dining, golf clubs, and just a 30-minute drive to downtown Columbia. This home features elegant quartz countertops in the kitchen, wood-inspired vinyl plank flooring throughout the first floor, and a seamless transition from the living space to the backyard. The open kitchen has spacious counters, an expansive island, subway tile backsplash, and modern stainless-steel appliances, including a gas stove, microwave and dishwasher. Refrigerator, washer/dryer and blinds included! All bedrooms are located on the second floor for privacy from the main level. The second-floor owner’s suite includes a full walk in closet and double vanity bathroom. An additional full bathroom is also located near the 3 quaint bedrooms. You will also love your new versatile loft space, ideal for another living area while hosting overnight guests with a pull out couch, or creating a home office or home fitness room- you decide! Experience the included features of this community such as gutters, coach lights (per plan), stained oak handrail and iron balusters on the first floor, garage door openers, gas tankless water heater and more. Chestnut Place is calling your name! Disclaimer: CMLS has not reviewed and, therefore, does not endorse vendors who may appear in listings.
- Houzeo last checked: 10 hours ago
- Listing updated: July 26, 2026 at 7:30 pm
- Listing Provided by: Emily Bell | Lennar Carolinas LLC
- Source: Consolidated MLS-SC | MLS#: 637468

Property Details
Status
Pending
Type
Single Family Residence
No. of Stories
2
County
City
Neighborhood
--
Year Built
2026
HOA Fees
-
Finished Area
1,955 sqft
Lot Size
21,780 sqft lot
Basement Area
- sqft
MLS Name
Consolidated MLS
MLS Number
637468
Days on Market
100

Continue Your Journey in App
Find your dream home, receive real-time updates, and many more!
Download App
Continue Your Journey in App
Find your dream home, receive real-time updates, and many more!
Location
HOA Management
N/A
HOA Fees
$1,545/
Amenities
 Amenities and services may be covered by one or multiple associations and service providers.
 Common Area Maintenance
Disclaimer: Amenities are based on third-party information and may vary; buyers must independently verify all amenities, as information is deemed reliable but not guaranteed.
Facts & Features
Rooms
Bedrooms & bathrooms
Bedrooms: 4
Bathrooms: 3
Bedroom 3
Level: Second
Great Room
Level: Main
Kitchen
Level: Main
Primary Bedroom
Level: Second
Bedroom 2
Level: Second
Bedroom 4
Level: Second
Interior
Cooling
Central
Exterior Features
Sprinkler, Gutters Full
Interior Features
Garage Opener, Smoke Detector, Attic Pull Down Access, Attic Access
Sewer
Public
Construction
Year Built
Year Built: 2026
Home type
Single Family Residence
Architectural Style
Traditional
Construction Materials
Stone, Vinyl
Foundation Details
Slab
Utilities & Energy
Parking Features
Garage Attached, Front Entry
Water Source
Public
Other Features
Subdivision Name
Chestnut Place
Price History
| Date | Event | Price |
|---|---|---|
07/26/2026 Source: | Pending | $300,000 $153/sqft |
07/21/2026 Source: | Listed for Sale | $300,000 +140.00% $153/sqft |
04/08/2021 Source: | Sold | $125,000 $64/sqft |


Nearby Homes





Find Homes by Property Features in Elgin, SC


Based on information from the Consolidated Multiple Listing Service (Alternatively, from Columbia MLS or CMLS) through Oct 05, 2026, 03:00PM. All information provided is deemed reliable, but is not guaranteed to be accurate and should be independently verified. IDX information is provided exclusively for personal, non-commercial use, and may not be used for any purpose other than to identify prospective properties consumers may be interested in purchasing. © 2026 Consolidated Multiple Listing Service, Inc. All Rights Reserved.
 Advertising Broker: Nicholas Huscroft | Chosen Realty