- Overview
- Description
- Property Details
- Location
- Facts & Features
- Getting Around
- Nearby Homes




$550,000
Monthly Est:$2,738
 4 Beds
 3 Baths
3 full baths
 2,883sqft
124 Wyatt Earp Loop, Nolanville, TX 76559
$550,000
$2,738/moEst:
Get Pre-Approved
Single Family Residence
Built in 2000
$-- HOA
22,476.96 sqft lot
$191/sq.ft
Description
NO HOA - The Solar Panel will be paid off prior to closing. Electric bills have been running $200 or less per month. Located just outside Killeen and Harker Heights, Nolanville offers small-town charm with convenient access to shopping, dining, employment and nearby communities.
You'll find a mix of established neighborhoods, newer homes, open spaces and Texas countryside that give Nolanville its relaxed character. The community continues to grow while preserving its peaceful, friendly atmosphere.
Outdoor recreation is nearby, with community parks, walking and biking opportunities, and both Belton Lake and Stillhouse Hollow Lake just a short drive away for boating, fishing, swimming and hiking.
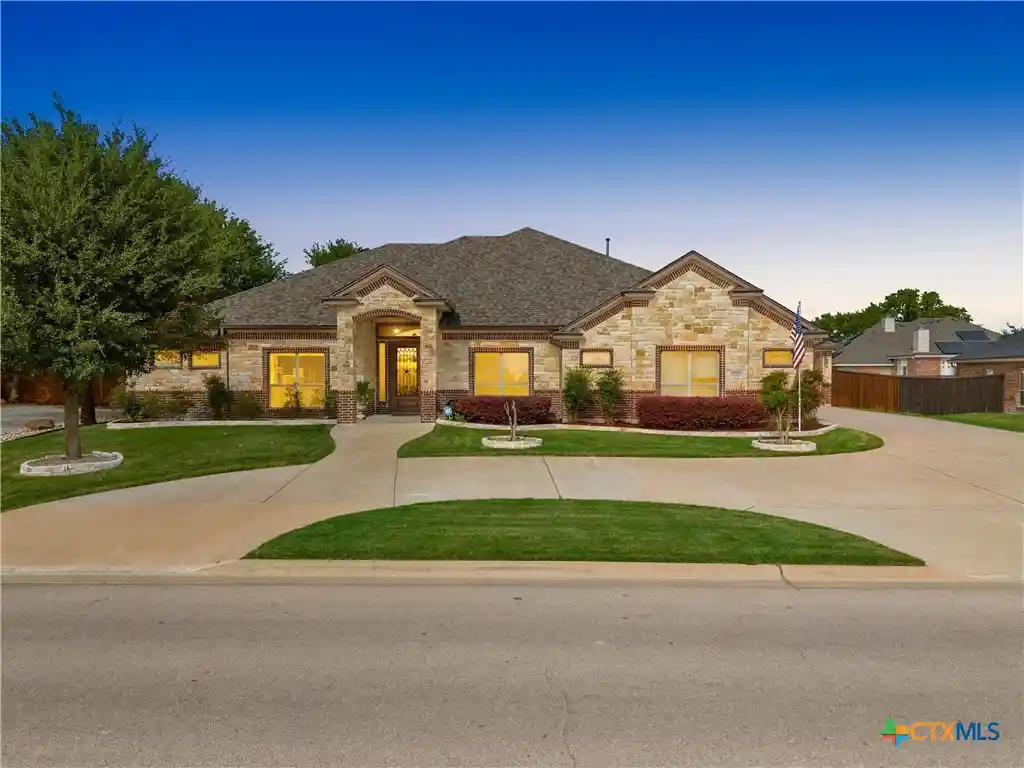
Situated on over half an acre, this spacious home offers generous indoor and outdoor living with numerous upgrades. Mature trees, attractive landscaping, limestone-lined flower beds and a side-entry garage create welcoming curb appeal, while the expansive backyard is ideal for relaxation and entertaining.
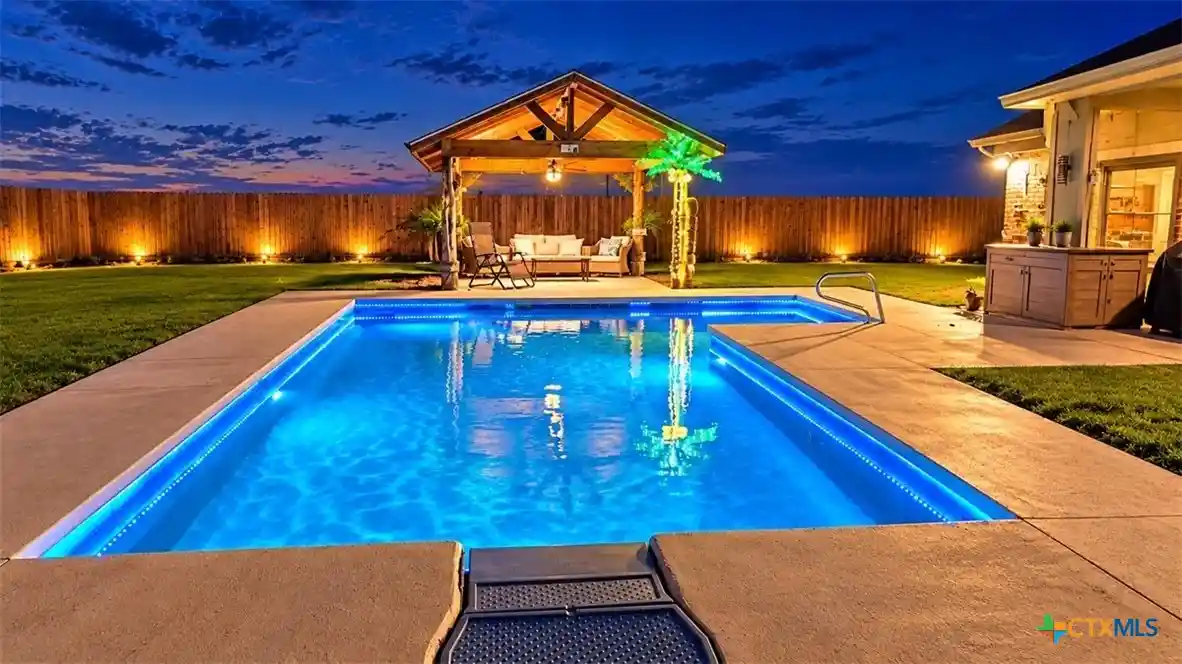
Outdoor living is a standout feature! The enclosed back porch has been upgraded with heating and air conditioning for year-round enjoyment. Step outside to the swimming pool, Tiki Hut and Tiki Bar, creating your own private backyard retreat. The pool robot and accessories are included.
Additional improvements include solar panels, an updated HVAC/AC system, water heater, cooktop and ovens, septic system, upgraded front door and a large storage building with space suitable for a boat or travel trailer. With extensive updates, abundant storage and an oversized lot, this property offers an exceptional combination of space, comfort and outdoor enjoyment.
- Houzeo last checked: 13 minutes ago
- Listing updated: October 28, 2026 at 7:11 pm
- Listing Provided by: Donna Scoggins (512) 423-5901 DRE #0409279 | Scoggins Realty, LLC (512) 423-5901
- Source: Central Texas MLS-TX | MLS#: 627694

Property Details
Status
Active
Type
Single Family Residence
No. of Stories
1
County
City
Neighborhood
--
Year Built
2000
HOA Fees
-
Finished Area
2,883 sqft
Lot Size
22,476.96 sqft lot
Basement Area
- sqft
MLS Name
Central Texas MLS
MLS Number
627694
MLS Status
Active
Days on Market
16
Cumulative Days on Market
15

Continue Your Journey in App
Find your dream home, receive real-time updates, and many more!
Continue Your Journey in App
Find your dream home, receive real-time updates, and many more!
Location
Facts & Features
Rooms
Bedrooms & bathrooms
Bedrooms: 4
Bathrooms: 3
BreakfastRoomNook
Level: Lower
FamilyRoom
Level: Lower
DiningRoom
Level: Lower
LivingRoom
Level: Lower
Interior
Exterior Features
Porch, Patio, Storage
Interior Features
Ceiling Fans, Dining Area, Separate Formal Dining Room, Double Vanity, Granite Counters, Garden Tub Roman Tub, Open Floorplan, Pull Down Attic Stairs, Recessed Lighting, Tub Shower, Kitchen Island, Kitchen Family Room Combo, Kitchen Dining Combo, Pantry
Flooring
Carpet, Tile
Sewer
Septic Tank
Appliances
Double Oven, Dishwasher, Disposal, Refrigerator, Some Electric Appliances, Cooktop, Microwave
Heating
Electric
Cooling
One Unit
Construction
Year Built
Year Built: 2000
Home type
Single Family Residence
Property Condition
Resale
Roof
Composition, Shingle
Foundation Details
Slab
Architectural Style
Traditional
Construction Materials
Masonry
Utilities & Energy
Laundry Features
Laundry In Utility Room, Laundry Room
Utilities
Cable Available
Parking Features
Attached, Detached, Garage, Rv Access Parking
Fireplace Features
Family Room
Pool Features
In Ground, Private
Other Features
Patio And Porch Features
Covered, Enclosed, Patio, Porch, Refrigerator
Subdivision Name
Tumbleweed Estates
Community Features
None
Disclosures
Homestead Exemption
Price History
| Date | Event | Price |
|---|---|---|
10/13/2026 Source: | Listed for Sale | $550,000 -4.35% $191/sqft |
10/13/2026 Source: | Price Increased | $575,000 +52.32% $199/sqft |
01/21/2022 Source: | Price Decreased | $377,500 -5.62% $131/sqft |
01/11/2022 Source: | Sold | $400,000 +48.42% $139/sqft |
06/01/2020 Source: | Price Increased | $269,500 +1.89% $93/sqft |

Show more
Nearby Homes
Find Homes by Property Features in Nolanville, TX
Nearby New Homes For Sale

Based on information from the association of REALTORS® (alternatively, from the Central Texas MLS) through Oct 30, 2026, 07:45AM. IDX information is provided exclusively for personal, non-commercial use, and may not be used for any purpose other than to identify prospective properties consumers may be interested in purchasing. Information is deemed reliable but not guaranteed. © 2026 Central Texas MLS, All Rights Reserved.
 Advertising Broker: Michelle Brecker | Pathway To Home Realty
