- Overview
- Description
- Property Details
- Location
- Facts & Features
- Getting Around
- Nearby Homes
 No HOA
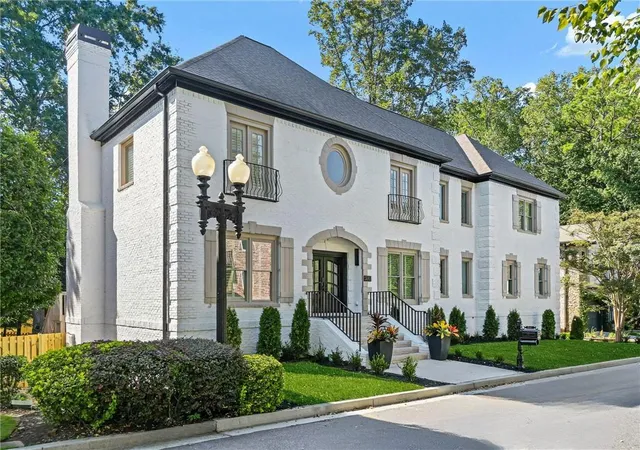
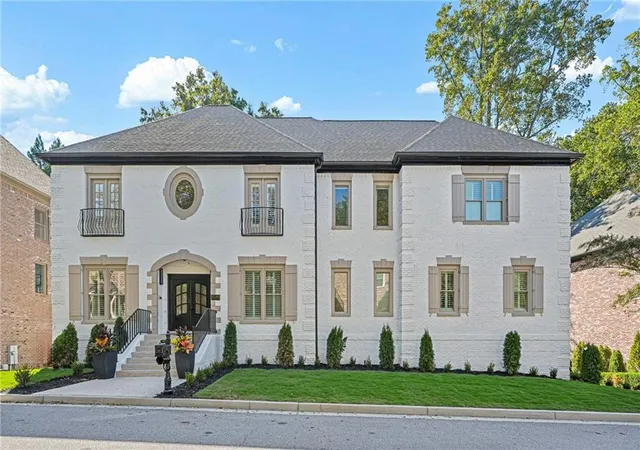
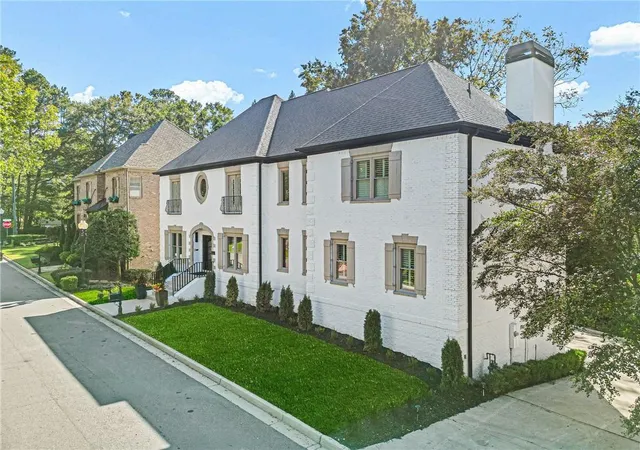
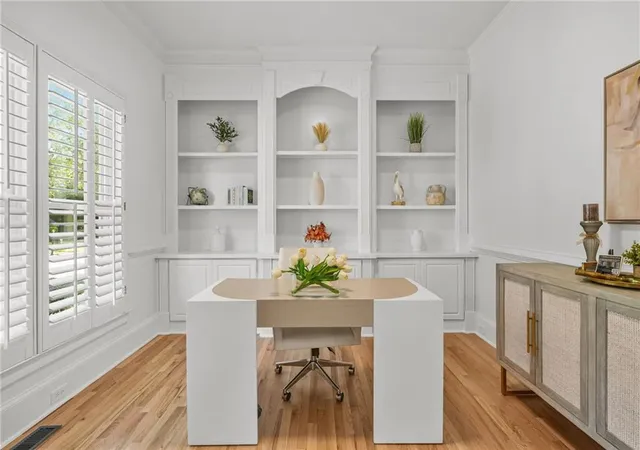

Street View
$1,550,000
Monthly Est:$7,715
 5 Beds
 6 Baths
5 full baths + 1 half bath
 5,295sqft
1240 Brookhaven Hideaway Ct NE, Brookhaven, GA 30319
$1,550,000
$7,715/moEst:
Get Pre-Approved
Single Family Residence
Built in 2003
$-- HOA
9,583.2 sqft lot
$293/sq.ft
Description
Beyond the Expected. Behind the Hideaway. A Hidden Retreat. An Unforgettable Address. Welcome to 1240 Brookhaven Hideaway Court NE, where luxury, comfort and exceptional entertaining come together in the heart of Brookhaven. Privately positioned on a quiet cul-de-sac, this beautifully appointed residence offers 5 bedrooms, 5 full baths and a powder room, with sophisticated finishes and thoughtfully designed spaces throughout.
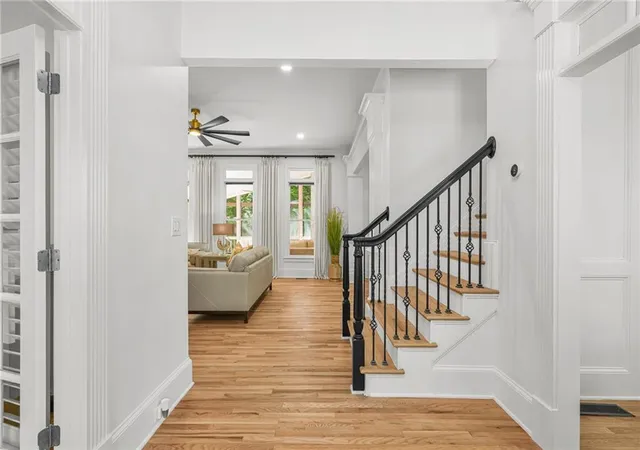
Rich hardwood floors, extensive millwork, custom built-ins and four fireplaces create an elegant yet inviting interior. The gourmet kitchen is beautifully equipped with premium appliances, including a Sub-Zero refrigerator, Wolf oven, Miele built-in espresso maker and wine cooler. A main-level bedroom with private en suite provides a comfortable retreat for overnight guests, while an ELEVATOR, two laundry rooms, two new HVAC systems and tankless water heater add exceptional comfort and convenience. The spacious primary suite is a private retreat with a luxurious bath featuring heated floors. The finished terrace level is made for entertaining, featuring a dedicated theater area with a built-in projection screen and space for an impressive 90-inch television.
The outdoor living is truly a showstopper. Just off the dining area, an expansive screened porch with fireplace and gas grill creates an incredible year-round entertaining space. Below, a second covered outdoor living area with pizza oven overlooks the home's expansive, meticulously maintained backyard. A distinctive seating area with a built-in fire pit, creating the perfect setting for intimate gatherings or evenings under the stars.
From the elevator and chef-caliber appliances to the extraordinary outdoor spaces, this home has been designed for elevated living on every level. The garage is equipped with a Tesla charger, and with an acceptable offer, a 2022 TESLA Model Y will convey with the home! Welcome to Brookhaven Hideaway, where the home is impressive, but the lifestyle is exceptional!
- Houzeo last checked: 4 minutes ago
- Listing updated: October 24, 2026 at 6:10 pm
- Listing Provided by: Sparkle Bryant (678) 438-7356 | Keller Williams Atlanta Classic (404) 564-9500
- Source: First Multiple Listing Service-GA | MLS#: 7846296

Property Details
Status
Active
Type
Single Family Residence
No. of Stories
-
County
City
Neighborhood
Year Built
2003
HOA Fees
-
Finished Area
5,295 sqft
Lot Size
9,583.2 sqft lot
Basement Area
- sqft
MLS Name
First Multiple Listing Service
MLS Number
7846296
MLS Status
Active
Days on Market
31

Continue Your Journey in App
Find your dream home, receive real-time updates, and many more!
Continue Your Journey in App
Find your dream home, receive real-time updates, and many more!
Location
Facts & Features
Rooms
Bedrooms & bathrooms
Bedrooms: 5
Bathrooms: 6
Interior
Window Features
Shutters
Exterior Features
Balcony, Gas Grill, Lighting, Private Yard
Cooling
Ceiling Fan(s), Central Air
Appliances
Dishwasher, Disposal, Gas Cooktop, Gas Oven, Microwave, Refrigerator, Tankless Water Heater
Flooring
Hardwood, Luxury Vinyl, Tile
Interior Features
Beamed Ceilings, Bookcases, Central Vacuum, Disappearing Attic Stairs, Double Vanity, Elevator, Walk In Closet(s)
Sewer
Public Sewer
Heating
Forced Air
Construction
Year Built
Year Built: 2003
Home type
Single Family Residence
Property Condition
Updated/remodeled
Architectural Style
Traditional
Foundation Details
Slab
Roof
Shingle
Construction Materials
Brick 4 Sides
Utilities & Energy
Electric
220 Volts, 220 Volts In Garage, 220 Volts In Laundry
Parking Features
Attached, Driveway, Garage, Garage Door Opener, Garage Faces Rear
Pool Features
None
Laundry Features
In Basement, Laundry Room, Sink, Upper Level
Basement
Daylight, Driveway Access, Exterior Entry, Finished, Finished Bath, Walk Out Access
Water Source
Public
Security Features
Carbon Monoxide Detector(s), Smoke Detector(s)
Fireplace Features
Basement, Family Room, Fire Pit, Great Room, Keeping Room, Outside
Utilities
Cable Available, Electricity Available, Natural Gas Available, Phone Available, Sewer Available, Water Available
Other Features
Subdivision Name
Brookhaven Heights
Lot Features
Back Yard, Cul De Sac, Front Yard, Landscaped
Community Features
Near Schools, Near Shopping, Park, Playground, Restaurant, Street Lights
Patio And Porch Features
Covered, Deck, Enclosed, Patio, Screened
Price History
| Date | Event | Price |
|---|---|---|
10/15/2026 Source: | Listed for Sale | $1,550,000 $293/sqft |

Getting Around 1240 Brookhaven Hideaway Ct NE
Bike Score®

Somewhat Bikeable
36/100
Walk Score®

Somewhat Walkable
52/100
Transit Score®

Some Transit
43/100
Data provided by Redfin
Nearby Homes

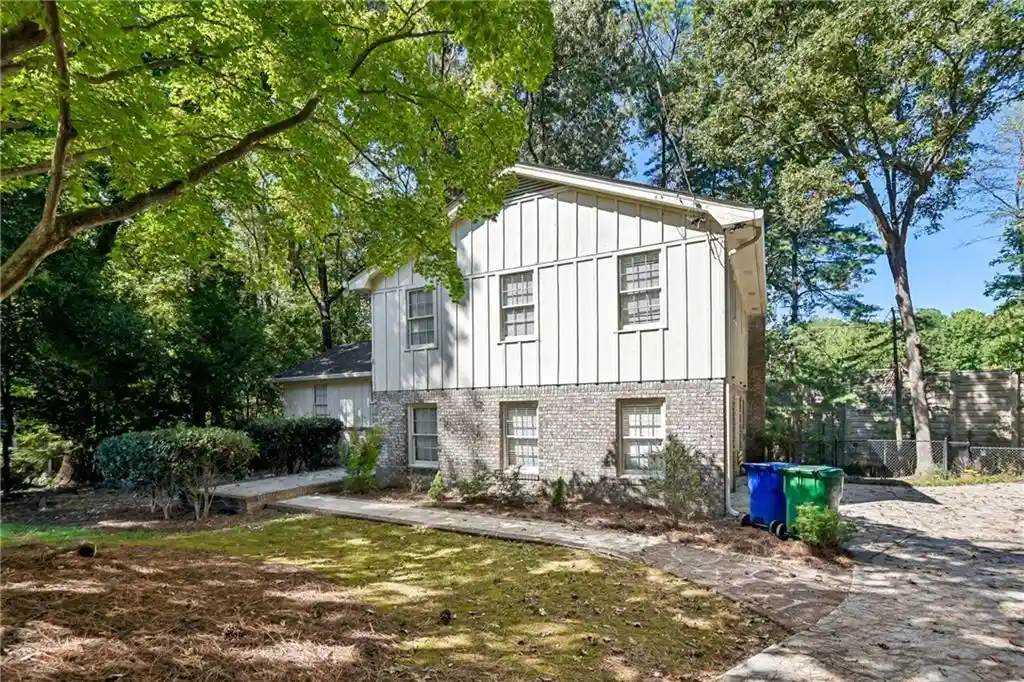
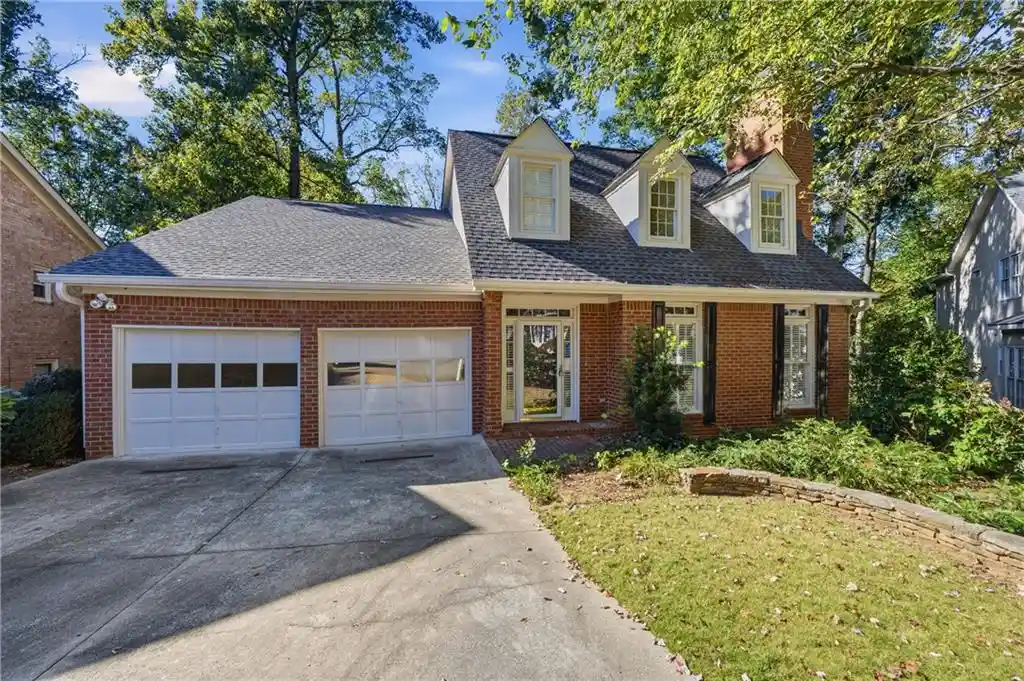
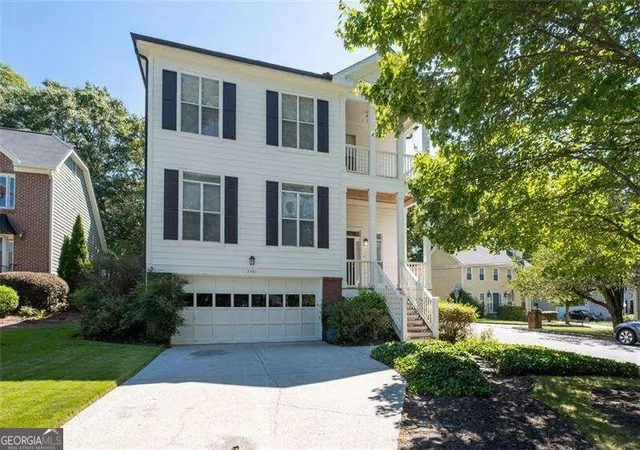
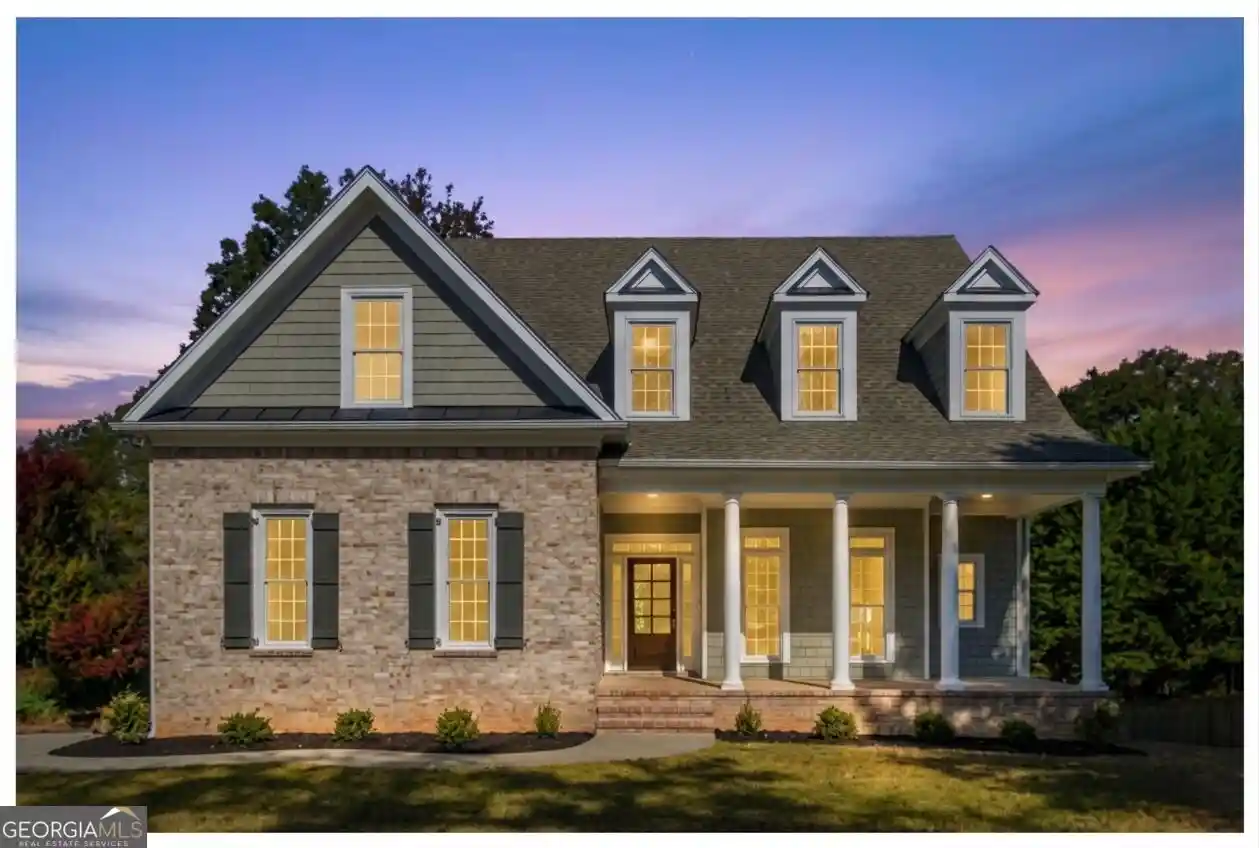
Find Homes by Property Features in Brookhaven, GA
Nearby New Homes For Sale

Listings identified with the FMLS IDX logo come from FMLS and are held by brokerage firms other than the owner of this website. The listing brokerage is identified in any listing details. Information is deemed reliable but is not guaranteed. If you believe any FMLS listing contains material that infringes your copyrighted work, please click here to review our DMCA policy and learn how to submit a takedown request. © 2026 First Multiple Listing Service, Inc.
The listing broker’s offer of compensation is made only to participants of the MLS where the listing is filed.
 Advertising Broker: Fred McGill | Simple Showing, Inc
