- Overview
- Description
- Property Details
- Location
- HOA Management
- Facts & Features
- Getting Around
- Nearby Homes


$549,900
Monthly Est:$2,737
 3 Beds
 3 Baths
2 full baths
 4,372sqft
1240 Waterside Ln, Crown Point, IN 46307
$549,900
$2,737/moEst:
Get Pre-Approved
Single Family Residence
Built in 2001
$14.58/mo HOA
13,068 sqft lot
$126/sq.ft
Description
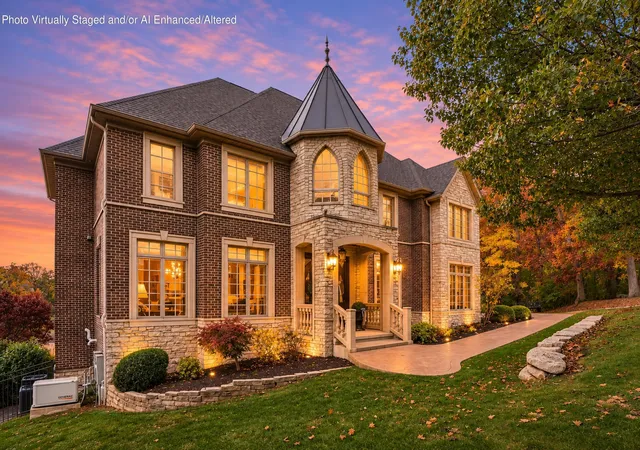
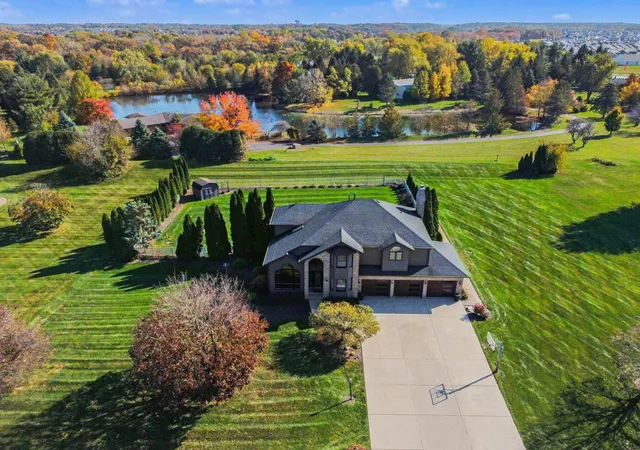
This spacious 3-bedroom, 3-bath ranch with a walkout basement is nestled on a quiet cul-de-sac and offers more than 4,300 square feet of beautifully designed living space. Step inside to discover elegant floor-to-ceiling columns that define the inviting living room, complete with a cozy fireplace, and the formal dining area featuring a tray ceiling. A convenient pass-through connects the living room to the well-appointed kitchen, which boasts stainless steel appliances, extensive granite countertops, a center island, rich wood cabinetry with crown molding, hardwood flooring, a dry bar, and abundant cabinet storage. A patio door off the kitchen leads to the deck, complete with a natural gas hookup for easy outdoor grilling. The open-concept design creates a seamless flow between the kitchen and dining areas, making the home ideal for everyday living as well as entertaining family and friends. The generously sized primary suite features a tray ceiling, a spacious walk-in closet, and a private ensuite bath with dual vanities, a heated jetted tub, and a separate shower. Two additional bedrooms, both with newly installed carpet, a full bath and laundry room complete the main level. The finished walkout basement provides exceptional additional living space, highlighted by a 14' x 38' entertainment area with a second fireplace and a convenient wet bar. An adjoining flexible space is perfect for a recreation room, media room, or game area. The lower level also includes a private office or den, a full bath, and ample storage space.
- Houzeo last checked: 10 minutes ago
- Listing updated: October 25, 2026 at 2:26 pm
- Listing Provided by: Roger Pace (219) 746-4036 | BHHS Executive Realty (219) 663-1986
- Source: Northwest Indiana REALTORS® Association MLS-IN as distributed by MLS GRID | MLS#: 842117

Property Details
Status
Pending
Type
Single Family Residence
No. of Stories
-
County
City
Neighborhood
--
Year Built
2001
HOA Fees
$14.58/mo
Finished Area
4,372 sqft
Lot Size
13,068 sqft lot
Basement Area
- sqft
MLS Name
Northwest Indiana REALTORS® Association MLS
MLS Number
842117
MLS Status
Pending
Days on Market
122

Continue Your Journey in App
Find your dream home, receive real-time updates, and many more!
Continue Your Journey in App
Find your dream home, receive real-time updates, and many more!
Location
HOA Management
Stillwater POA
HOA Fees
$175/ Annually
Amenities
 Amenities and services may be covered by one or multiple associations and service providers.
 Other
Disclaimer: Amenities are based on third-party information and may vary; buyers must independently verify all amenities, as information is deemed reliable but not guaranteed.
Facts & Features
Rooms
Bedrooms & bathrooms
Bedrooms: 3
Bathrooms: 3
Interior
Exterior Features
Fire Pit, Rain Gutters, Private Yard
Sewer
Public Sewer
Appliances
Dryer, Washer, Stainless Steel Appliance(s), Range Hood, Refrigerator, Microwave, Gas Water Heater, Gas Cooktop, Freezer, Dishwasher, Disposal
Interior Features
Crown Molding, Walk In Closet(s), Wet Bar, Tray Ceiling(s), Recessed Lighting, Open Floorplan, Kitchen Island, Granite Counters, Eat In Kitchen, Entrance Foyer
Heating
Central, Natural Gas, Forced Air
Window Features
Bay Window(s), Insulated Windows
Utilities & Energy
Utilities
Electricity Connected, Water Connected, Underground Utilities, Sewer Connected, Natural Gas Connected
Electric
200+ Amp Service
Laundry Features
Gas Dryer Hookup, Washer Hookup, Sink, Main Level, Laundry Room
Association Amenities
Other
Fireplace Features
Basement, Living Room, Gas Log, Gas, Family Room
Parking Features
Attached, Kitchen Level, Garage Faces Front, Concrete, Garage Door Opener
Basement
Finished, Walk Out Access, Storage Space, Sump Pump, Other, Interior Entry
Water Source
Public
Security Features
Smoke Detector(s)
Pool Features
None
Other Features
Subdivision Name
Stillwater
Lot Features
Back Yard, Sprinklers In Rear, Sprinklers In Front, Rectangular Lot, Paved, Landscaped, Front Yard, Few Trees, Cul De Sac
Patio And Porch Features
Deck, Front Porch
Price History
| Date | Event | Price |
|---|---|---|
10/25/2026 Source: | Pending | $549,900 +95.00% $126/sqft |
02/28/2024 Source: | Price Decreased | $282,000 -9.00% $65/sqft |
11/10/2017 Source: | Sold | $309,900 $71/sqft |

Nearby Homes
Find Homes by Property Features in Crown Point, IN
Nearby New Homes For Sale

Based on information provided by the Northwest Indiana REALTORS® Association, Inc. Multiple Listing Service through Nov 08, 2026, 05:15AM as submitted to and distributed by MLS GRID. All data is obtained from various sources and may not have been verified by the broker or MLS GRID. Supplied Open House Information is subject to change without notice. All information should be independently reviewed and verified for accuracy. Properties may or may not be listed by the office/agent presenting the information. IDX information is provided exclusively for consumers personal non-commercial use. It may not be used for any purpose other than to identify prospective properties consumers may be interested in purchasing. The data is deemed reliable but is not guaranteed by MLS GRID. The use of the MLS GRID Data may be subject to an end-user license agreement prescribed by the Member Participant’s applicable MLS, if any, and as amended from time to time. © 2026 Northwest Indiana REALTORS® Association, Inc. Multiple Listing Service. All rights reserved.
 Advertising Broker: Donna Mink | Mink Realty
