- Overview
- Description
- Property Details
- Location
- HOA Management
- Facts & Features
- Getting Around
- Nearby Homes




$500,000
Monthly Est:$2,489
 4 Beds
 4 Baths
3 full baths + 1 half bath
 2,798sqft
12401 Shining Willow St, Riverview, FL 33579
$500,000
$2,489/moEst:
Get Pre-Approved
Single Family Residence
Built in 2022
$11.5/mo HOA
7,200 sqft lot
$179/sq.ft
Description
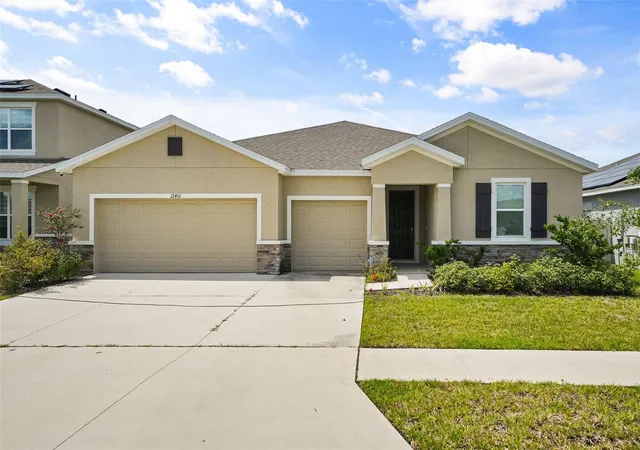
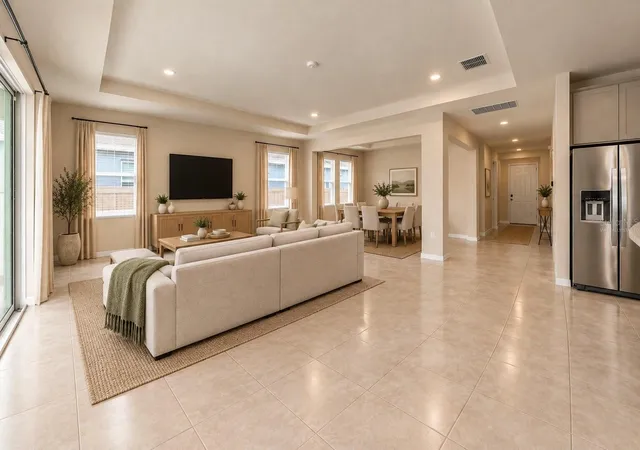
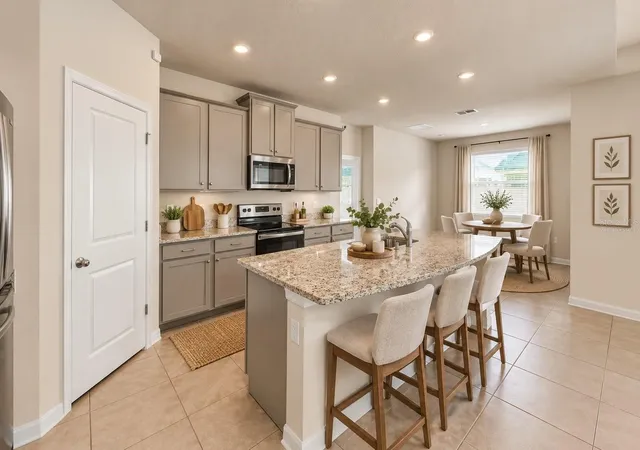
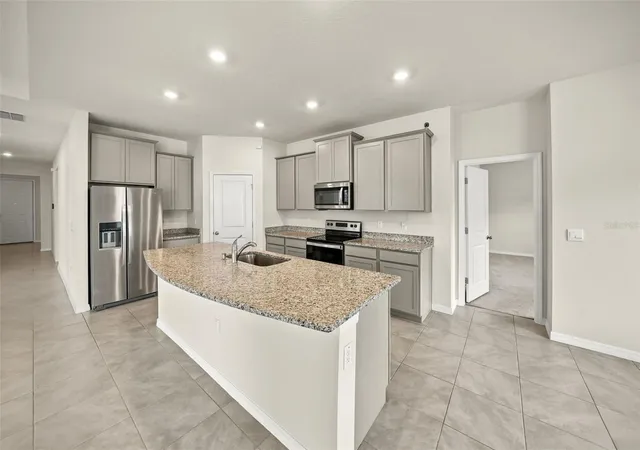
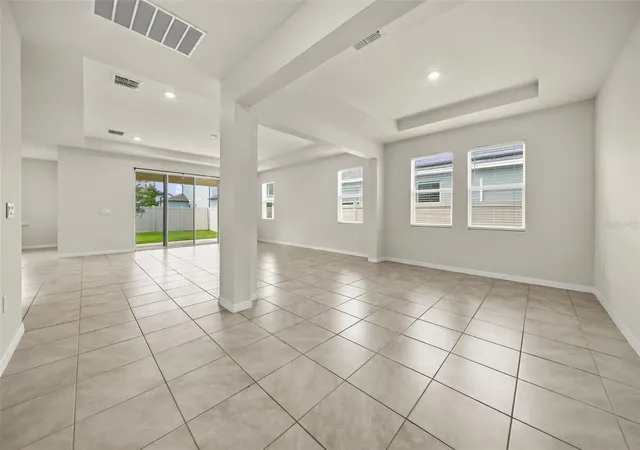
Tucked away in Cedarbrook, this nearly new home delivers 2,800 square feet of thoughtfully designed living, including a versatile retreat with its own bedroom, full bath, walk-in closet, and kitchenette, perfect as an in-law suite for parents, a private space for an adult child or teen, a guest area, or even a game room or flex space to suit your needs. This model is no longer available in builder inventory, making it a rare find and simply the best value in Riverview. At the heart of the home, a generous kitchen island anchors the gathering areas, where the living and dining rooms flow together as one connected space made for hosting. The home sits in Flood Zone X, offering added peace of mind. Life in Cedarbrook means resort-style pool days, dog park visits, and walks along scenic trails, all just steps from your door, plus a clubhouse and pickleball and tennis courts nearby
- Houzeo last checked: 2 minutes ago
- Listing updated: October 9, 2026 at 10:04 pm
- Listing Provided by: Christopher Johnson (407) 566-1800 , Rebecca Fitts | KELLER WILLIAMS REALTY AT THE LAKES (407) 566-1800
- Source: Stellar MLS-FL | MLS#: TB8547911

Property Details
Status
Active
Type
Single Family Residence
No. of Stories
1
County
City
Neighborhood
--
Year Built
2022
HOA Fees
$11.5/mo
Finished Area
2,798 sqft
Lot Size
7,200 sqft lot
Basement Area
- sqft
MLS Name
Stellar MLS
MLS Number
TB8547911
MLS Status
Active
Days on Market
17
Cumulative Days on Market
108

Continue Your Journey in App
Find your dream home, receive real-time updates, and many more!
Download App
Continue Your Journey in App
Find your dream home, receive real-time updates, and many more!
Location
HOA Management
Cedar Brook HOA /Robert Nunez
HOA Fees
$137.6/ Annually
Disclaimer: Amenities are based on third-party information and may vary; buyers must independently verify all amenities, as information is deemed reliable but not guaranteed.
Facts & Features
Rooms
Bedrooms & bathrooms
Bedrooms: 4
Bathrooms: 4
Great Room
Level: First
Area: 361.00 Square Feet
Dimensions: 19x19
Kitchen
Level: First
Area: 150.00 Square Feet
Dimensions: 10x15
Dining Room
Level: First
Area: 132.00 Square Feet
Dimensions: 12x11
Primary Bedroom
Level: First
Area: 234.00 Square Feet
Dimensions: 18x13
Interior
Sewer
Public Sewer
Exterior Features
Hurricane Shutters
Heating
Central, Electric
Cooling
Central Air
Flooring
Carpet, Tile
Appliances
Dishwasher, Disposal, Electric Water Heater, Microwave, Range, Refrigerator
Window Features
Blinds
Interior Features
Ceiling Fans(s), Crown Molding, Eat In Kitchen, Living Room/dining Room Combo, Open Floorplan, Pest Guard System, Primary Bedroom Main Floor, Split Bedroom, Stone Counters, Thermostat, Vaulted Ceiling(s), Walk In Closet(s), Window Treatments
Construction
Year Built
Year Built: 2022
Home type
Single Family Residence
Roof
Shingle
Foundation Details
Slab
Construction Materials
Block, Stucco
Utilities & Energy
Laundry Features
Laundry Room
Water Source
Public
Utilities
Cable Connected, Electricity Connected, Public, Sewer Connected, Underground Utilities, Water Connected
Other Features
Community Features
Clubhouse, Community Mailbox, Dog Park, Golf Carts Ok, Playground, Pool, Sidewalks, Street Lights
Subdivision Name
Belmond Reserve Ph 1
Price History
| Date | Event | Price |
|---|---|---|
09/23/2026 Source: | Listed for Sale | $500,000 -4.76% $179/sqft |
09/23/2026 Source: | Price Increased | $525,000 +5.21% $188/sqft |
09/08/2026 Source: | Listing Removed | $499,000 $178/sqft |
06/05/2026 Source: | Listed for Sale | $499,000 -2.16% $178/sqft |
05/27/2026 Source: | Listing Removed | $510,000 $182/sqft |

Show more
Nearby Homes
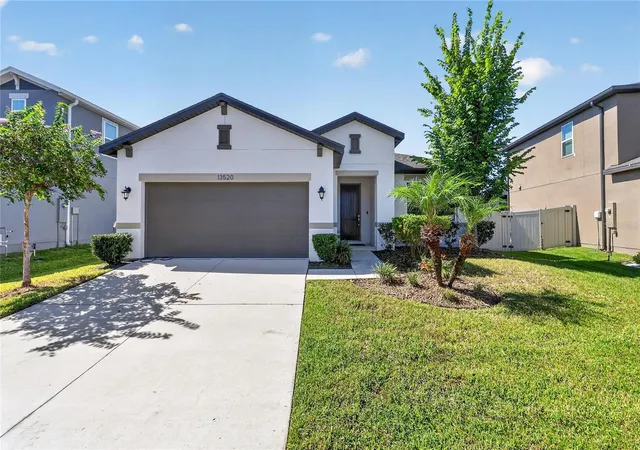
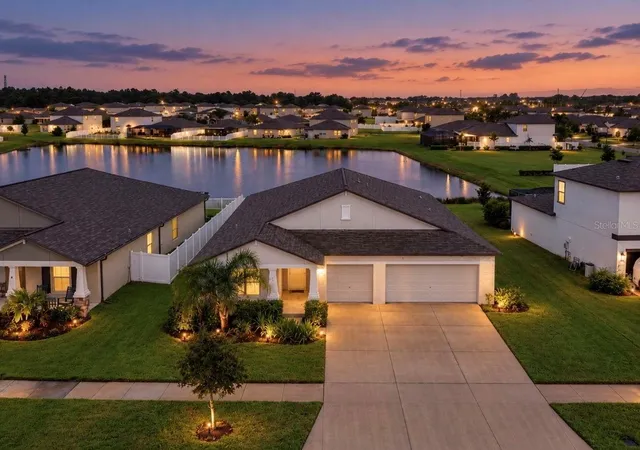
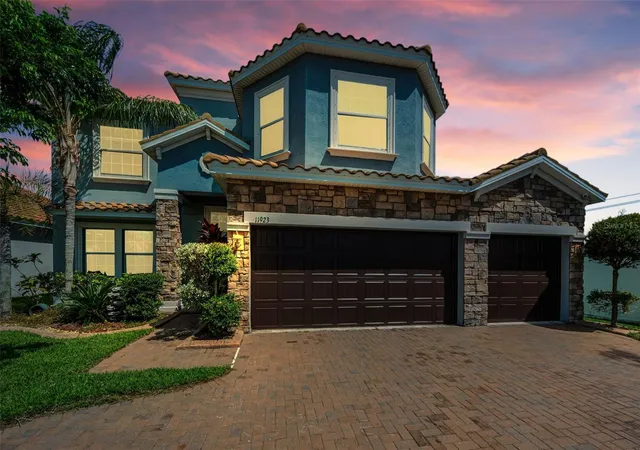
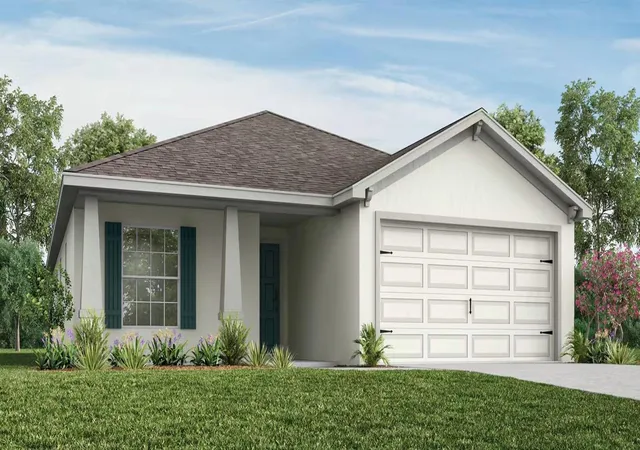
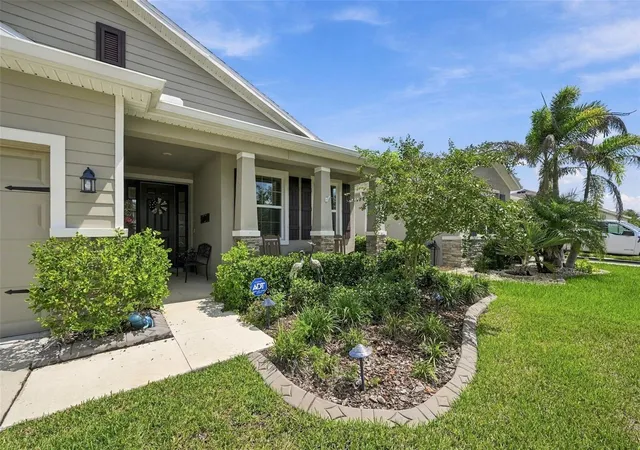
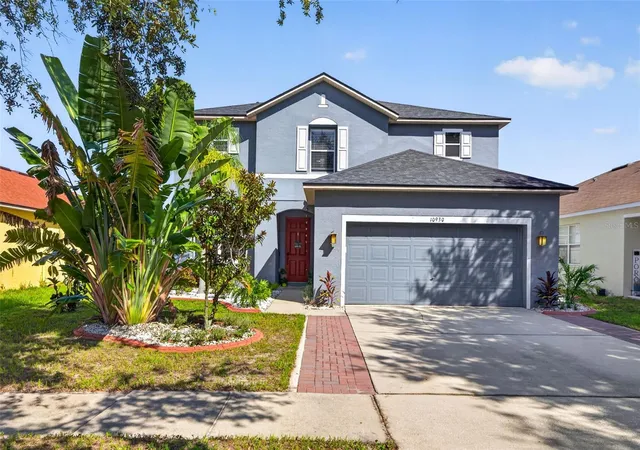
Find Homes by Property Features in Riverview, FL
Nearby New Homes For Sale

Based on information from Stellar MLS® through Oct 11, 2026, 11:00AM as submitted to and distributed by MLS GRID. All data is obtained from various sources and may not have been verified by the broker or MLS GRID. Supplied Open House Information is subject to change without notice. All information should be independently reviewed and verified for accuracy. Properties may or may not be listed by the office/agent presenting the information. IDX information is provided exclusively for consumers’ personal non-commercial use. It may not be used for any purpose other than to identify prospective properties consumers may be interested in purchasing. The data is deemed reliable but is not guaranteed by MLS GRID. The use of the MLS GRID Data may be subject to an end-user license agreement prescribed by the Member Participant’s applicable MLS, if any, and as amended from time to time. © 2026 Stellar MLS. All Rights Reserved.
 Advertising Broker: Fred McGill | Simple Showing, Inc