- Overview
- Description
- Property Details
- Location
- HOA Management
- Facts & Features
- Getting Around
- Nearby Homes



$522,900
Monthly Est:$2,603
 5 Beds
 3 Baths
3 full baths
 3,166sqft
11923 Cinnamon Fern Dr, Riverview, FL 33579
$522,900
$2,603/moEst:
Get Pre-Approved
Single Family Residence
Built in 2018
$91.33/mo HOA
7,232 sqft lot
$165/sq.ft
Description
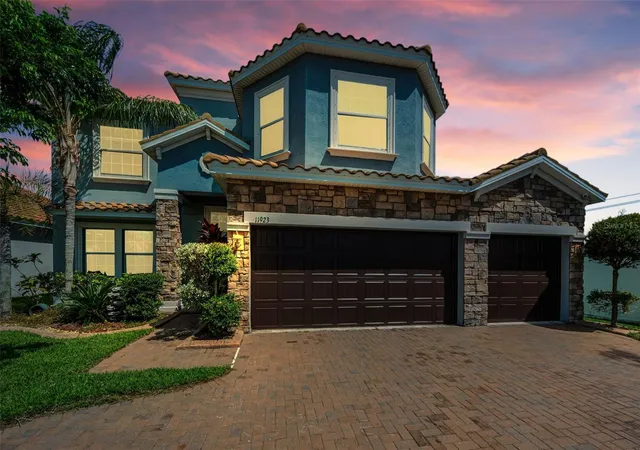
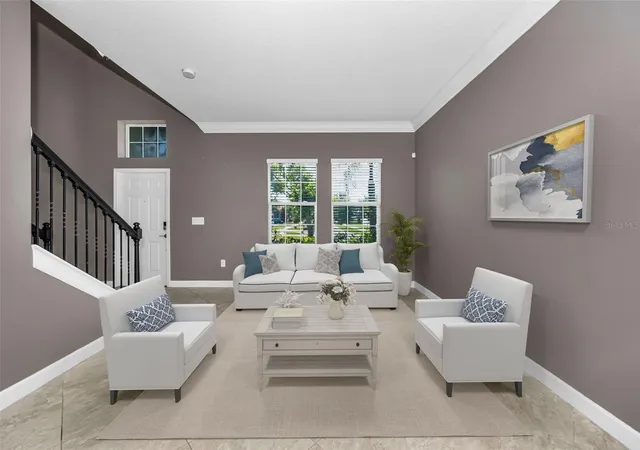
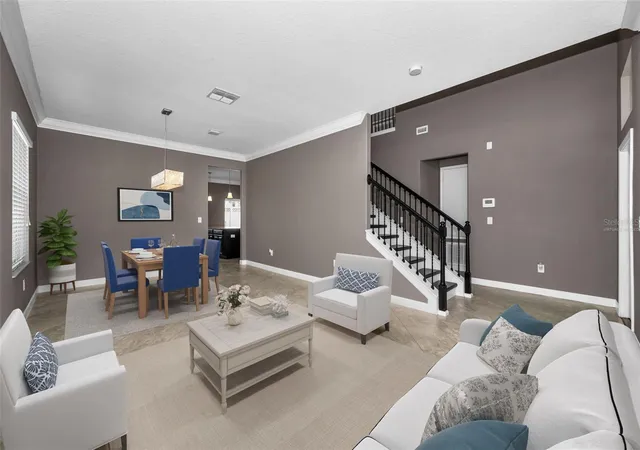
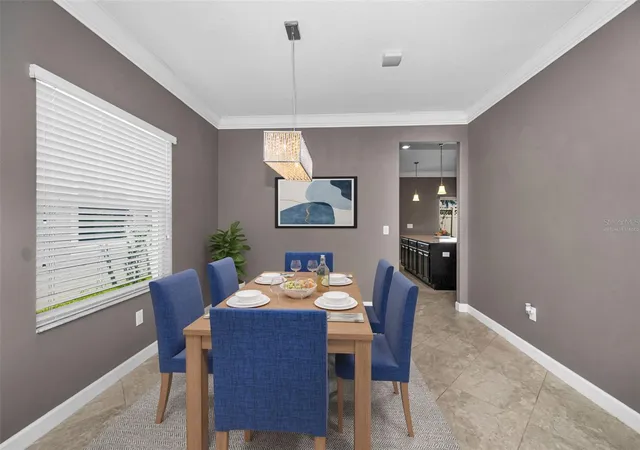
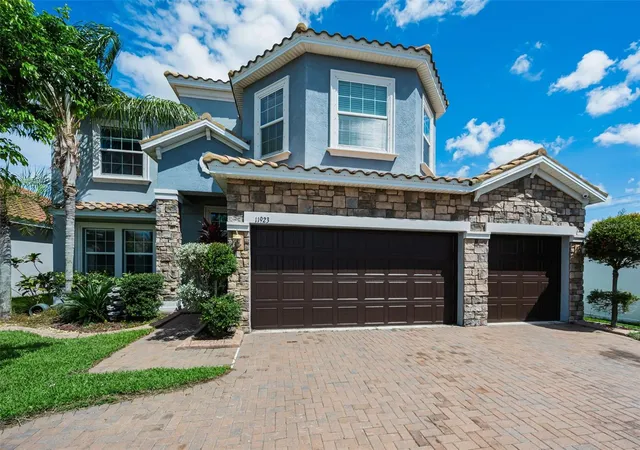
Virtually Staged. Price Correction and now may help with buyers closing cost! This home awaits you in the exclusive Waterleaf gated community, where nature and relaxation meet. Designed for comfortable living and effortless entertaining, the property features one of the largest driveways in the neighborhood, ensuring ample off-street parking in compliance with HOA regulations.
Key Property Features:
- Gourmet Kitchen: Perfect for entertaining; equipped with espresso wood cabinets, generous counter space, and two large islands overlooking the main living area.
- Primary Suite: A grand private retreat featuring a bonus sitting area with bay windows, two walk-in closets, and a spacious ensuite bath with dual sinks, a garden tub, and a separate shower.
- 3-Car Garage: Providing much-needed and highly desired space for vehicles and storage.
- Outdoor Living: Includes an extended paver lanai and a heated hot tub in good working order. The lanai can be removed if you prefer to build a dream pool. Step outside to enjoy a backyard with plenty of room to relax or play.
- Upgraded Interior: Features upgraded lighting throughout, ceiling fans with remotes in nearly every room, granite countertops in the kitchen and bathrooms, and crown molding.
- No Carpet: The home boasts wood grain solid vinyl flooring and luxury tile throughout.
- Exterior/Privacy/Security: A tile roof provides a Mediterranean look and longer life than shingles, complemented by a paver driveway. The yard is nearly fenced on three sides; you simply need to install gates to fully enclose the space. Includes pre-installed hurricane shutters and a security system with perimeter cameras.
Community Amenities & Location:
Residents of Waterleaf enjoy resort-style amenities, including a pool with Tiki huts, a playground, dog park, walking trails, and sports courts. The community is filled with lush landscaping and wildlife, such as sandhill cranes and rabbits, across green spaces and bass-filled ponds. The home is conveniently located near shopping, dining, and top-rated schools, with easy access to I-75 and US-301.
--The hot tub is included and in good working order to help relax the day away!
Step outside to enjoy a backyard with plenty of room to relax or play. Residents of Waterleaf enjoy resort-style amenities, including a pool with Tiki huts, a playground, dog park, walking trails, and sports courts. The community is filled with lush landscaping and wildlife, such as sandhill cranes and rabbits, across green spaces and bass-filled ponds. The home is conveniently located near shopping, dining, and top-rated schools, with easy access to I-75 and US-301.
- Houzeo last checked: 8 hours ago
- Listing updated: October 9, 2026 at 7:34 pm
- Listing Provided by: Joseph DiPaula (813) 453-9770 | RE/MAX CHAMPIONS (727) 807-7887
- Source: Stellar MLS-FL | MLS#: W7888461

Property Details
Status
Active
Type
Single Family Residence
No. of Stories
-
County
City
Neighborhood
--
Year Built
2018
HOA Fees
$91.33/mo
Finished Area
3,166 sqft
Lot Size
7,232 sqft lot
Basement Area
- sqft
MLS Name
Stellar MLS
MLS Number
W7888461
MLS Status
Active
Days on Market
57
Cumulative Days on Market
57

Continue Your Journey in App
Find your dream home, receive real-time updates, and many more!
Download App
Continue Your Journey in App
Find your dream home, receive real-time updates, and many more!
Location
HOA Management
Waterleaf
HOA Fees
$274/ Quarterly
Amenities
 Amenities and services may be covered by one or multiple associations and service providers.
 Basket Ball
 Club House
 Pool
Pool
 Park Playground
Disclaimer: Amenities are based on third-party information and may vary; buyers must independently verify all amenities, as information is deemed reliable but not guaranteed.
Facts & Features
Rooms
Bedrooms & bathrooms
Bedrooms: 5
Bathrooms: 3
Loft
Level: Second
Area: 175.20 Square Feet
Dimensions: 12x14.6
Bedroom 4
Level: Second
Area: 168.20 Square Feet
Dimensions: 11.6x14.5
Bedroom 3
Level: Second
Area: 156.94 Square Feet
Dimensions: 13.3x11.8
Bedroom 2
Level: Second
Area: 194.18 Square Feet
Dimensions: 13.3x14.6
Primary Bedroom
Level: Second
Area: 472.50 Square Feet
Dimensions: 18.9x25
Family Room
Level: First
Area: 396.27 Square Feet
Dimensions: 25.9x15.3
Dining Room
Level: First
Area: 95.76 Square Feet
Dimensions: 13.3x7.2
Dinette
Level: First
Area: 81.13 Square Feet
Dimensions: 13.3x6.1
Kitchen
Level: First
Area: 187.66 Square Feet
Dimensions: 13.3x14.11
Living Room
Level: First
Area: 182.21 Square Feet
Dimensions: 13.3x13.7
Interior
Flooring
Luxury Vinyl, Tile
Sewer
Public Sewer
Appliances
Dishwasher, Microwave, Range, Refrigerator
Exterior Features
Sidewalk
Interior Features
Ceiling Fans(s), Crown Molding, Eat In Kitchen, High Ceilings, Kitchen/family Room Combo, Living Room/dining Room Combo, Open Floorplan, Walk In Closet(s)
Heating
Central
Cooling
Central Air
Construction
Year Built
Year Built: 2018
Home type
Single Family Residence
Foundation Details
Slab
Architectural Style
Contemporary
Roof
Shingle
Construction Materials
Block, Stucco
Utilities & Energy
Association Amenities
Basketball Court, Clubhouse, Park, Playground, Pool
Water Source
Public
Laundry Features
Inside, Laundry Room
Utilities
Cable Available, Electricity Connected, Sewer Connected, Water Connected
Other Features
Subdivision Name
Waterleaf
Community Features
Clubhouse, Deed Restrictions, Dog Park, Park, Playground, Pool
Patio And Porch Features
Covered, Patio
Vegetation
Trees/landscaped
Lot Features
Landscaped, Sidewalk, Paved
Price History
| Date | Event | Price |
|---|---|---|
09/18/2026 Source: | Price Decreased | $526,900 -2.24% $166/sqft |
08/28/2026 Source: | Price Decreased | $539,000 -1.08% $170/sqft |
08/13/2026 Source: | Listed for Sale | $544,900 +4.21% $172/sqft |
08/13/2026 Source: | Price Increased | $522,900 +49.83% $165/sqft |
09/25/2018 Source: | Sold | $348,990 $110/sqft |

Nearby Homes
Find Homes by Property Features in Riverview, FL
Nearby New Homes For Sale

Based on information from Stellar MLS® through Oct 09, 2026, 02:30PM as submitted to and distributed by MLS GRID. All data is obtained from various sources and may not have been verified by the broker or MLS GRID. Supplied Open House Information is subject to change without notice. All information should be independently reviewed and verified for accuracy. Properties may or may not be listed by the office/agent presenting the information. IDX information is provided exclusively for consumers’ personal non-commercial use. It may not be used for any purpose other than to identify prospective properties consumers may be interested in purchasing. The data is deemed reliable but is not guaranteed by MLS GRID. The use of the MLS GRID Data may be subject to an end-user license agreement prescribed by the Member Participant’s applicable MLS, if any, and as amended from time to time. © 2026 Stellar MLS. All Rights Reserved.
 Advertising Broker: Fred McGill | Simple Showing, Inc