- Overview
- Description
- Property Details
- Location
- HOA Management
- Facts & Features
- Getting Around
- Nearby Homes




$420,000
Monthly Est:$2,090
 4 Beds
 3 Baths
2 full baths + 1 half bath
 2,094sqft
14468 Meadow Bird Ave, Riverview, FL 33579
$420,000
$2,090/moEst:
Get Pre-Approved
Single Family Residence
Built in 2024
$12/mo HOA
4,400 sqft lot
$201/sq.ft
Description
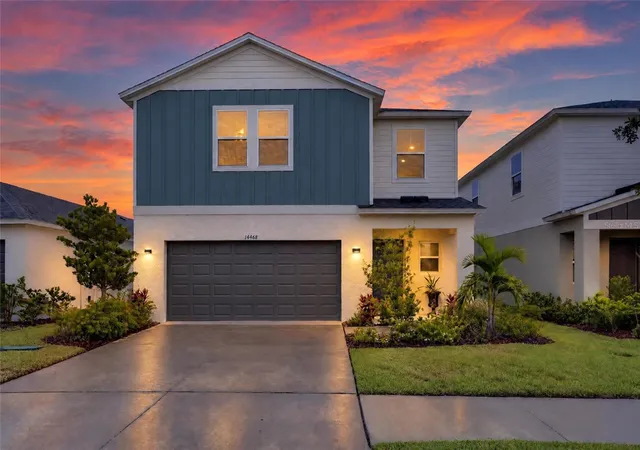
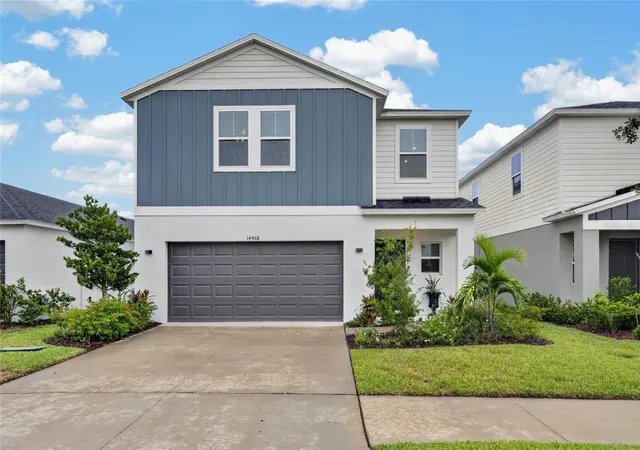
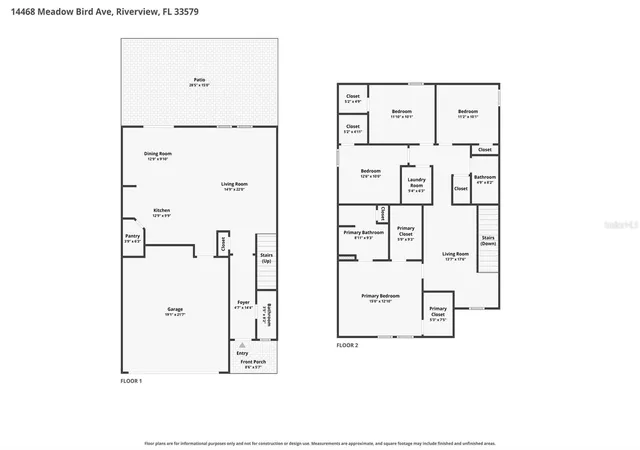
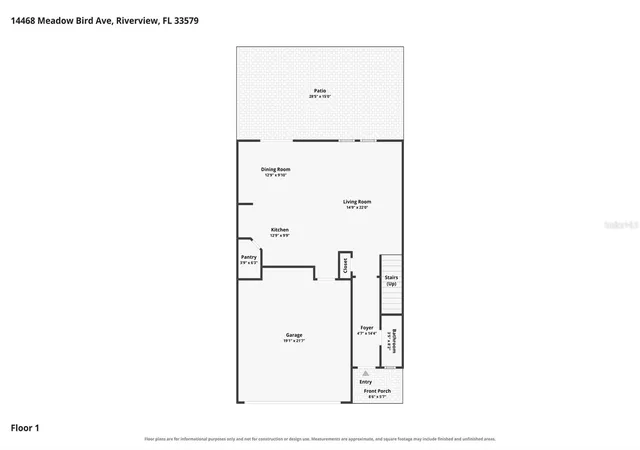
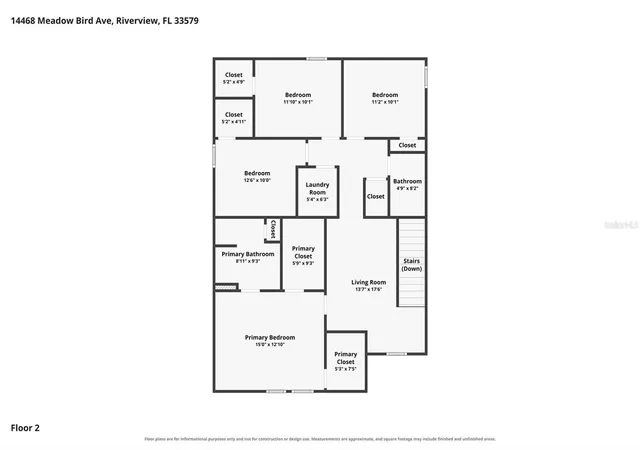
ASSUMABLE VA LOAN AT 5.375! Welcome to the beautifully designed Cordoba floor plan in Hawkstone, one of Lithia’s highly desirable master-planned communities, where modern style, functionality, and comfortable family living come together. This spacious two-story home features 4 bedrooms, 2.5 bathrooms, and an open-concept main living area designed for both everyday living and entertaining. From the moment you step inside, you’ll appreciate the airy interior, modern finishes, and stylish combination of light gray cabinetry and elegant white quartz countertops that create a bright, sophisticated atmosphere throughout the home. The kitchen seamlessly connects to the dining and living areas and is equipped with stainless-steel GE appliances, quartz countertops, ample cabinetry, and a functional layout perfect for gatherings with family and friends. Luxury vinyl plank flooring adds durability and contemporary appeal throughout the main living spaces. Upstairs, the generous primary suite provides a private retreat featuring a spacious walk-in closet and an ensuite primary bathroom complete with a double vanity and modern finishes. Three additional bedrooms are conveniently located off the upstairs bonus room, providing flexible space that can be used as a playroom, media area, home office, or additional gathering space, while a second full bathroom serves the secondary bedrooms. Step outside and enjoy Florida living from the newly built back deck and pergola with pavers, creating an inviting outdoor space for entertaining, relaxing, or enjoying peaceful evenings. The home also features a 2-car garage and thoughtful modern upgrades throughout. Located just south of FishHawk Boulevard, Hawkstone places residents minutes from US-301, I-75, shopping, dining, everyday conveniences, and top-rated schools. Residents also enjoy beautiful pond and wetland views and convenient access to the community’s amenities, making this home an excellent opportunity for those seeking a modern, move-in-ready lifestyle in the highly sought-after Lithia/FishHawk area. Don’t miss the opportunity to make this beautifully appointed Cordoba your next home!
- Houzeo last checked: 1 minute ago
- Listing updated: October 8, 2026 at 1:59 pm
- Listing Provided by: Bryan Rodriguez (813) 240-6021 | ELEVATED REALTY (813) 563-5995
- Source: Stellar MLS-FL | MLS#: TB8554940

Property Details
Status
Active
Type
Single Family Residence
No. of Stories
-
County
City
Neighborhood
--
Year Built
2024
HOA Fees
$12/mo
Finished Area
2,094 sqft
Lot Size
4,400 sqft lot
Basement Area
- sqft
MLS Name
Stellar MLS
MLS Number
TB8554940
MLS Status
Active
Days on Market
1
Cumulative Days on Market
157

Continue Your Journey in App
Find your dream home, receive real-time updates, and many more!
Download App
Continue Your Journey in App
Find your dream home, receive real-time updates, and many more!
Location
HOA Management
Rachel Welborn
HOA Fees
$36/ Quarterly
Disclaimer: Amenities are based on third-party information and may vary; buyers must independently verify all amenities, as information is deemed reliable but not guaranteed.
Facts & Features
Rooms
Bedrooms & bathrooms
Bedrooms: 4
Bathrooms: 3
Primary Bedroom
Level: Second
Area: 180.00 Square Feet
Dimensions: 15x12
Kitchen
Level: First
Area: 130.00 Square Feet
Dimensions: 13x10
Living Room
Level: First
Area: 330.00 Square Feet
Dimensions: 15x22
Primary Bathroom
Level: Second
Bedroom 2
Level: Second
Area: 110.00 Square Feet
Dimensions: 11x10
Interior
Flooring
Carpet, Luxury Vinyl
Interior Features
Ceiling Fans(s), Eat In Kitchen, In Wall Pest System, Kitchen/family Room Combo, Living Room/dining Room Combo, Open Floorplan, Primary Bedroom Upstairs, Solid Surface Counters, Thermostat
Sewer
Public Sewer
Appliances
Dishwasher, Dryer, Microwave, Range, Refrigerator, Washer
Heating
Central
Cooling
Central Air
Construction
Year Built
Year Built: 2024
Home type
Single Family Residence
Roof
Shingle
Construction Materials
Block, Stucco
Foundation Details
Slab
Utilities & Energy
Parking Features
Driveway
Laundry Features
Laundry Closet
Utilities
Public
Water Source
Public
Other Features
Patio And Porch Features
Patio
Lot Features
City Limits, In County, Sidewalk, Paved
Subdivision Name
Hawkstone
Price History
| Date | Event | Price |
|---|---|---|
10/08/2026 Source: | Price Increased | $420,000 +14926.83% $201/sqft |
09/19/2026 Source: | Price Increased | $2,795 +9.61% $1/sqft |
09/08/2026 Source: | Listed for Sale | $2,550 -99.41% $1/sqft |
08/18/2026 Source: | Price Increased | $429,000 +14223.87% $205/sqft |
08/13/2026 Source: | Listing Removed | $2,995 $1/sqft |

Show more
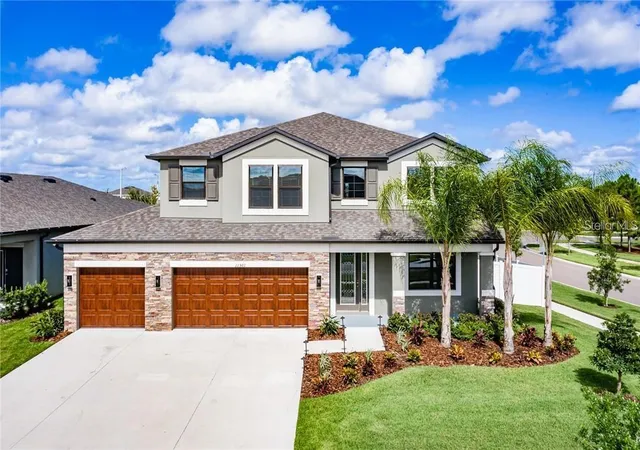
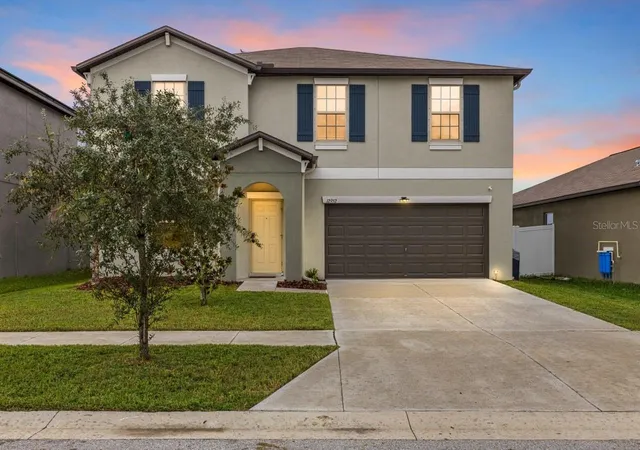
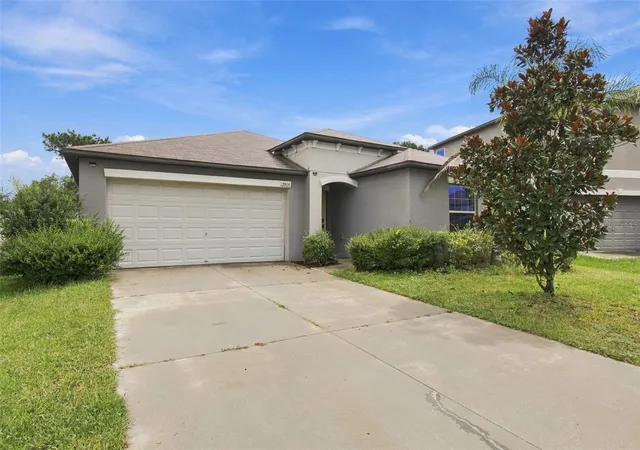
Nearby Homes
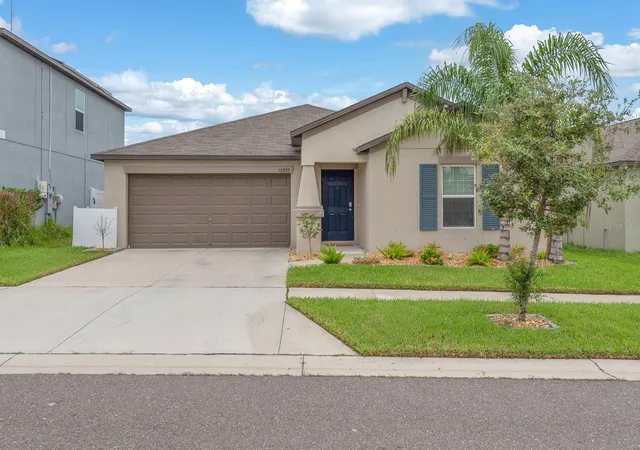
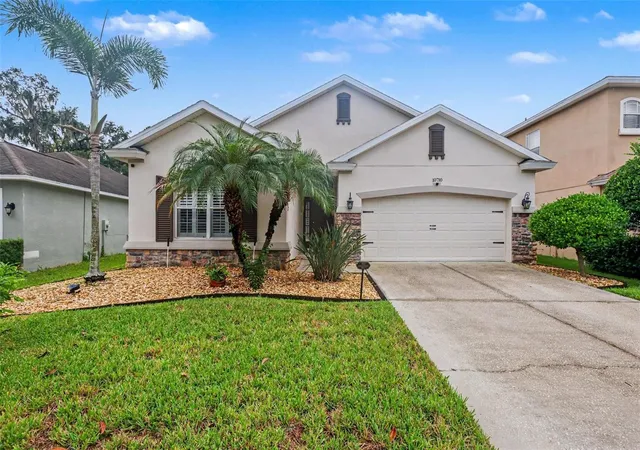
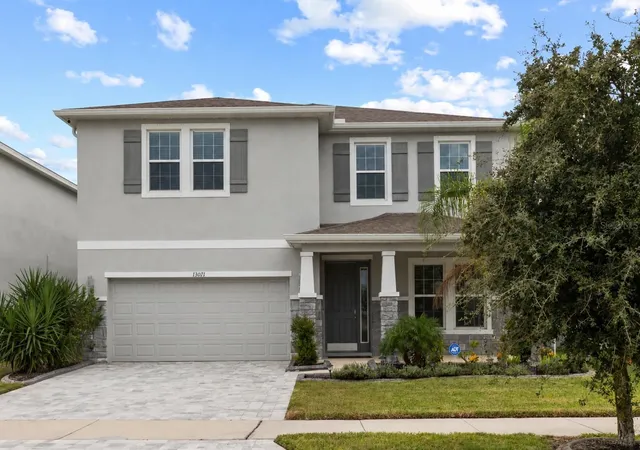
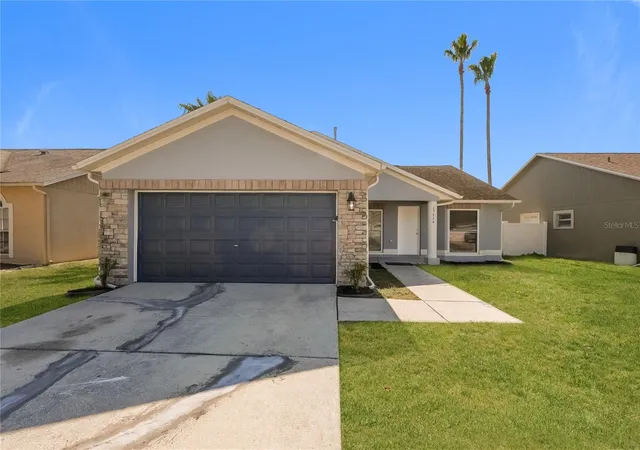
Find Homes by Property Features in Riverview, FL
Nearby New Homes For Sale

Based on information from Stellar MLS® through Oct 09, 2026, 11:00AM as submitted to and distributed by MLS GRID. All data is obtained from various sources and may not have been verified by the broker or MLS GRID. Supplied Open House Information is subject to change without notice. All information should be independently reviewed and verified for accuracy. Properties may or may not be listed by the office/agent presenting the information. IDX information is provided exclusively for consumers’ personal non-commercial use. It may not be used for any purpose other than to identify prospective properties consumers may be interested in purchasing. The data is deemed reliable but is not guaranteed by MLS GRID. The use of the MLS GRID Data may be subject to an end-user license agreement prescribed by the Member Participant’s applicable MLS, if any, and as amended from time to time. © 2026 Stellar MLS. All Rights Reserved.
 Advertising Broker: Fred McGill | Simple Showing, Inc