- Overview
- Description
- Property Details
- Location
- HOA Management
- Facts & Features
- Getting Around
- Nearby Homes




$260,100
Monthly Est:$1,295
 4 Beds
 3 Baths
3 full baths
 1,795sqft
12406 Berg Hills, San Antonio, TX 78252
$260,100
$1,295/moEst:
Get Pre-Approved
Single Family Residence
Built in 2026
$-- HOA
4,356 sqft lot
$145/sq.ft
Description
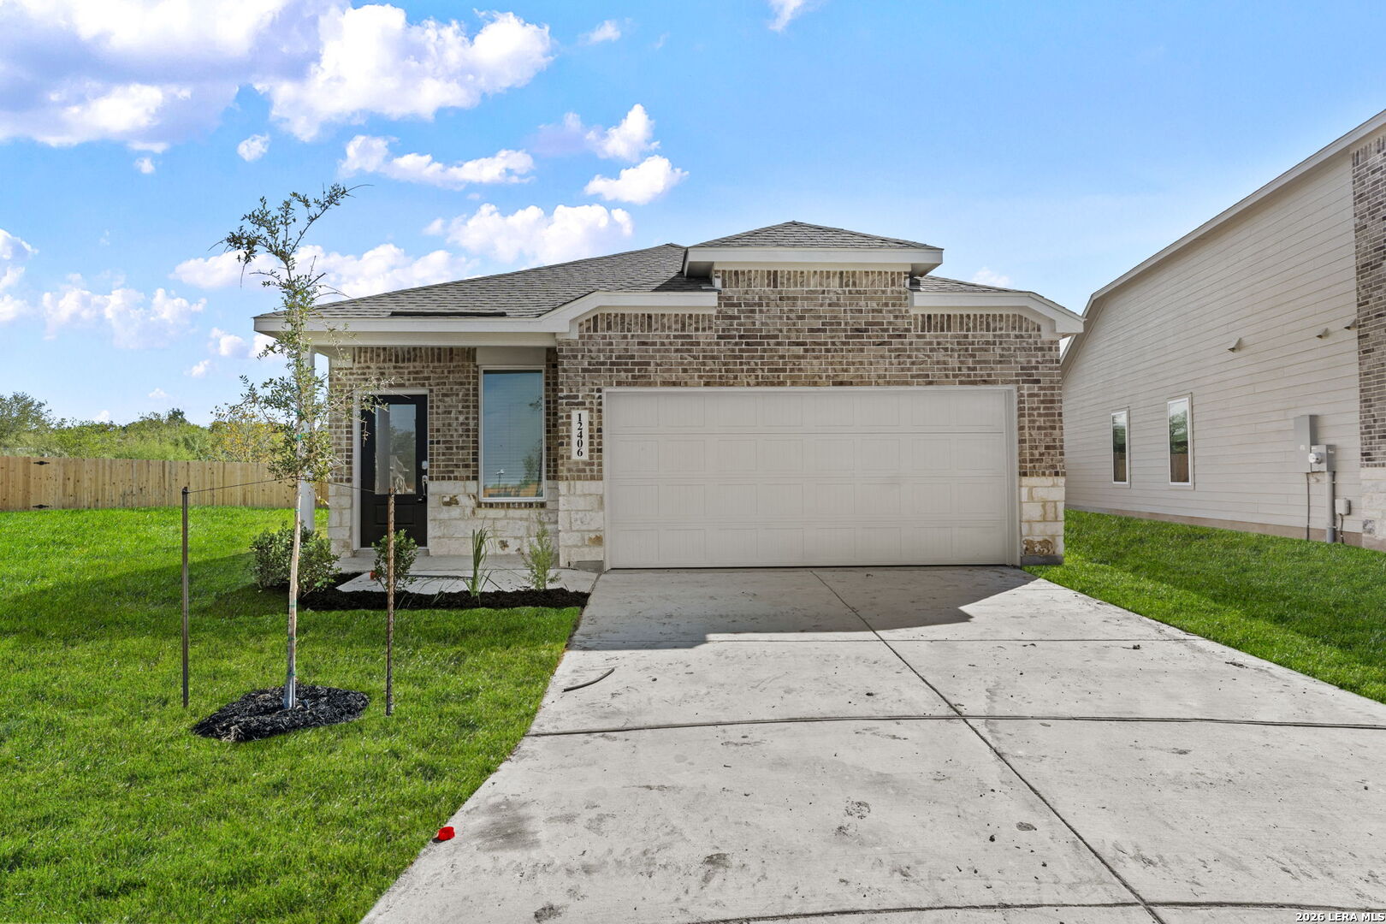
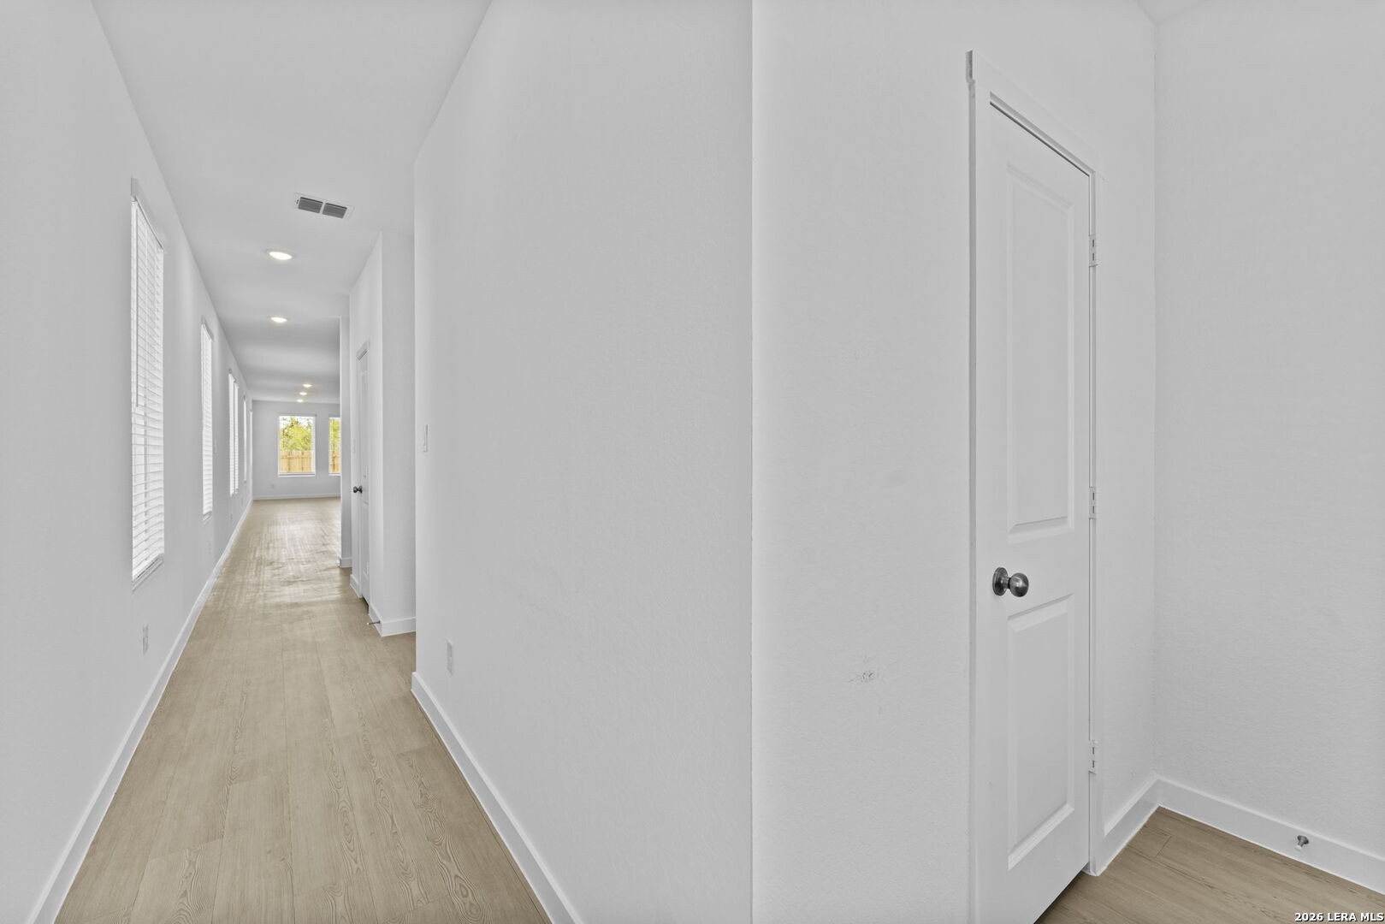
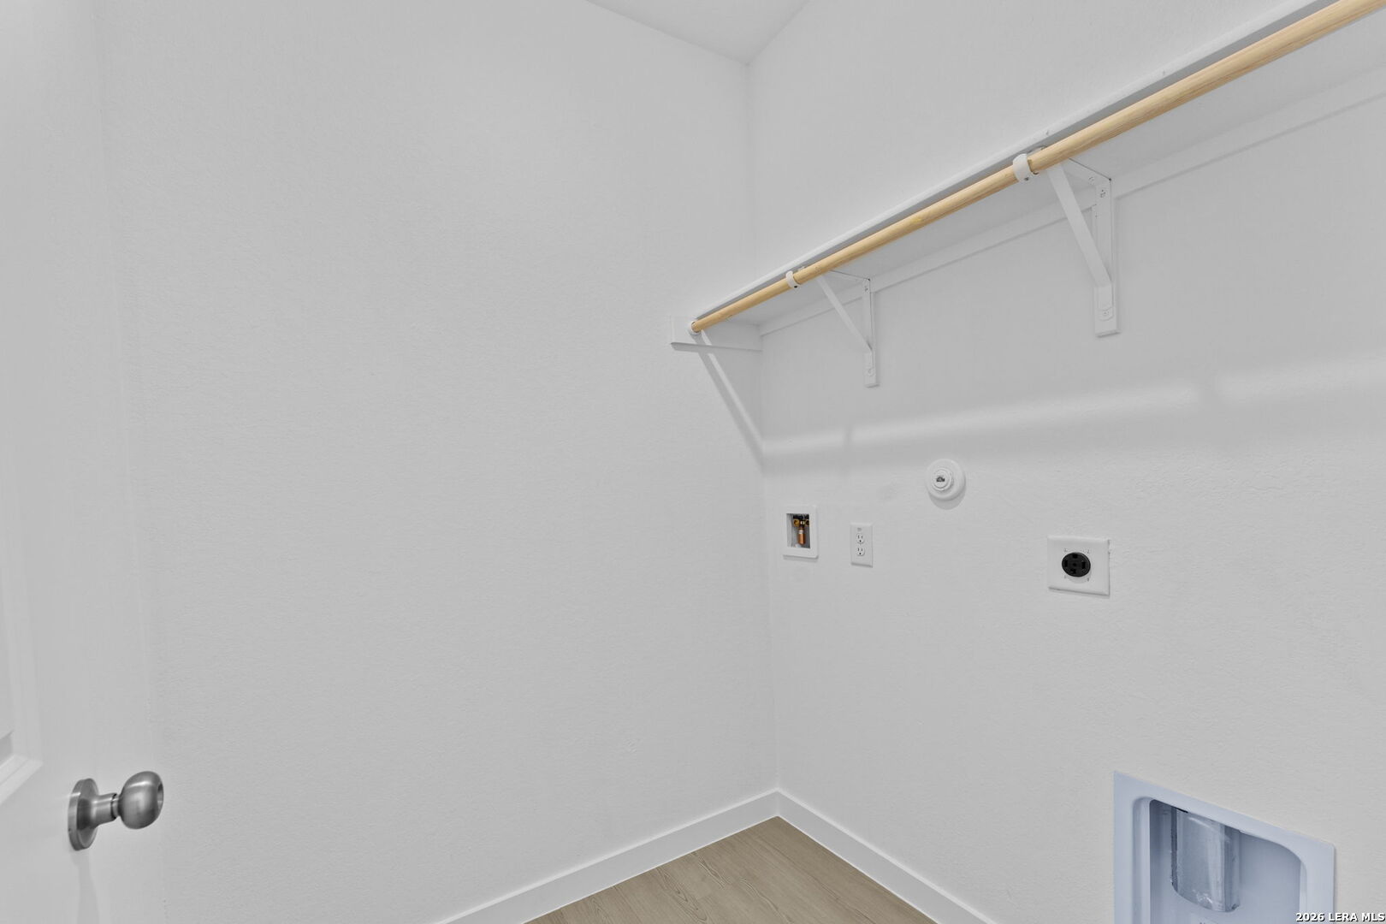
Welcome to the Bergen floor plan by Lennar in Blossom Ranch! This thoughtfully designed single-story home offers approximately 1,795 square feet of living space, featuring four bedrooms, three full bathrooms, and an attached two-car garage. The open-concept layout brings together the kitchen, dining area, and family room, creating a comfortable setting for everyday living, entertaining, and gathering with family and friends. The kitchen features a spacious island and breakfast bar, providing additional workspace and a convenient spot for casual meals. All four bedrooms are located along one side of the home, offering a practical layout with separation between the main living areas and private spaces. The owner's suite includes a full bathroom with a separate shower and double vanity, along with a walk-in closet. Additional features include an interior utility room, main-level laundry, walk-in closets, and a combination of carpeting and vinyl flooring. A covered patio extends the living space outdoors, offering a place to relax or enjoy time with guests. Residents can also enjoy community amenities, including a pool and a park with playground. Located in Blossom Ranch in San Antonio, this home offers a functional single-level design suited to a variety of lifestyles.Welcome to the Bergen floor plan by Lennar in Blossom Ranch! This thoughtfully designed single-story home offers approximately 1,795 square feet of living space, featuring four bedrooms, three full bathrooms, and an attached two-car garage. The open-concept layout brings together the kitchen, dining area, and family room, creating a comfortable setting for everyday living, entertaining, and gathering with family and friends. The kitchen features a spacious island and breakfast bar, providing additional workspace and a convenient spot for casual meals. All four bedrooms are located along one side of the home, offering a practical layout with separation between the main living areas and private spaces. The owner's suite includes a full bathroom with a separate shower and double vanity, along with a walk-in closet. Additional features include an interior utility room, main-level laundry, walk-in closets, and a combination of carpeting and vinyl flooring. A covered patio extends the living space outdoors, offering a place to relax or enjoy time with guests. Residents can also enjoy community amenities, including a pool and a park with playground. Located in Blossom Ranch in San Antonio, this home offers a functional single-level design suited to a variety of lifestyles.
- Houzeo last checked: 13 minutes ago
- Listing updated: October 27, 2026 at 10:22 pm
- Listing Provided by: Christopher Marti | Keller Williams City-View (210) 696-9996
- Source: LERA MLS-TX | MLS#: 2026469

Property Details
Status
Active
Type
Single Family Residence
No. of Stories
-
County
City
Neighborhood
--
Year Built
2026
HOA Fees
-
Finished Area
1,795 sqft
Lot Size
4,356 sqft lot
Basement Area
- sqft
MLS Name
LERA MLS
MLS Number
2026469
MLS Status
NEW
Days on Market
2

Continue Your Journey in App
Find your dream home, receive real-time updates, and many more!
Continue Your Journey in App
Find your dream home, receive real-time updates, and many more!
Location
HOA Management
ALAMO MANAGEMENT GROUP
HOA Fees
$56/
Amenities
 Amenities and services may be covered by one or multiple associations and service providers.
 Park Playground
 Pool
 OTHER
Disclaimer: Amenities are based on third-party information and may vary; buyers must independently verify all amenities, as information is deemed reliable but not guaranteed.
Facts & Features
Rooms
Bedrooms & bathrooms
Bedrooms: 4
Bathrooms: 3
Interior
Window Features
None
Utilities & Energy
Association Amenities
Pool, Park, Other
Fireplace Features
Na
Other Features
Subdivision Name
Blossom Ranch
Price History
| Date | Event | Price |
|---|---|---|
10/27/2026 Source: | Listed for Sale | $260,100 -7.44% $145/sqft |
08/17/2026 Source: | Pending | $280,999 $157/sqft |
08/10/2026 Source: | Price Decreased | $280,999 -0.35% $157/sqft |
08/03/2026 Source: | Price Decreased | $281,999 -0.35% $157/sqft |
07/13/2026 Source: | Price Decreased | $282,999 -0.35% $158/sqft |

Show more
Getting Around 12406 Berg Hills
Bike Score®

Somewhat Bikeable
24/100
Walk Score®

Car-Dependent
0/100
Data provided by Redfin
Nearby Homes



Find Homes by Property Features in San Antonio, TX

Based on information from the San Antonio Board of REALTORS® MLS through Oct 29, 2026, 06:30AM. Information is provided exclusively for consumers’ personal, non-commercial use, and it may not be used for any purpose other than to identify prospective properties consumers may be interested in purchasing. The data is deemed reliable but is not guaranteed. © 2026 San Antonio Board of REALTORS - All Rights Reserved.
 Advertising Broker: David Montalvo | CapTex Realty
