
- Overview
- Description
- Property Details
- Location
- HOA Management
- Facts & Features
- Getting Around
- Nearby Homes

 3D Tour

$2,899,000
Monthly Est:$14,429
 4 Beds

4 full baths + 1 half bath
 4,267sqft
12407 Highfield Cir, Lakewood Ranch, FL 34202
$2,899,000
$14,429/moEst:
Single Family Residence
Built in 2015
$111.33/mo HOA
22,725 sqft lot
$679/sq.ft
Description
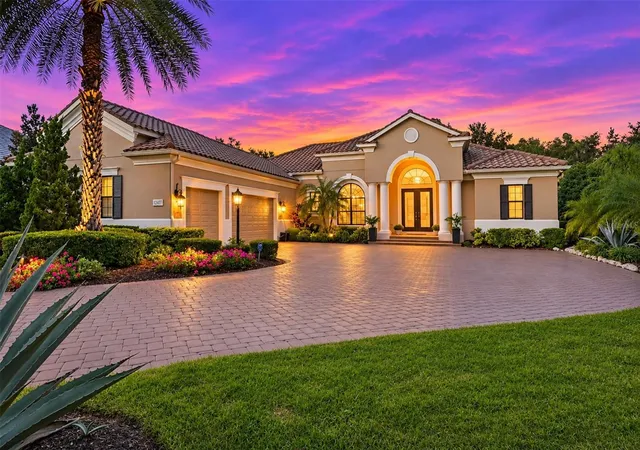
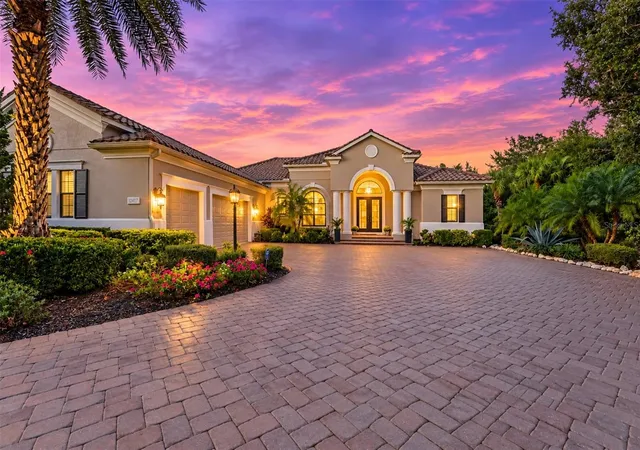
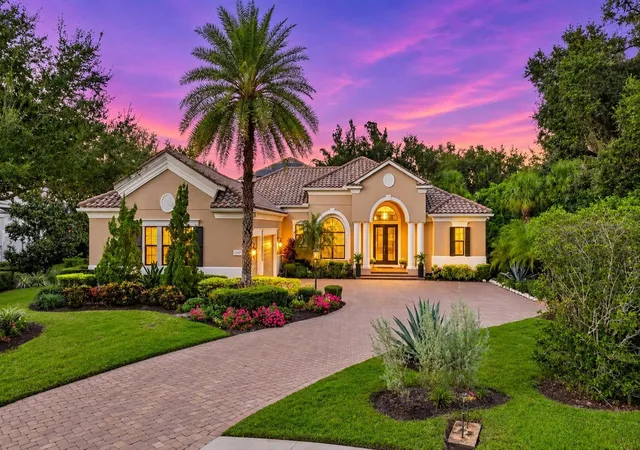
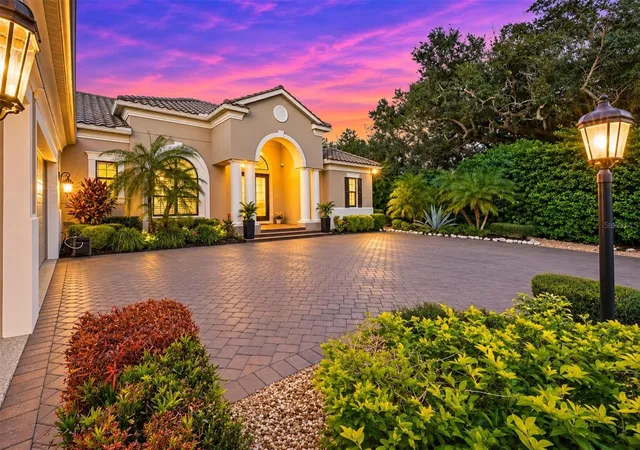
Welcome to an extraordinary expression of luxury living in the heart of Lakewood Ranch Country Club, where timeless architecture, exceptional craftsmanship, and thoughtfully curated enhancements define this magnificent Neal Signature residence. Located at 12407 Highfield Circle, this beautifully appointed Westover II floor plan has been expanded to offer generous living spaces, refined finishes, and an effortless connection between indoor comfort and outdoor entertaining. From the moment you arrive, the home's impressive curb appeal, lush landscaping, and inviting architectural details establish an atmosphere of understated elegance. Inside, gorgeous European engineered wood flooring, freshly painted interiors, designer lighting, and plantation shutters create a warm and welcoming environment. The beautifully updated kitchen serves as the centerpiece of the home, showcasing exquisite quartzite countertops, quality cabinetry, a GE wall oven and microwave, and an inviting layout designed for both everyday living and memorable gatherings. Expansive living and dining areas flow seamlessly throughout the residence, offering an ideal setting for entertaining family and friends. The primary suite provides a private sanctuary with a beautifully updated bathroom, generous accommodations, and a tranquil atmosphere designed for relaxation. Additional bedrooms and renovated bathrooms offer exceptional comfort for family members and overnight guests. Upstairs, a spacious bonus retreat with its own bedroom and full bathroom provides outstanding flexibility as a guest suite, media room, or private living quarters, while captivating golf course views create a picturesque backdrop. Equally impressive are the home's extensive technological and energy-efficient enhancements, including impact-resistant windows and doors, a whole-house generator, solar energy systems serving both the residence and the saltwater swimming pool, and Cat 6 wiring for enhanced connectivity. A Kinetico water softening and carbon filtration system, complemented by Culligan reverse osmosis drinking water filtration at the kitchen sink, further reflects the attention devoted to comfort and convenience. Outdoors, discover your own private resort, where the sparkling saltwater pool, inviting lounging areas, and scenic golf course setting provide an idyllic environment for enjoying Florida's year-round sunshine. Whether hosting elegant evening gatherings, relaxing poolside, or savoring peaceful mornings overlooking the beautifully maintained fairways, this exceptional outdoor retreat embodies the essence of the Florida lifestyle. Additional highlights include a roof approximately ten years old, freshly painted exterior, updated lighting, and numerous improvements that enhance both the beauty and functionality of this remarkable residence. Situated within the gates of Lakewood Ranch Country Club, residents enjoy an extraordinary lifestyle surrounded by championship golf, beautifully landscaped streets, and an impressive selection of recreational and social opportunities. Optional club memberships provide access to golf, tennis, pickleball, fitness facilities, dining, and an engaging calendar of activities. Conveniently located near upscale shopping, exceptional restaurants, medical facilities, cultural attractions, and the renowned beaches of Florida's Gulf Coast, this remarkable property offers the perfect balance of privacy, luxury, and convenience.
- Houzeo last checked: 12 minutes ago
- Listing updated: November 16, 2026 at 1:59 pm
- Listing Provided by: Renee Preininger (941) 400-4235 | SARASOTA TRUST REALTY COMPANY (941) 366-1619
- Source: Stellar MLS-FL as distributed by MLS GRID | MLS#:

Property Details
Status
Active
Type
Single Family Residence
No. of Stories
1
County
City
Neighborhood
--
Year Built
2015
HOA Fees
$111.33/mo
Finished Area
4,267 sqft
Lot Size
22,725 sqft lot
Basement Area
- sqft
MLS Name
Stellar MLS
MLS Number
A4712699
MLS Status
Active
Days on Market
9
Cumulative Days on Market
6
Open House
Continue Your Journey in App
Find your dream home, receive real-time updates, and many more!
Location
HOA Management
Lakewood Ranch Town Hall CEVA
HOA Fees
$334/ Quarterly
Disclaimer: Amenities are based on third-party information and may vary; buyers must independently verify all amenities, as information is deemed reliable but not guaranteed.
Facts & Features
Rooms
Bedrooms & bathrooms
Bedrooms: 4
Bathrooms: 5
Kitchen
Level: First
Area: 350.96 Square Feet
Dimensions: 16.4x21.4
Living Room
Level: First
Area: 541.31 Square Feet
Dimensions: 25.9x20.9
Dining Room
Level: First
Family Room
Level: First
Area: 285.25 Square Feet
Dimensions: 17.5x16.3
Den
Level: First
Area: 246.45 Square Feet
Dimensions: 15.9x15.5
Primary Bedroom
Level: First
Area: 255.21 Square Feet
Dimensions: 18.1x14.1
Primary Bathroom
Level: First
Area: 201.63 Square Feet
Dimensions: 14.1x14.3
Bedroom 2
Level: First
Area: 170.82 Square Feet
Dimensions: 11.7x14.6
Bedroom 3
Level: First
Area: 167.04 Square Feet
Dimensions: 14.4x11.6
Bedroom 4
Level: Second
Area: 125.19 Square Feet
Dimensions: 11.7x10.7
Bonus Room
Level: Second
Area: 480.00 Square Feet
Dimensions: 30x16
Balcony/Porch/Lanai
Level: First
Area: 2595.84 Square Feet
Dimensions: 50.7x51.2
Interior
Sewer
Public Sewer
Interior Features
Built In Features, Ceiling Fans(s), Crown Molding, Eat In Kitchen, High Ceilings, Kitchen/family Room Combo, Living Room/dining Room Combo, Open Floorplan, Primary Bedroom Main Floor, Solid Surface Counters, Solid Wood Cabinets, Split Bedroom, Tray Ceiling(s), Walk In Closet(s), Window Treatments
Heating
Central
Cooling
Central Air
Window Features
Shutters
Exterior Features
Outdoor Kitchen, Private Yard, Sidewalk
Flooring
Carpet, Hardwood
Appliances
Built In Oven, Convection Oven, Cooktop, Dishwasher, Disposal, Down Draft, Dryer, Electric Cooktop, Exhaust Fan, Gas Water Heater, Kitchen Reverse Osmosis System, Microwave, Range Hood, Refrigerator, Tankless Water Heater, Washer, Water Filtration System, Water Softener
Construction
Year Built
Year Built: 2015
Home type
Single Family Residence
Construction Materials
Block
Foundation Details
Slab
Roof
Tile
Utilities & Energy
Water Source
Public
Pool Features
In Ground, Gunite, Salt Water
Fireplace Features
Electric
Security Features
Fire Alarm, Gated Community, Smoke Detector(s)
Utilities
Cable Connected, Electricity Connected, Natural Gas Connected, Public, Sewer Connected, Sprinkler Recycled, Underground Utilities, Water Connected
Laundry Features
Laundry Room, Washer Hookup
Other Features
Community Features
Deed Restrictions, Gated Community Guard, Gated Community No Guard, Golf Carts Ok, Golf, Irrigation Reclaimed Water, Sidewalks
Subdivision Name
Lakewood Ranch Country Club Village Ee 2a 2e
Price History
| Date | Event | Price |
|---|---|---|
11/11/2026 Source: | Listed for Sale | $2,899,000 +16.01% $679/sqft |
05/29/2026 Source: | Sold | $2,499,000 $586/sqft |
05/11/2026 Source: | Pending | $2,499,000 $586/sqft |
05/04/2026 Source: | Listed for Sale | $2,499,000 $586/sqft |

Find Homes by Property Features in Lakewood Ranch, FL
Nearby New Homes For Sale

Based on information from Stellar MLS® through Nov 21, 2026, 01:30AM as submitted to and distributed by MLS GRID. All data is obtained from various sources and may not have been verified by the broker or MLS GRID. Supplied Open House Information is subject to change without notice. All information should be independently reviewed and verified for accuracy. Properties may or may not be listed by the office/agent presenting the information. IDX information is provided exclusively for consumers’ personal non-commercial use. It may not be used for any purpose other than to identify prospective properties consumers may be interested in purchasing. The data is deemed reliable but is not guaranteed by MLS GRID. The use of the MLS GRID Data may be subject to an end-user license agreement prescribed by the Member Participant’s applicable MLS, if any, and as amended from time to time. © 2026 Stellar MLS. All Rights Reserved.
 Advertising Broker: Fred McGill | Simple Showing, Inc