- Overview
- Description
- Property Details
- Location
- Facts & Features
- Getting Around
- Nearby Homes

Street View
$2,099,900
Monthly Est:$10,452
 3 Beds
 5 Baths
3 full baths + 2 half baths
 5,548sqft
12408 189Th, Chippewa Falls, WI 54729
$2,099,900
$10,452/moEst:
Get Pre-Approved
Single Family Residence
Built in 2023
$-- HOA
-- sqft lot
$378/sq.ft
Description
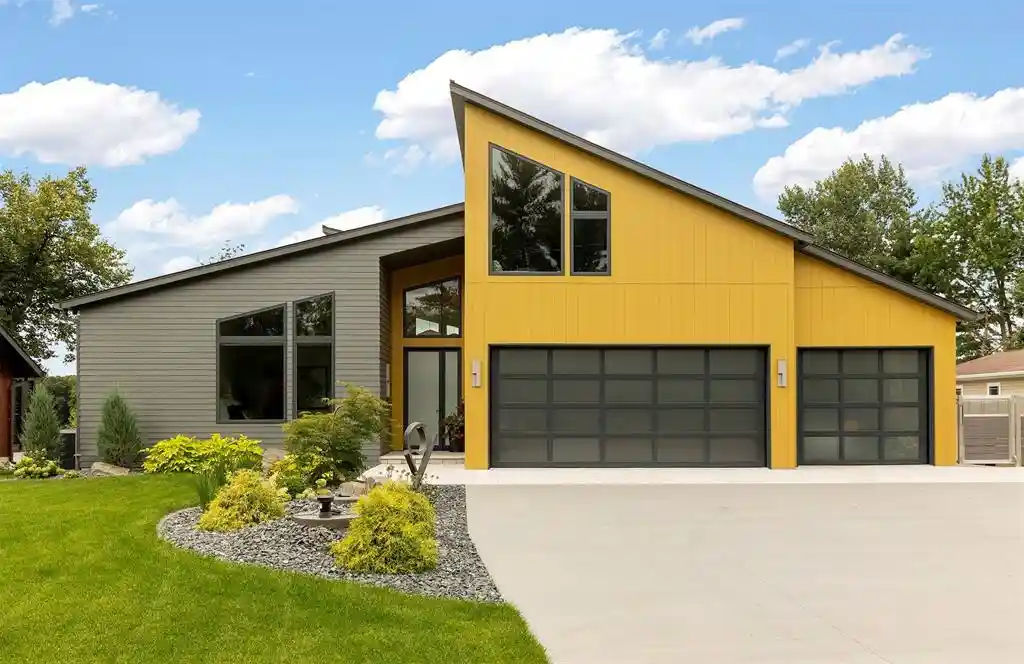
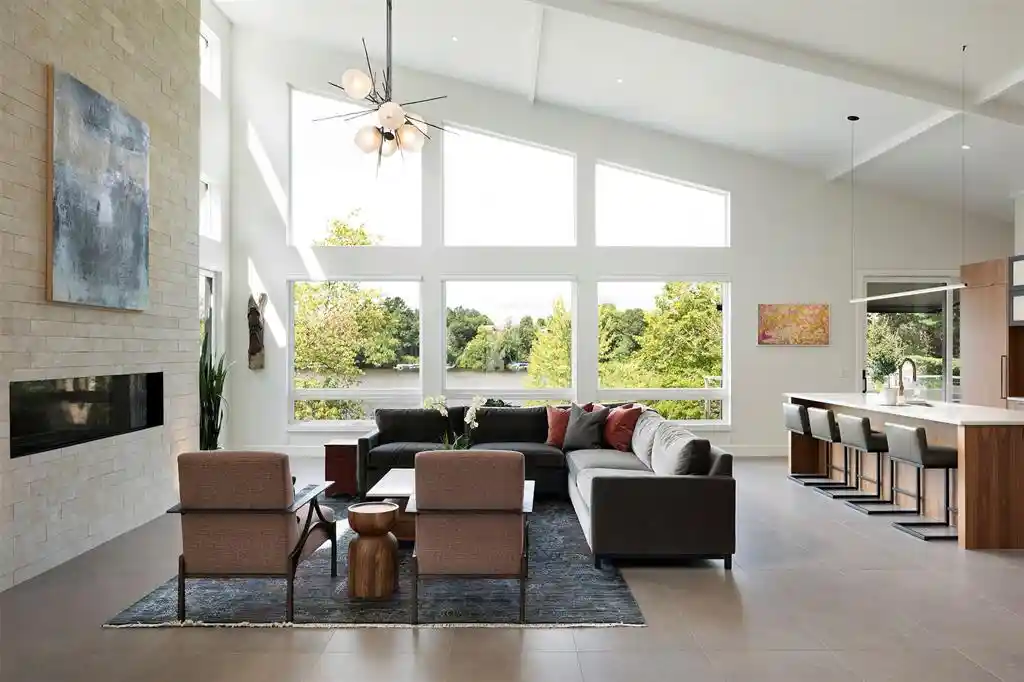
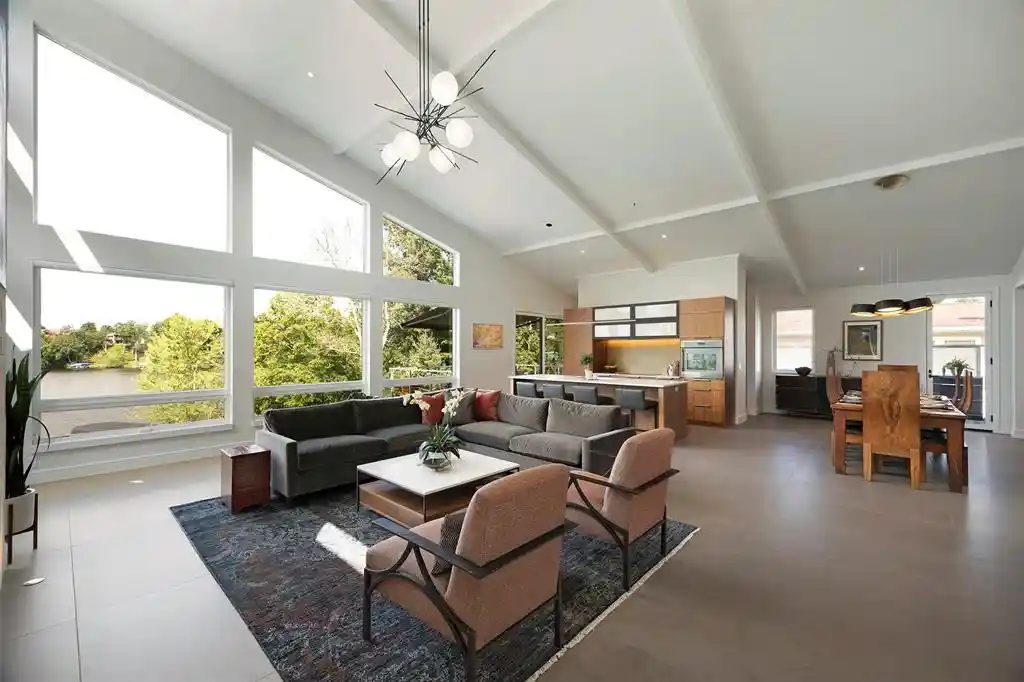
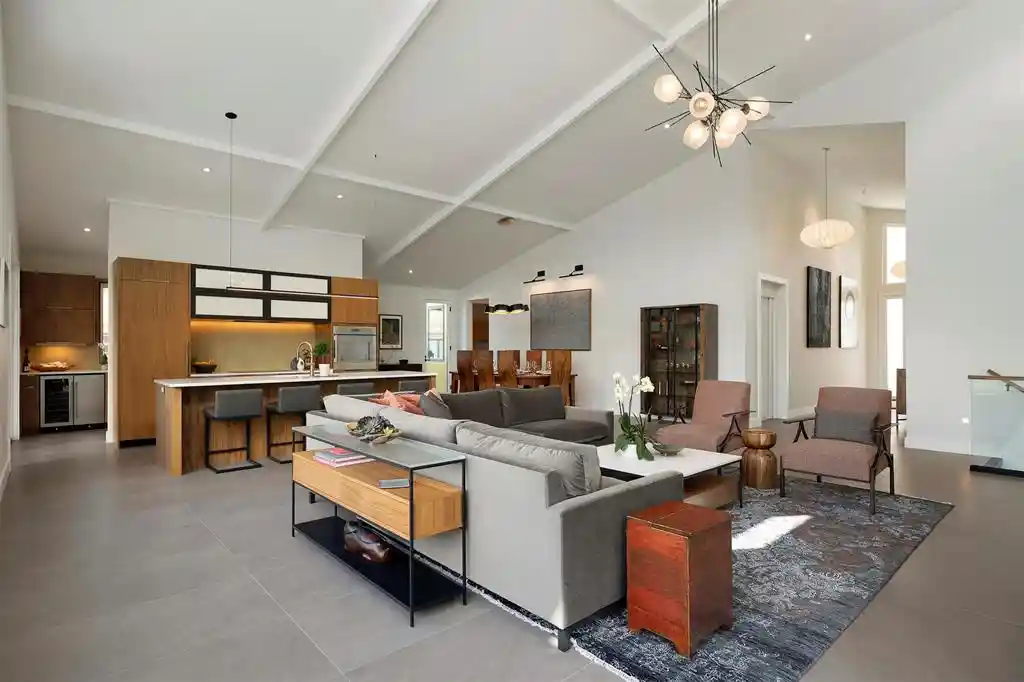
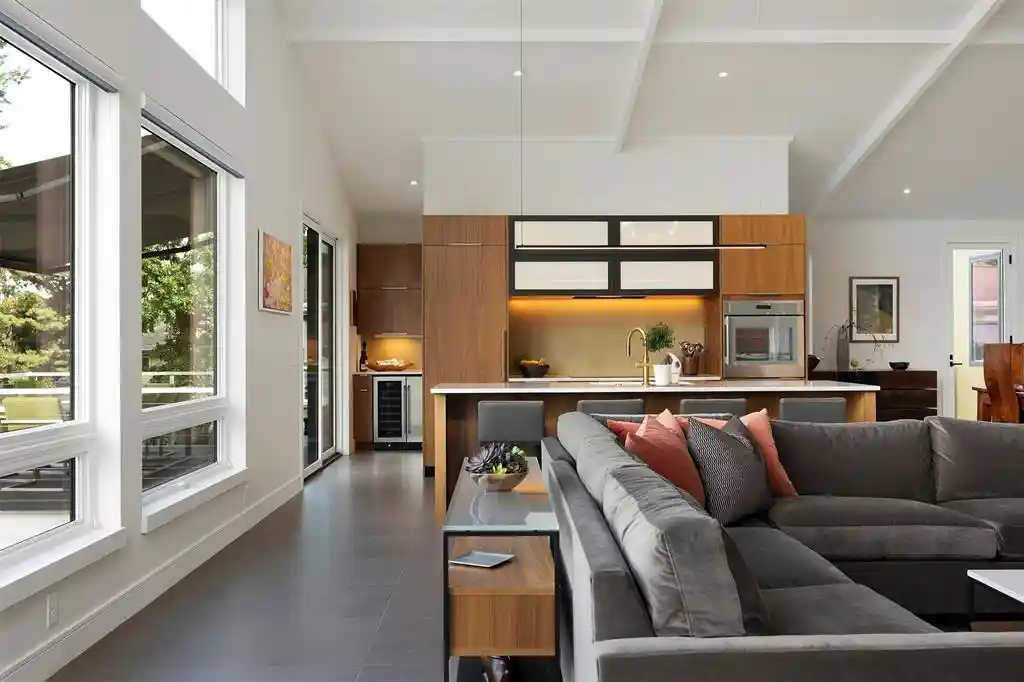
Nestled along the Chippewa River/Lake Wissota, this custom luxury home offers sweeping water views. An 18-foot ceiling & a 6-foot modern linear gas fireplace anchor the great room, where Marvin Contemporary windows with motorized shades. Distinctive lighting by Italian glass, Hubbardton Forge, Mooi, & Room & Board doubles as art, complementing curated, cohesive furnishings. The open-concept kitchen connects to the great room & dining area, featuring walnut cabinetry, quartz countertops, integrated Thermador appliances, & a walk-through butler?s pantry for clutter-free storage. Ideal for hosting or multi-generational living, a smooth passenger elevator connects all 3 levels, complemented by generous closets and integrated organization systems throughout. Multiple Samsung Frame TVs blend entertainment with art. The primary suite serves as a calm retreat with a spa-inspired bath and an Aquatica composite soaking tub. The walk-out lower level features heated concrete floors, a casual bar, a wine cellar, a TV space, and a game room with direct waterfront access. It also includes a private suite with a kitchenette, TV space, bedroom, reading nook, and bath. Outside, just 13 gentle steps lead to the shoreline. A grilling area and natural gas fire pit offer a perfect setting for outdoor dining, while the spacious deck is crafted from long-lasting architectural aluminum. Thoughtfully designed railings?combining stainless cable, tempered glass, modern screens, and rich wood?maximize views while maintaining security. An oversized, heated, fully insulated three-car garage includes an EV charger. The home features a hybrid HVAC system combining forced air and hydronic radiant floor heat. Smart home upgrades include whole-home Ethernet, security cameras, a backup generator, and keyless entry. Engineered for longevity, the low-maintenance exterior features durable Hardie Board siding and a premium textured metal roof. Adjacent to the Old Abe Trail and close to Lake Wissota Golf
- Houzeo last checked: 10 minutes ago
- Listing updated: October 8, 2026 at 4:17 pm
- Listing Provided by: The Germain Group (715) 828-1113 | Woods & Water Realty Inc/Regional Office (715) 723-4663
- Source: WIREX | MLS#: 1601246

- Originating MLS: Northwestern Wisconsin MLS
Property Details
Status
Active
Type
Single Family Residence
No. of Stories
-
County
City
Neighborhood
--
Year Built
2023
HOA Fees
-
Finished Area
5,548 sqft
Lot Size
-- sqft lot
Basement Area
- sqft
MLS Name
WIREX
MLS Number
1601246

Continue Your Journey in App
Find your dream home, receive real-time updates, and many more!
Download App
Continue Your Journey in App
Find your dream home, receive real-time updates, and many more!
Location
Facts & Features
Rooms
Bedrooms & bathrooms
Bedrooms: 3
Bathrooms: 5
Master Bedroom
Level: Main
Area: 208.00 Square Feet
Dimensions: 16 x 13
Living Room
Level: Main
Area: 525.00 Square Feet
Dimensions: 25 x 21
Other
Level: Main
Area: 64.00 Square Feet
Dimensions: 8 x 8
Kitchen
Level: Main
Area: 224.00 Square Feet
Dimensions: 16 x 14
Bedroom 2
Level: Lower
Area: 210.00 Square Feet
Dimensions: 15 x 14
Family Room
Level: Lower
Area: 550.00 Square Feet
Dimensions: 25 x 22
Interior
Heating
Forced Air, Natural Gas, Radiant
Cooling
Central Air
Price History
| Date | Event | Price |
|---|---|---|
06/18/2026 Source: | Price Decreased | $2,199,900 -8.33% $397/sqft |
05/18/2026 Source: | Price Increased | $2,399,900 +14.29% $433/sqft |
05/18/2026 Source: | Listed for Sale | $2,099,900 $378/sqft |

Nearby Homes



Find Homes by Property Features in Chippewa Falls, WI
Nearby New Homes For Sale

Based on information received from WIRES/RANW MLS through Oct 11, 2026, 06:15PM. All information deemed reliable but not guaranteed and should be independently verified. All properties are subject to prior sale, change, or withdrawal. Neither listing broker nor Houzeo nor RANW MLS shall be responsible for any typographical errors, misinformation, or misprints, and shall be held totally harmless This website may not include listings or property addresses of sellers who have directed their listing brokers to withhold their listing or their property address from display on the Internet. Information is provided for consumers' personal, non-commercial use, and may not be used for any purpose other than the identification of potential properties for purchase. ©2026 RANW MLS, Inc. All rights reserved.
 Advertising Broker: Leslie Boyea | Quorum Enterprises Inc