- Overview
- Description
- Property Details
- Location
- HOA Management
- Facts & Features
- Getting Around
- Nearby Homes

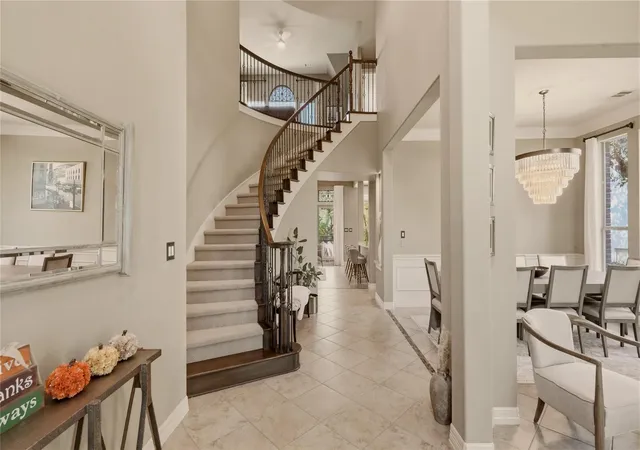

Street View
$1,498,400
Monthly Est:$7,458
 5 Beds
 4 Baths
4 full baths
 4,413sqft
12409 Capella Trl, Austin, TX 78732
$1,498,400
$7,458/moEst:
Get Pre-Approved
Single Family Residence
Built in 2005
$100.5/mo HOA
13,852.08 sqft lot
$340/sq.ft
Description
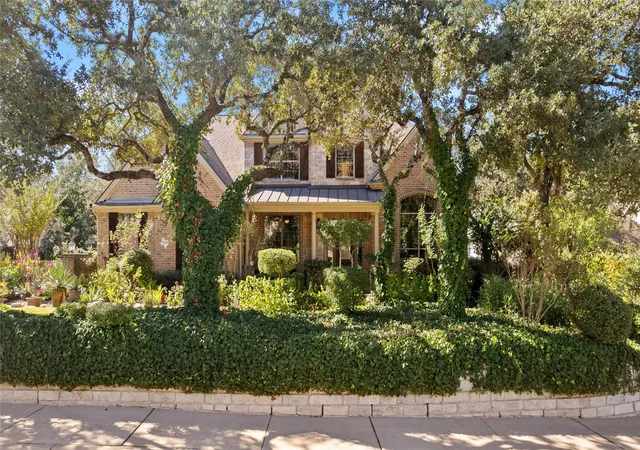
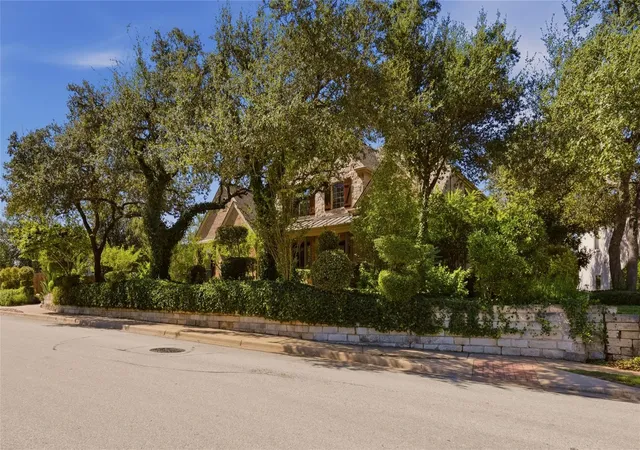
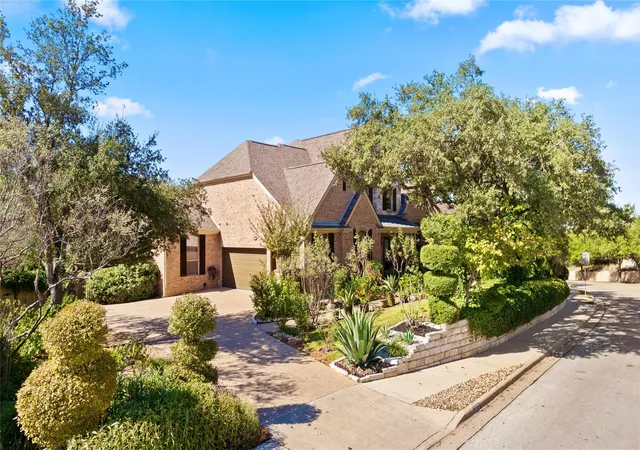
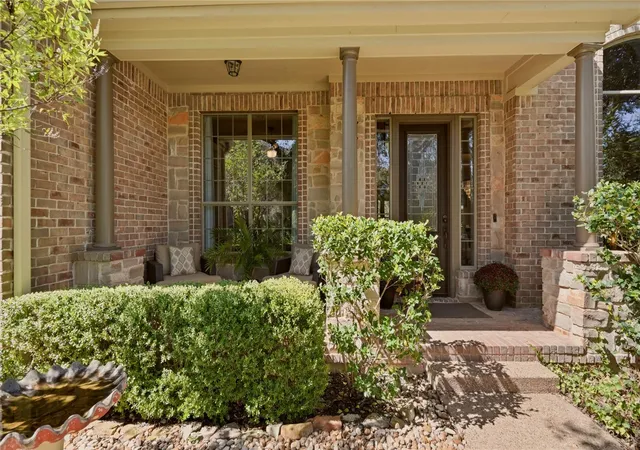
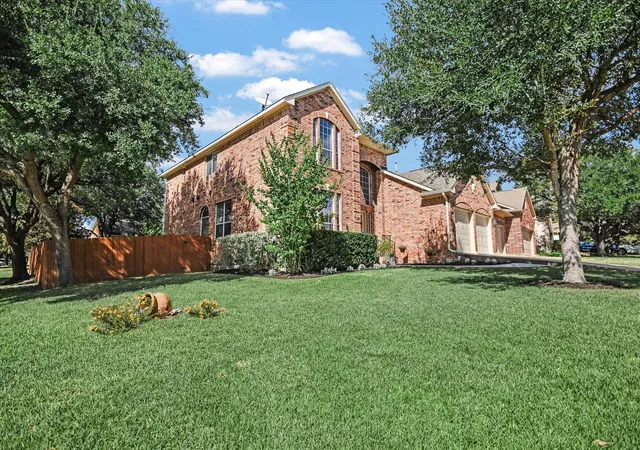
Welcome to 12409 Capella Trl, a stunning 5BR, 4 full bath home in sought-after Steiner Ranch community of Austin, TX. Custom built in 2005 by renowned Drees Builders, this 4,413 sqft residence sits on a beautifully landscaped 0.32-acre lot, offering luxury, comfort, convenience, & privacy.
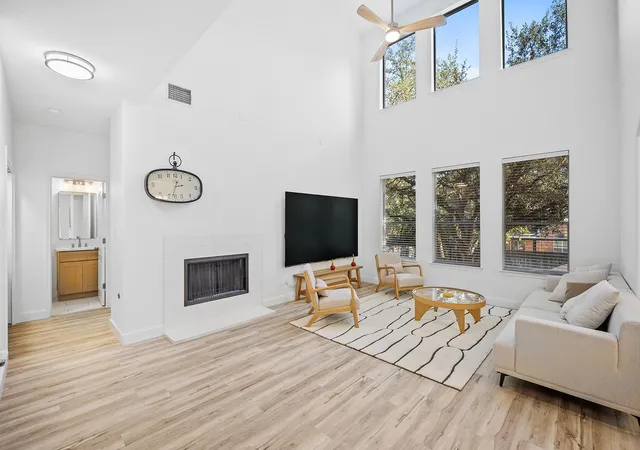
Step inside to soaring ceilings & abundant natural light that create an elegant, inviting atmosphere. The gourmet kitchen features quartz countertops, stylish cabinetry, spacious island, & high-end stainless-steel appliances, including gas cooktop & double ovens, perfect for cooking & entertaining.
The primary suite is a private retreat with hand-scraped hardwood flooring, decorator lighting, & spa-like en-suite bathroom. Relax in the soaking tub or enjoy the oversized walk-in shower. Dual vanities & generous walk-in closet complete the space.
Designed for entertaining, the media room includes a granite wet bar, mini-fridge, prewired for surround sound & projector. A spacious downstairs bedroom, overlooking the front yard, also provides ideal remote work environment.
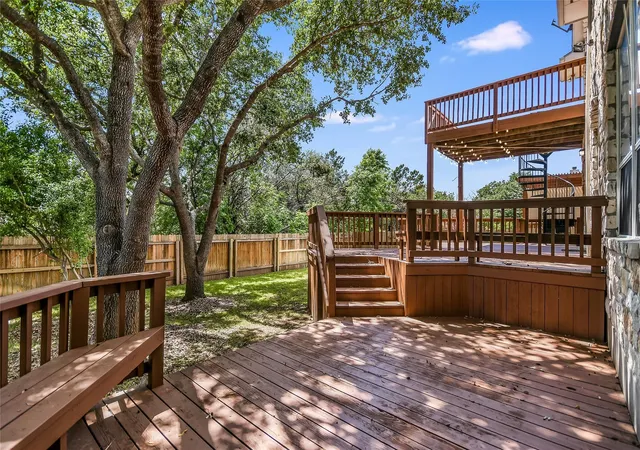
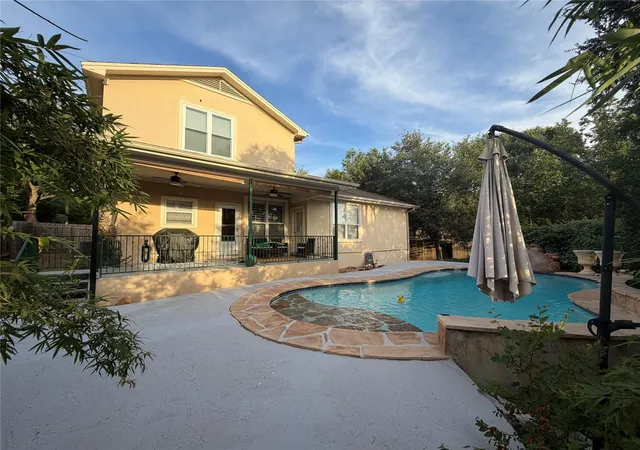
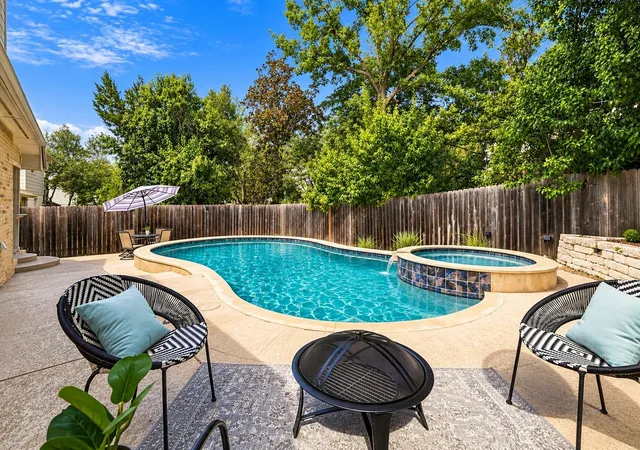
Step outside to your private backyard oasis. The sparkling pool & hot tub offer the perfect place to relax, while the built-in grill, outdoor fireplace, & patio create an ideal setting for gatherings or quiet evenings at home. Lush landscaping, greenery, & flowering gardens enhance the serene outdoor setting.
A spacious 3-car garage, one custom built to accommodate a longer vehicle, adds both functionality & convenience.
Located in highly regarded Leander ISD, this home offers access to top-rated schools, including Laura Welch Bush Elementary & Canyon Ridge Middle, both less than five minutes away, as well as Vandegrift High. Steiner Ranch amenities include hiking trails, parks, tennis courts, & access to Lake Austin, including the community boathouse.
Don’t miss the opportunity to make 12409 Capella your forever home, where timeless elegance meets modern comfort in one of Austin’s most desirable neighborhoods.
- Houzeo last checked: 10 minutes ago
- Listing updated: October 9, 2026 at 9:05 am
- Listing Provided by: David Beutel (281) 201-6887 | Southern Homes (281) 201-6887
- Source: Unlock MLS-TX | MLS#: 1842430

Property Details
Status
Active
Type
Single Family Residence
No. of Stories
-
County
City
Neighborhood
--
Year Built
2005
HOA Fees
$100.5/mo
Finished Area
4,413 sqft
Lot Size
13,852.08 sqft lot
Basement Area
- sqft
MLS Name
Unlock MLS
MLS Number
1842430
MLS Status
Active
Days on Market
1

Continue Your Journey in App
Find your dream home, receive real-time updates, and many more!
Download App
Continue Your Journey in App
Find your dream home, receive real-time updates, and many more!
Location
HOA Management
Steiner Ranch
HOA Fees
$603.48/ Semi-Annually
Amenities
 Amenities and services may be covered by one or multiple associations and service providers.
 Trash Pickup
 Common Area Maintenance
Disclaimer: Amenities are based on third-party information and may vary; buyers must independently verify all amenities, as information is deemed reliable but not guaranteed.
Facts & Features
Rooms
Bedrooms & bathrooms
Bedrooms: 5
Bathrooms: 4
Interior
Flooring
Carpet, Tile, Wood
Appliances
Bar Fridge, Built In Oven(s), Convection Oven, Dishwasher, Disposal, Down Draft, Energy Star Qualified Appliances, Energy Star Qualified Dishwasher, Exhaust Fan, Gas Cooktop, Instant Hot Water, Microwave, Double Oven, Self Cleaning Oven, Stainless Steel Appliance(s), Water Heater
Exterior Features
Exterior Steps, Garden, Gas Grill, Gutters Full, Lighting, Outdoor Grill
Cooling
Central Air
Sewer
Mud
Heating
Natural Gas
Window Features
Drapes, Double Pane Windows, Screens
Interior Features
Breakfast Bar, Built In Features, Ceiling Fan(s), Ceiling High, Ceiling Vaulted, Chandelier, Crown Molding, Double Vanity, Dry Bar, Eat In Kitchen, Entrance Foyer, High Speed Internet, Kitchen Island, Open Floorplan, Pantry, Recessed Lighting, Smart Thermostat, Soaking Tub, Storage, Walk In Closet(s), Wet Bar, Wired For Data, Wired For Sound
Construction
Year Built
Year Built: 2005
Home type
Single Family Residence
Foundation Details
Slab
Construction Materials
Brick Veneer, Masonry – All Sides, Stone Veneer
Property Condition
Resale
Roof
Composition
Utilities & Energy
Utilities
Electricity Available, High Speed Internet, Natural Gas Available
Fireplace Features
Family Room, Gas
Parking Features
Attached, Door Multi, Driveway, Garage Door Opener, Garage Faces Side
Pool Features
Gunite, Heated, In Ground
Water Source
Mud
Security Features
Security System Owned, Smoke Detector(s)
Other Features
Lot Features
Back Yard, Curbs, Front Yard, Garden, Interior Lot, Landscaped
Disclosures
Seller Disclosure
Patio And Porch Features
Covered, Front Porch
Subdivision Name
Steiner Ranch Ph 01 Sec 08
Community Features
Cluster Mailbox, Curbs, Golf, High Speed Internet, Lake, Playground, Pool, Sidewalks, Sport Court(s)/facility, Tennis Court(s), Trash Pickup Door To Door, Trail(s)
Price History
| Date | Event | Price |
|---|---|---|
10/09/2026 Source: | Listed for Sale | $7,950 -99.47% $2/sqft |
10/09/2026 Source: | Price Decreased | $1,498,400 -1.94% $340/sqft |
03/14/2025 Source: | Listing Removed | $1,528,000 +21122.22% $346/sqft |
03/14/2025 Source: | Off Market | $7,200 $2/sqft |
03/07/2025 Source: | Pending | $7,200 -99.01% $2/sqft |

Show more
Nearby Homes



Find Homes by Property Features in Austin, TX
Nearby New Homes For Sale

Based on information submitted to the MLS GRID from Unlock MLS through Oct 09, 2026, 11:01AM. All information provided is deemed reliable but is not guaranteed and should be independently verified. Unlock MLS and its affiliates provide the MLS and all content therein “AS IS” and without any warranty, express or implied. All data is obtained from various sources and may not have been verified by broker or MLS GRID. Supplied Open House Information is subject to change without notice. All information should be independently reviewed and verified for accuracy. Properties may or may not be listed by the office/agent presenting the information. The information being provided is for consumers’ personal, non-commercial use. It may not be used for any purpose other than to identify prospective properties consumers may be interested in purchasing. © 2026 Unlock MLS. All Rights Reserved.
 Advertising Broker: Michelle Brecker | Pathway To Home Realty