- Overview
- Description
- Property Details
- Location
- Facts & Features
- Getting Around
- Nearby Homes


$559,000
Monthly Est:$2,782
 4 Beds
 2 Baths
2 full baths
 2,038sqft
1241 Manchester Rd, Maitland, FL 32751
$559,000
$2,782/moEst:
Get Pre-Approved
Single Family Residence
Built in 1963
$-- HOA
11,718 sqft lot
$274/sq.ft
Description
Seller concessions or a mortgage rate buy-down are available. An absolutely stunning one-story home, ready for immediate occupancy as a primary residence or as a rental investment. Welcome to 1241 Manchester Road, a beautifully renovated home nestled in the heart of English Estates, one of Maitland's most sought-after and established neighborhoods. This exceptional 4-bedroom, 2-bath residence seamlessly blends timeless charm with modern updates, offering the perfect balance of comfort, style, and functionality.
From the moment you step inside, you'll appreciate the bright open-concept floor plan, thoughtfully designed to maximize natural light and create an effortless flow between the living, dining, and kitchen areas—perfect for both everyday living and entertaining. The beautifully updated kitchen serves as the heart of the home, complemented by tastefully renovated bathrooms and a versatile flex room that can easily function as a home office, fitness room, playroom, or media space.
Step outside to enjoy the lanai overlooking a backyard, offering endless possibilities for weekend gatherings, outdoor entertaining, or simply relaxing in the privacy of your own backyard.
Perfectly positioned in a quiet, tree-lined neighborhood, this home offers the ideal combination of tranquility and convenience. Just minutes from Winter Park, Downtown Maitland, and Downtown Orlando, you'll enjoy quick access to I-4, US-17/92, SR-436 (Semoran Boulevard), Howell Branch Road, and SR-434, making commuting throughout Central Florida effortless. Everyday conveniences are just around the corner, including Publix, Trader Joe's, Whole Foods Market, Costco, Target, Winter Park Village, Altamonte Mall, and an impressive selection of local favorites and acclaimed restaurants.
Whether you're looking for your forever home or simply want to enjoy one of Central Florida's most desirable locations, 1241 Manchester Road offers an exceptional opportunity to experience the very best of Maitland living.
Schedule your private showing today and discover why homes in English Estates are always in high demand.
- Houzeo last checked: 5 hours ago
- Listing updated: September 19, 2026 at 6:06 pm
- Listing Provided by: Ricardo Araque (305) 922-3413 | EG ORLANDO LLC (407) 900-5003
- Source: Stellar MLS-FL | MLS#: S5154880

Property Details
Status
Active
Type
Single Family Residence
No. of Stories
1
County
City
Neighborhood
--
Year Built
1963
HOA Fees
-
Finished Area
2,038 sqft
Lot Size
11,718 sqft lot
Basement Area
- sqft
MLS Name
Stellar MLS
MLS Number
S5154880
MLS Status
Active
Days on Market
66
Cumulative Days on Market
160

Continue Your Journey in App
Find your dream home, receive real-time updates, and many more!
Download App
Continue Your Journey in App
Find your dream home, receive real-time updates, and many more!
Location
Facts & Features
Rooms
Bedrooms & bathrooms
Bedrooms: 4
Bathrooms: 2
Dining Room
Level: First
Balcony/Porch/Lanai
Level: First
Bathroom 2
Level: First
Kitchen
Level: First
Primary Bedroom
Level: First
Primary Bathroom
Level: First
Dining Room
Level: First
Great Room
Level: First
Bedroom 2
Level: First
Bedroom 3
Level: First
Interior
Sewer
Septic Tank
Interior Features
Open Floorplan, Primary Bedroom Main Floor, Thermostat, Walk In Closet(s)
Appliances
Built In Oven, Cooktop, Dishwasher, Electric Water Heater, Microwave, Range Hood, Refrigerator
Exterior Features
Garden, Other, Sidewalk
Flooring
Laminate
Cooling
Central Air
Heating
Central
Construction
Year Built
Year Built: 1963
Home type
Single Family Residence
Foundation Details
Slab
Roof
Shingle
Construction Materials
Block
Utilities & Energy
Water Source
Public
Laundry Features
In Garage
Utilities
Electricity Connected, Public
Other Features
Subdivision Name
English Estates Unit 2
Price History
| Date | Event | Price |
|---|---|---|
09/06/2026 Source: #MFRS5154880 | Price Decreased | $559,000 -4.44% $274/sqft |
06/30/2026 Source: | Listed for Sale | $585,000 $287/sqft |
06/01/2026 Source: | Off Market | $585,000 -2.17% $287/sqft |
06/01/2026 Source: | Price Decreased | $598,000 -4.32% $293/sqft |
06/01/2026 Source: | Listing Removed | $625,000 $307/sqft |


Show more
Nearby Homes
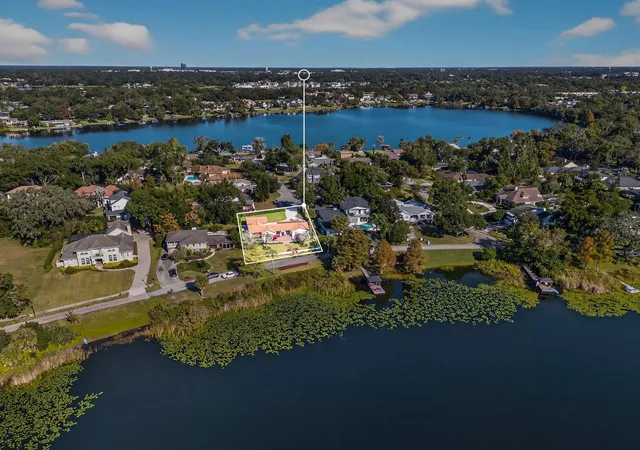
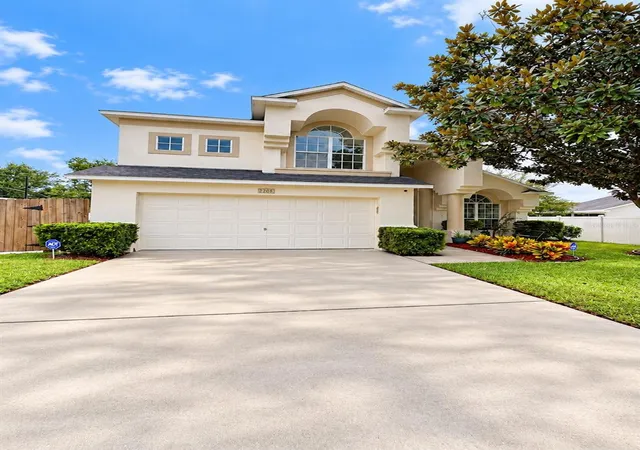







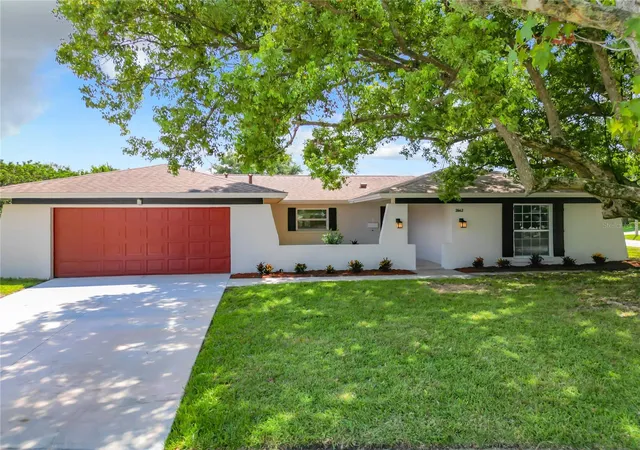
Find Homes by Property Features in Maitland, FL
Nearby New Homes For Sale

Based on information from Stellar MLS® through Oct 09, 2026, 02:30PM as submitted to and distributed by MLS GRID. All data is obtained from various sources and may not have been verified by the broker or MLS GRID. Supplied Open House Information is subject to change without notice. All information should be independently reviewed and verified for accuracy. Properties may or may not be listed by the office/agent presenting the information. IDX information is provided exclusively for consumers’ personal non-commercial use. It may not be used for any purpose other than to identify prospective properties consumers may be interested in purchasing. The data is deemed reliable but is not guaranteed by MLS GRID. The use of the MLS GRID Data may be subject to an end-user license agreement prescribed by the Member Participant’s applicable MLS, if any, and as amended from time to time. © 2026 Stellar MLS. All Rights Reserved.
 Advertising Broker: Fred McGill | Simple Showing, Inc