- Overview
- Description
- Property Details
- Location
- HOA Management
- Facts & Features
- Getting Around
- Nearby Homes




$541,330
Monthly Est:$2,694
 4 Beds
 3 Baths
2 full baths + 1 half bath
 2,448sqft
1241 Morris Way, Elburn, IL 60119
$541,330
$2,694/moEst:
Get Pre-Approved
Single Family Residence
Built in 2026
$110/mo HOA
-- sqft lot
$221/sq.ft
Description
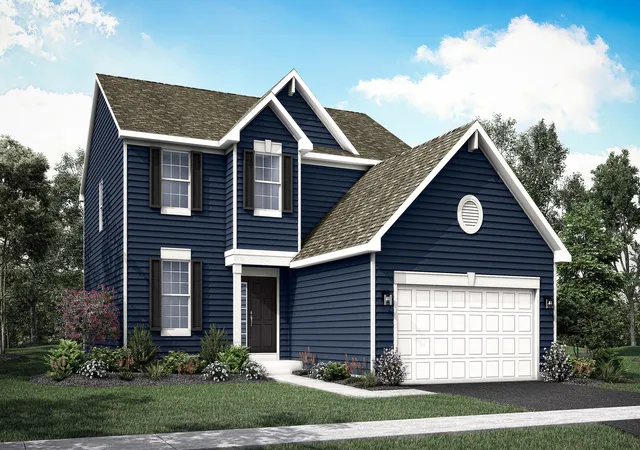
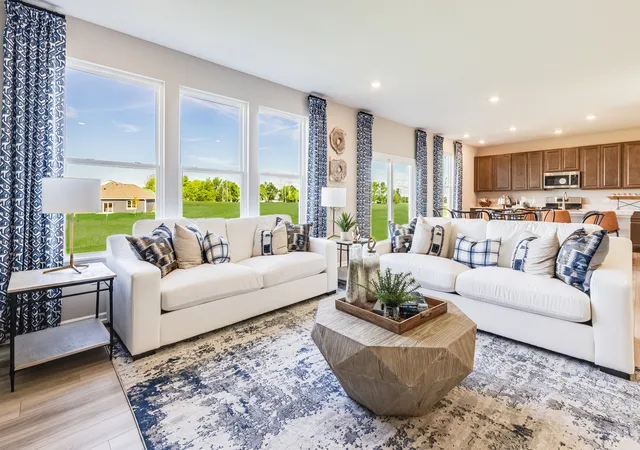
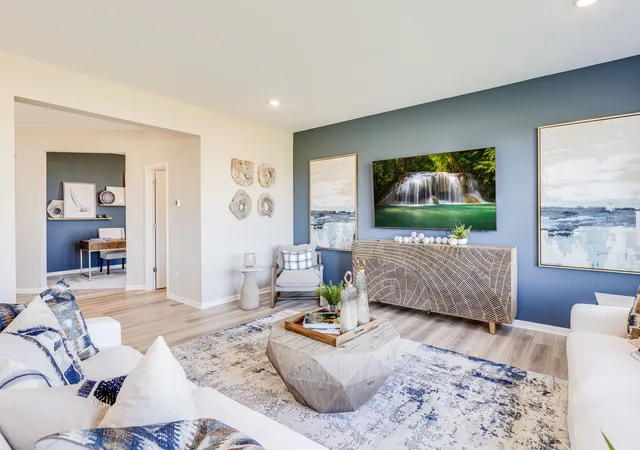
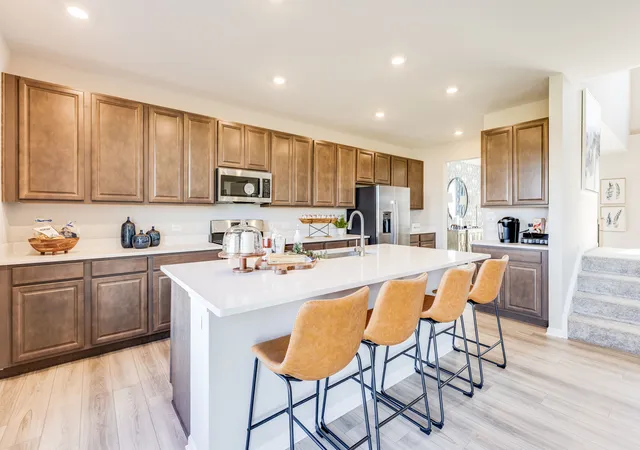
AVAILABLE SUMMER 2027 DELIVERY! 3 CAR GARAGE * SPECIAL INCENTIVES AVAILABLE! Homesite #0076. Introducing the Brooklyn model-a thoughtfully designed two-story home that seamlessly blends elegance with everyday functionality. This spacious layout offers four well-appointed bedrooms, two and a half bathrooms, and a private study, making it ideal for both family living and professional needs. A formal dining room near the entrance sets the tone for gatherings, while the adjacent study offers a quiet space for work or creativity. At the heart of the home is an expansive kitchen featuring an oversized center island, premium cabinetry, and sleek countertops. This stylish culinary space flows effortlessly into the breakfast nook and the casual family room, creating a welcoming open-concept layout that's perfect for entertaining and day-to-day comfort. Upstairs, the owner's suite is a peaceful retreat with two generous walk-in closets and a spacious en-suite bathroom. Three additional bedrooms and a second-floor laundry room add both flexibility and convenience, making the Brooklyn an exceptional choice for modern living. (pic for reference ONLY) *Photos are not this actual home* Welcome to Hudson Pointe II, a beautifully designed master-planned community offering brand-new homes in the heart of Oswego, Illinois. Perfectly blending comfort, convenience, and natural beauty, this neighborhood is ideal for families and individuals seeking a balanced lifestyle. Right within the community, residents can enjoy a well-maintained park for leisurely play and gatherings, as well as a serene pond that enhances the peaceful atmosphere of Hudson Pointe II. Just 10 minutes from the Naperville Route 59 corridor, Hudson Pointe II places premier shopping, dining, and entertainment within easy reach. Access top destinations like Whole Foods, Amazon Fresh Market, LA Fitness, and Costco, along with a variety of local restaurants and entertainment spots. Families will appreciate the top-rated Oswego School District 308, with students attending Southbury Elementary, Murphy Junior High, and Oswego East High School-all conveniently located within a 10-minute drive. Outdoor enthusiasts will love the close proximity to Wolf's Crossing Community Park, offering an array of recreational features including playgrounds, an outdoor fitness area, a splash pad, and more-perfect for year-round family fun. At Hudson Pointe II, you're not just buying a home-you're joining a thoughtfully planned community where modern living meets natural charm and everyday convenience.
- Houzeo last checked: 12 hours ago
- Listing updated: October 7, 2026 at 5:07 am
- Listing Provided by: Bill Flemming (847) 366-8477 | HomeSmart Connect LLC (847) 495-5000
- Source: MRED MLS-IL | MLS#: 12774681

Property Details
Status
Active
Type
Single Family Residence
No. of Stories
-
County
City
Neighborhood
--
Year Built
2026
HOA Fees
$110/mo
Finished Area
2,448 sqft
Lot Size
-- sqft lot
Basement Area
- sqft
MLS Name
MRED MLS
MLS Number
12774681
MLS Status
Active

Continue Your Journey in App
Find your dream home, receive real-time updates, and many more!
Download App
Continue Your Journey in App
Find your dream home, receive real-time updates, and many more!
Location
HOA Management
N/A
HOA Fees
$110/ Monthly
Amenities
 Amenities and services may be covered by one or multiple associations and service providers.
 Snow Removal
 Lawn Care
 Insurance
Disclaimer: Amenities are based on third-party information and may vary; buyers must independently verify all amenities, as information is deemed reliable but not guaranteed.
Facts & Features
Rooms
Bedrooms & bathrooms
Bedrooms: 4
Bathrooms: 3
Study
Level: Main
Area: 110.00 Square Feet
Dimensions: 11X10
Breakfast Room
Level: Main
Area: 187.00 Square Feet
Dimensions: 11X17
Bedroom 2
Level: Second
Area: 120.00 Square Feet
Dimensions: 12X10
Bedroom 3
Level: Second
Area: 110.00 Square Feet
Dimensions: 10X11
Bedroom 4
Level: Second
Area: 120.00 Square Feet
Dimensions: 12X10
Dining Room
Level: Main
Area: 130.00 Square Feet
Dimensions: 10X13
Family Room
Level: Main
Area: 255.00 Square Feet
Dimensions: 15X17
Kitchen
Level: Main
Area: 187.00 Square Feet
Dimensions: 11X17
Laundry
Level: Main
Area: 48.00 Square Feet
Dimensions: 6X8
Master Bedroom
Level: Second
Area: 195.00 Square Feet
Dimensions: 15X13
Interior
Sewer
Public Sewer
Heating
Natural Gas, Forced Air
Cooling
Central Air
Appliances
Range, Microwave, Dishwasher, Disposal, Stainless Steel Appliance(s)
Construction
Year Built
Year Built: 2026
Home type
Single Family Residence
Roof
Asphalt
Construction Materials
Vinyl Siding, Brick
Utilities & Energy
Basement
Unfinished, Full
Water Source
Public
Parking Features
Asphalt, Garage Door Opener, Yes, Garage Owned, Attached, Garage
Laundry Features
Gas Dryer Hookup, In Unit
Other Features
Subdivision Name
Blackberry Creek
Getting Around 1241 Morris Way
Bike Score®

Somewhat Bikeable
35/100
Walk Score®

Car-Dependent
5/100
Data provided by Redfin
Nearby Homes
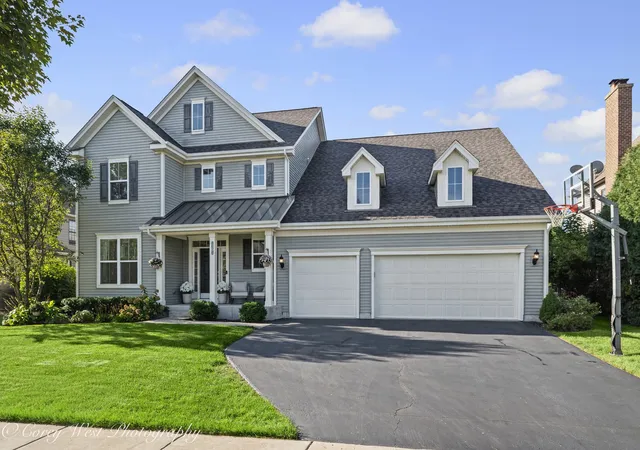

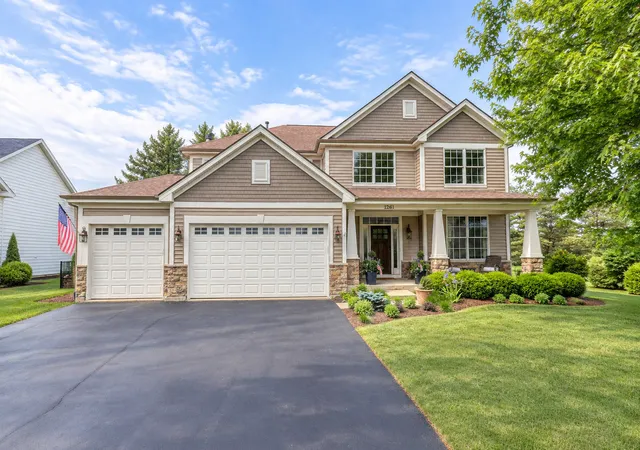
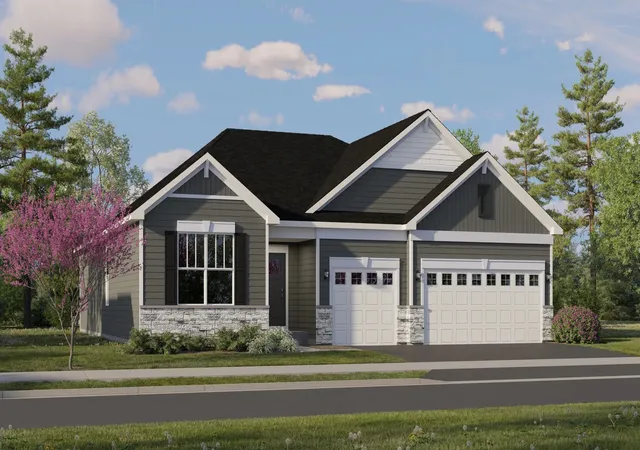
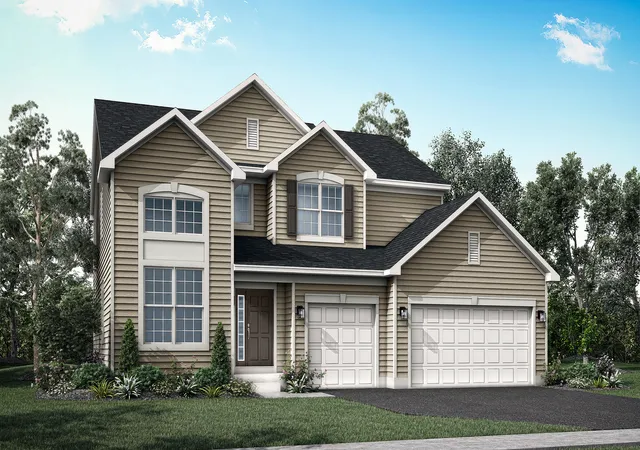
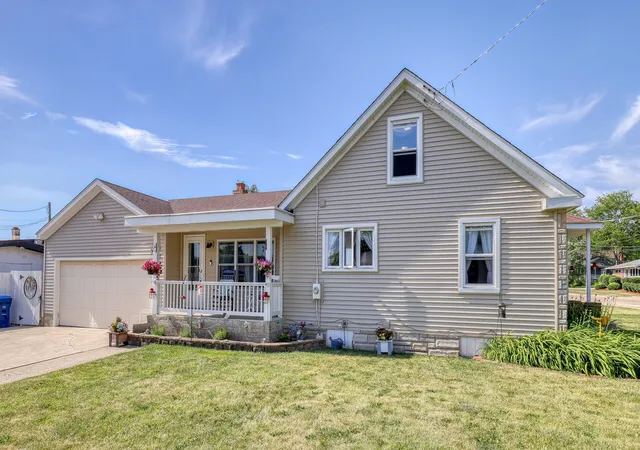
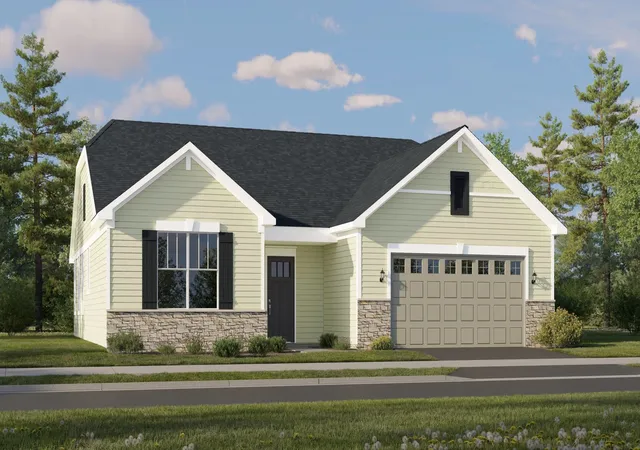
Find Homes by Property Features in Elburn, IL
Nearby New Homes For Sale

This representation is based in whole or in part on data supplied by Midwest Real Estate Data, LLC through Oct 07, 2026, 06:00AM. Midwest Real Estate Data, LLC does not guarantee nor is it in any way responsible for its accuracy. Data maintained by Midwest Real Estate Data LLC may not reflect all real estate activity in the market. Based on information submitted to the MLS GRID as of Oct 07, 2026, 06:00AM. All data is obtained from various sources and has not been, and will not be, verified by broker or MLS GRID. Supplied Open House information is subject to change without notice. All information should be independently reviewed and verified for accuracy. Properties may or may not be listed by the office/agent presenting the information. This website may not include listings or property addresses of sellers who have directed their listing brokers to withhold their listing or their property address from display on the Internet. Some IDX listings have been excluded from this website. Information is provided exclusively for consumers’ personal non-commercial use. It may not be used for any purpose other than to identify prospective properties consumers may be interested in purchasing. The data is deemed reliable but is not guaranteed by MLS GRID, MRED or Houzeo. The use of the MLS GRID Data may be subject to an end user license agreement. Properties displayed may be listed or sold by various participants in the MLS, Listings courtesy of MRED as distributed by MLS GRID. ©2026 Midwest Real Estate Data LLC. All Rights Reserved
 Advertising Broker: Jorge Romero | Realty One Group Inc.