- Overview
- Description
- Property Details
- Location
- Facts & Features
- Getting Around
- Nearby Homes



$305,000
Monthly Est:$1,518
 3 Beds
 2 Baths
2 full baths
 1,132sqft
1241 Nicholson St, Clearwater, FL 33755
$305,000
$1,518/moEst:
Get Pre-Approved
Single Family Residence
Built in 1948
$-- HOA
10,873 sqft lot
$269/sq.ft
Description
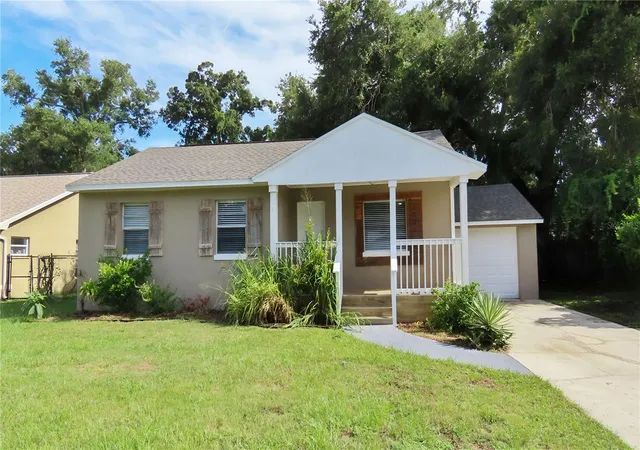
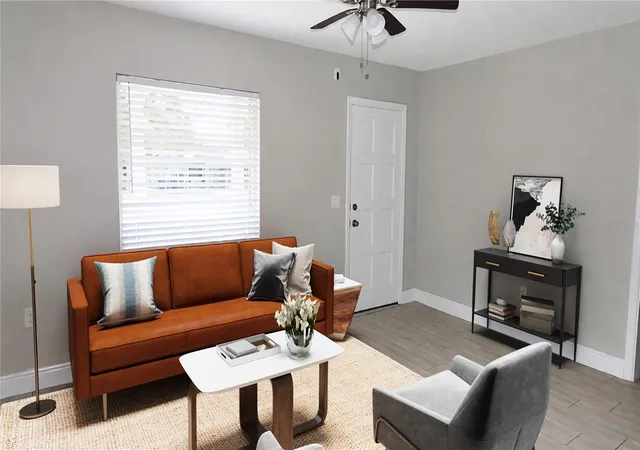
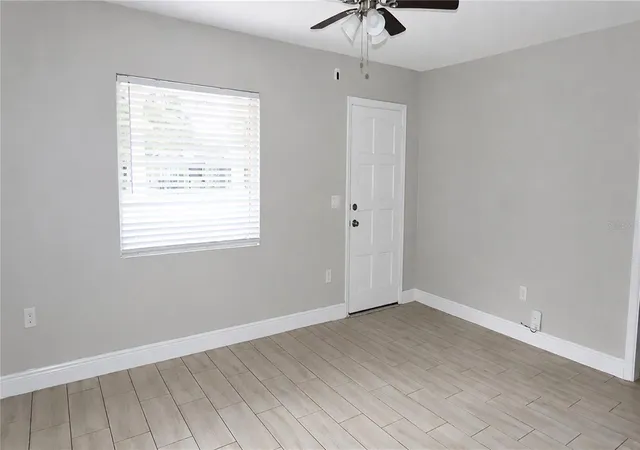
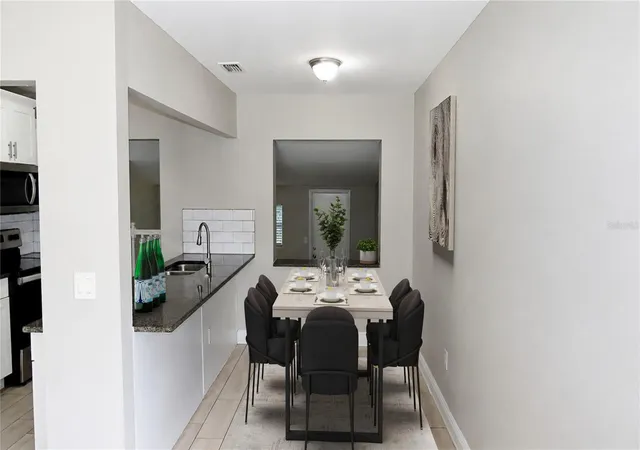
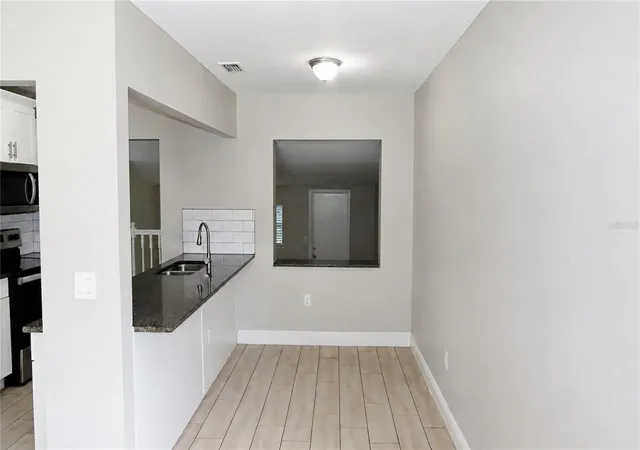
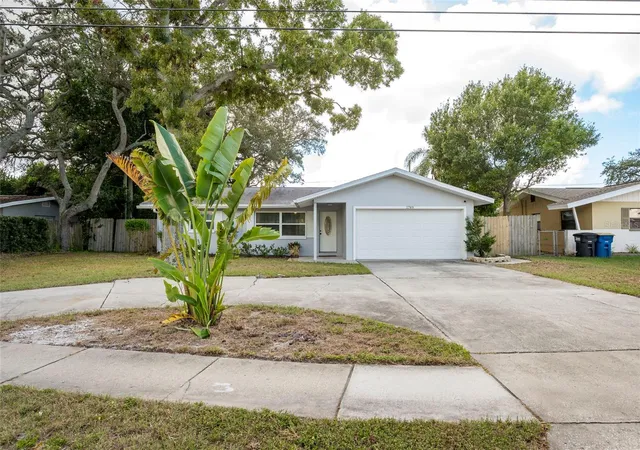
Here is one you don't want to miss!!! Welcome to 1241 Nicholson Street, a 3-bedroom, 2-bath home offering recent improvements, flexible living space, a generously sized fenced backyard, and an AMAZING NEW PRICE! A new roof and fresh interior and exterior paint provide a strong start, while the updated kitchen features granite countertops, stainless-steel appliances, ample cabinetry, and a practical layout for everyday use. The adjoining living and dining combination creates a comfortable central gathering space, and the bonus room offers additional flexibility as a home office, playroom, hobby area, media room, or second sitting area.
The primary bedroom includes its own private bathroom, while the two secondary bedrooms share a previously refreshed guest bath. Both bathrooms have received updates while still leaving room for future personalization. Additional features include a one-car garage and a large fenced backyard with space to create a patio or grilling area, add gardens or play equipment, provide room for pets, or explore the possibility of a future pool, subject to applicable zoning, permitting, and setback requirements.
Conveniently located near shopping, dining, schools, and major roadways, the property is approximately 2 miles from Downtown Clearwater and Coachman Park, about 3 miles from BayCare Ballpark, and approximately 6 miles from Clearwater Beach. Nearby recreational options include Crest Lake Park, the Pinellas Trail, Clearwater Country Club, waterfront activities, and the shops, restaurants, and community events found in Downtown Clearwater and nearby Dunedin. The location also provides access to U.S. Highway 19, Gulf-to-Bay Boulevard, and area employment and entertainment destinations throughout Pinellas County and Tampa Bay.
All information is believed to be accurate but is not guaranteed. Buyers and agents are encouraged to verify all measurements, room dimensions, property features, permit history, zoning, school information, distances, and any other facts or information pertinent to their purchase decision.
- Houzeo last checked: 12 hours ago
- Listing updated: October 8, 2026 at 3:12 am
- Listing Provided by: Stephanie See (727) 580-6275 | RESULTS REAL ESTATE INC (727) 596-8181
- Source: Stellar MLS-FL | MLS#: TB8538254

Property Details
Status
Active
Type
Single Family Residence
No. of Stories
1
County
City
Neighborhood
--
Year Built
1948
HOA Fees
-
Finished Area
1,132 sqft
Lot Size
10,873 sqft lot
Basement Area
- sqft
MLS Name
Stellar MLS
MLS Number
TB8538254
MLS Status
Active
Days on Market
74
Cumulative Days on Market
46

Continue Your Journey in App
Find your dream home, receive real-time updates, and many more!
Download App
Continue Your Journey in App
Find your dream home, receive real-time updates, and many more!
Location
Facts & Features
Rooms
Bedrooms & bathrooms
Bedrooms: 3
Bathrooms: 2
Primary Bedroom
Level: First
Living Room
Level: First
Kitchen
Level: First
Interior
Heating
Central, Electric
Flooring
Tile
Exterior Features
Other
Sewer
Public Sewer
Cooling
Central Air
Interior Features
Ceiling Fans(s), Living Room/dining Room Combo, Stone Counters, Thermostat
Appliances
Microwave, Range, Refrigerator
Construction
Year Built
Year Built: 1948
Home type
Single Family Residence
Foundation Details
Crawlspace, Other
Roof
Shingle
Construction Materials
Block, Stucco
Utilities & Energy
Water Source
Public
Laundry Features
In Garage
Utilities
Electricity Connected, Water Connected
Other Features
Subdivision Name
Country Club Estates
Price History
| Date | Event | Price |
|---|---|---|
09/25/2026 Source: | Price Decreased | $305,000 -5.43% $269/sqft |
08/27/2026 Source: #MFRTB8538254 | Pending | $322,500 -2.24% $285/sqft |
08/12/2026 Source: | Listed for Sale | $329,900 +43.50% $291/sqft |
11/09/2020 Source: | Sold | $229,900 +70.42% $203/sqft |
05/12/2020 Source: | Listing Removed | $134,900 $119/sqft |

Getting Around 1241 Nicholson St
Walk Score®

Somewhat Walkable
54/100
Transit Score®

Some Transit
40/100
Data provided by Redfin
Nearby Homes


Find Homes by Property Features in Clearwater, FL

Based on information from Stellar MLS® through Oct 23, 2026, 08:45PM as submitted to and distributed by MLS GRID. All data is obtained from various sources and may not have been verified by the broker or MLS GRID. Supplied Open House Information is subject to change without notice. All information should be independently reviewed and verified for accuracy. Properties may or may not be listed by the office/agent presenting the information. IDX information is provided exclusively for consumers’ personal non-commercial use. It may not be used for any purpose other than to identify prospective properties consumers may be interested in purchasing. The data is deemed reliable but is not guaranteed by MLS GRID. The use of the MLS GRID Data may be subject to an end-user license agreement prescribed by the Member Participant’s applicable MLS, if any, and as amended from time to time. © 2026 Stellar MLS. All Rights Reserved.
 Advertising Broker: Fred McGill | Simple Showing, Inc
