- Overview
- Description
- Property Details
- Location
- Facts & Features
- Getting Around
- Nearby Homes



$1,200,000
Monthly Est:$5,973
 6 Beds
 5 Baths
3 full baths + 2 half baths
 7,044sqft
1241 S Winfield Rd, Bloomington, IN 47401
$1,200,000
$5,973/moEst:
Get Pre-Approved
Manufactured On Land
Built in 1960
$-- HOA
26,136 sqft lot
$170/sq.ft
Description
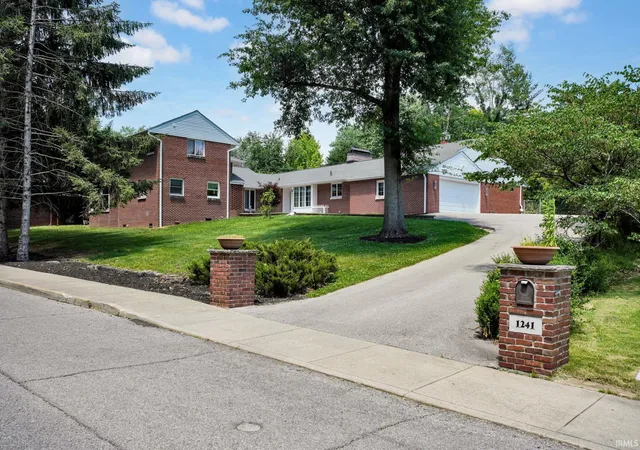

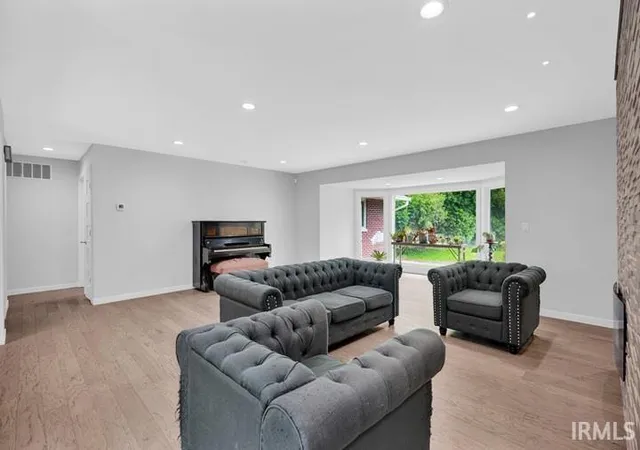
Blending timeless mid-century modern design with subtle European influences, this extraordinary Bloomington residence offers a truly one-of-a-kind living experience. Thoughtfully renovated from top to bottom, the home showcases exceptional craftsmanship and upscale finishes throughout. The gourmet kitchen is designed for both everyday living and entertaining, while the luxurious primary suite serves as a private retreat complete with spa-inspired amenities, including a sauna and soaking tub.
Every detail has been carefully curated, from the striking double-sided fireplace and imported lighting and bath fixtures to the custom cabinetry, premium hardwood flooring, granite countertops, and exquisite tilework. Spanning more than 5,500 square feet, the main residence features five bedrooms conveniently located on the same level, along with a distinctive sunken family room that honors the home's original character with inlaid hardwood floors, rich wood-paneled walls, and built-in shelving.
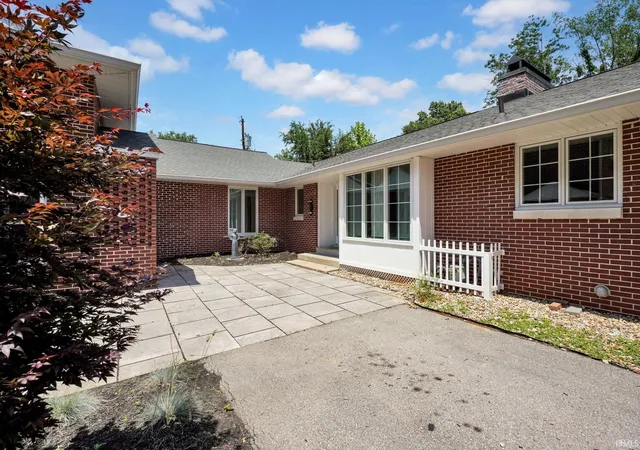
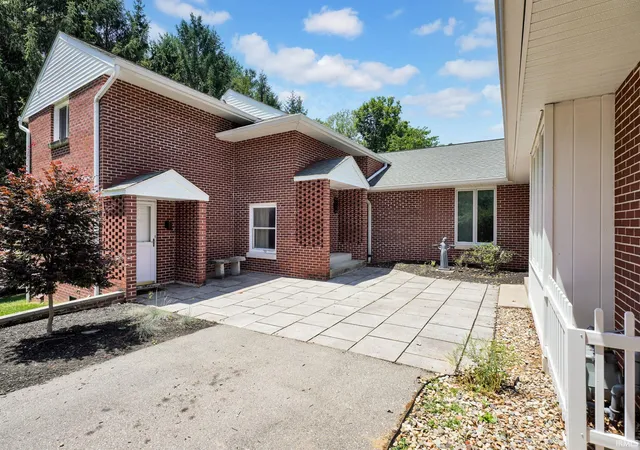
Abundant natural light pours through the home's newer windows, creating bright and inviting living spaces throughout. Outside, a charming brick patio overlooks the peaceful backyard, offering the perfect setting for relaxation or entertaining.
Adding even more versatility, the attached efficiency apartment includes a kitchenette, laundry closet, private bedroom, and full bath—ideal for guests, multi-generational living, or potential rental income. This remarkable property combines architectural significance, modern luxury, and flexible living spaces in one unforgettable package. Schedule your private showing today.
- Houzeo last checked: 5 hours ago (October 8, 2026 at 11:00 am)
- Listing updated: June 9, 2026 at 5:15 pm
- Listing Provided by: Ajmal Safi (812) 219-1598 | RE/MAX Acclaimed Properties
- Source: Indiana Regional MLS-IN | MLS#: 202622222

Property Details
Status
Active
Type
Manufactured Mobile Home
No. of Stories
-
County
--
City
Neighborhood
Year Built
1960
HOA Fees
-
Finished Area
7,044 sqft
Lot Size
26,136 sqft lot
Basement Area
- sqft
MLS Name
Indiana Regional MLS
MLS Number
202622222
MLS Status
Active
Days on Market
121

Continue Your Journey in App
Find your dream home, receive real-time updates, and many more!
Download App
Continue Your Journey in App
Find your dream home, receive real-time updates, and many more!
Location
Facts & Features
Rooms
Bedrooms & bathrooms
Bedrooms: 6
Bathrooms: 5
Interior
Cooling
Central Air
Sewer
City
Appliances
Dishwasher, Microwave, Refrigerator, Washer, Dryer Electric, Down Draft, Washer/dryer Stacked, Gas Range, Sump Pump, Sauna
Heating
Natural Gas
Interior Features
Breakfast Bar, Bookcases, Cathedral Ceiling(s), Ceiling Fan(s), Cedar Closet(s), Closet(s) Walk In, Dryer Hook Up Electric, Garage Door Opener, Kitchen Island, Patio Open, Porch Covered, Range/oven Hook Up Gas, Twin Sink Vanity, Kitchenette, Tub And Separate Shower, Tub/shower Combination, Main Level Bedroom Suite, Main Floor Laundry, Sump Pump, Washer Hook Up
Construction
Year Built
Year Built: 1960
Home type
Manufactured On Land
Roof
Asphalt
Foundation Details
Block
Construction Materials
Brick
Utilities & Energy
Parking Features
Asphalt
Basement
Partial, Finished
Fireplace Features
Breakfast Room, Great Room
Water Source
City
Other Features
Subdivision Name
Ridgemede
Lot Features
Irregular Lot, Sloped, 0 2.9999
Nearby Homes


Find Homes by Property Features in Bloomington, IN


IDX information is provided exclusively for consumer's personal, non-commercial use and may not be used for any purpose other than to identify prospective properties that consumers may be interested in purchasing. Data is deemed reliable but is not guaranteed accurate by the MLS.
 Advertising Broker: Jonah Hartsburg | Hoosier Hub Realty