- Overview
- Description
- Property Details
- Location
- Facts & Features
- Getting Around
- Nearby Homes




$674,900
Monthly Est:$3,359
 4 Beds
 3 Baths
3 full baths
 1,887sqft
1241 Stony Brk Ln, Dunedin, FL 34698
$674,900
$3,359/moEst:
Get Pre-Approved
Single Family Residence
Built in 1976
$-- HOA
7,701 sqft lot
$358/sq.ft
Description
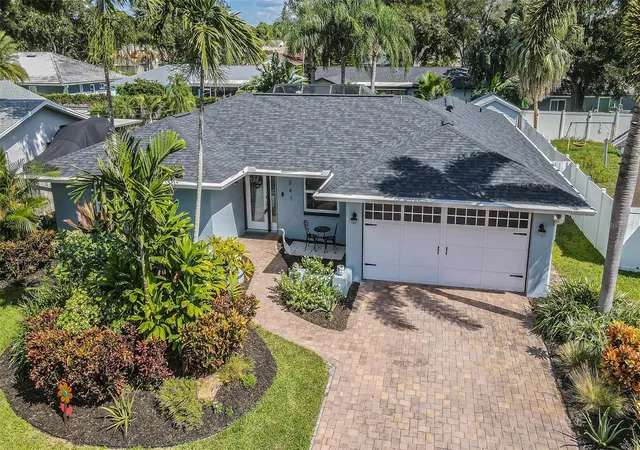
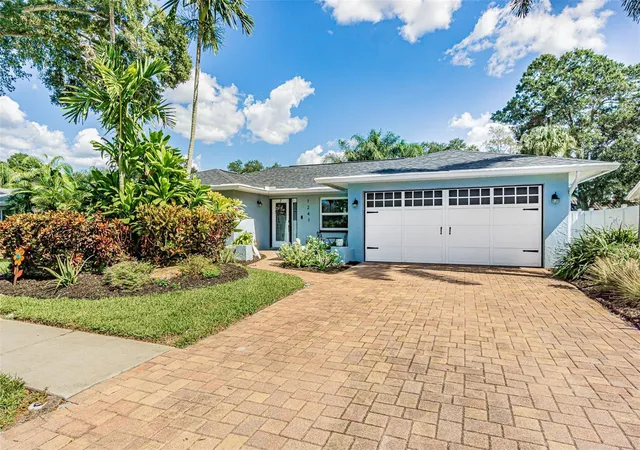
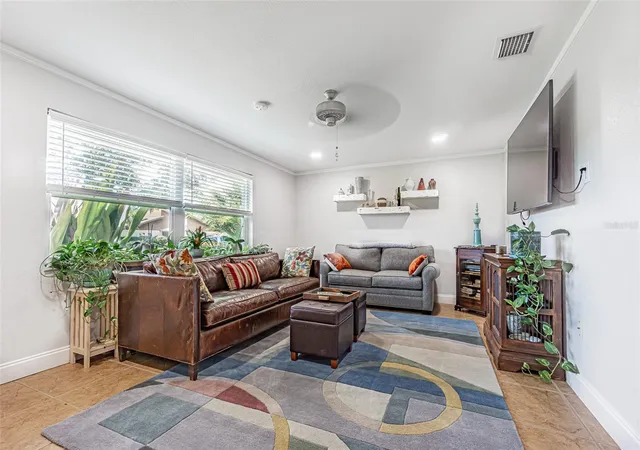
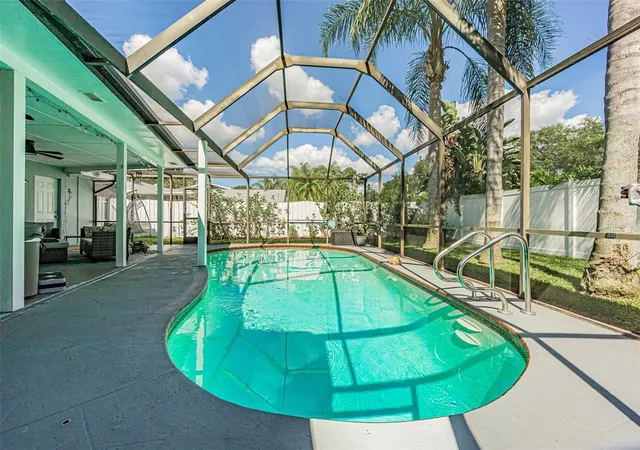
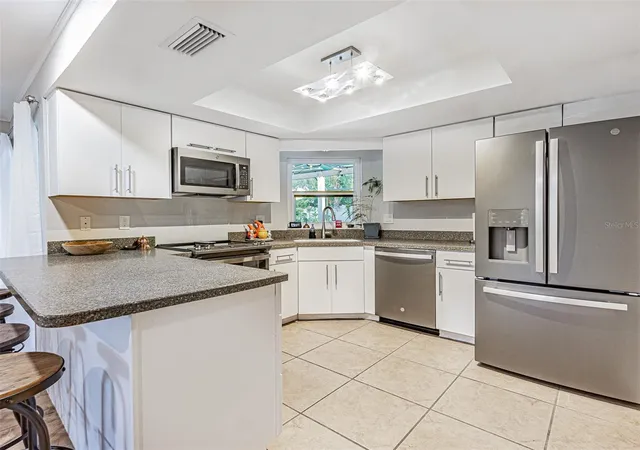
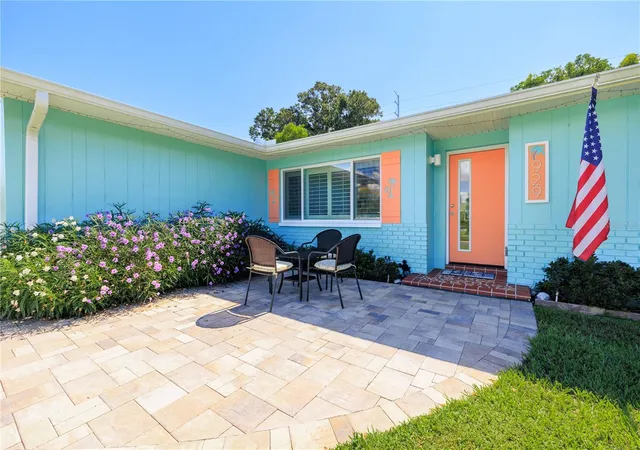
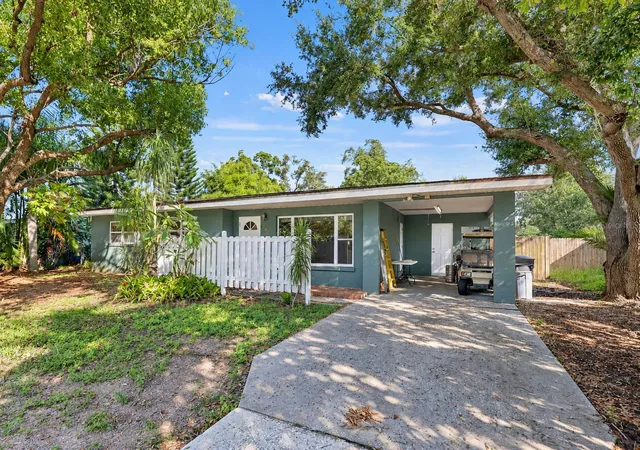
**THE BIG-TICKET UPDATES ARE DONE, NOW IT'S TIME TO MAKE THIS HOME YOUR OWN!** Welcome to this spacious 4-bedroom, 3-bath, 2-car garage, pool home in Dunedin's established Ranchwood Estates neighborhood, offering 1,887 square feet of comfortable living space and an impressive list of recent improvements. Major updates include a **NEW ROOF (2026), HURRICANE WINDOWS (2023), HVAC (2022), ELECTRICAL PANEL (2023), and POOL EQUIPMENT (2025)**, allowing you to focus on the improvements you want rather than the expensive ones you need. Inside, the versatile split-bedroom floor plan offers a combination of open and traditional living spaces, including a welcoming living room, spacious family room, and separate dining room currently used as a sitting area. Fresh interior paint, neutral tile flooring, updated kitchen appliances, and abundant natural light create a comfortable, move-in-ready setting. The kitchen offers ample cabinetry, generous counter space, and a convenient connection to the main living areas. Step outside to your own Florida retreat, featuring a sparkling pool surrounded by a spacious screened enclosure with covered space for outdoor dining, relaxing, and entertaining. Additional improvements include fresh exterior paint (2025), new soffits (2026), gutters (2025), added attic insulation (2025), a whole-house surge protector, updated laundry room, and upgraded lanai screening. Situated on an approximately 7,700-square-foot lot with **NO HOA**, this home also enjoys a fantastic Dunedin location. Just approximately 2 to 3 miles from charming Downtown Dunedin, you'll enjoy easy access to waterfront dining, local restaurants, breweries, unique shops, festivals, and entertainment. Beautiful Honeymoon Island State Park is approximately 6 miles away, offering sandy beaches, nature trails, and spectacular Gulf sunsets. Everyday conveniences, including grocery stores, shopping, parks, and recreation, are also nearby. Whether you're enjoying a relaxing afternoon by your own pool, exploring downtown, or spending the day at the beach, this location puts the best of the Dunedin lifestyle within easy reach. **With the major improvements already taken care of, this home is ready for you to move in, settle down, and make it your own!**
- Houzeo last checked: 12 hours ago
- Listing updated: October 23, 2026 at 12:52 pm
- Listing Provided by: Christopher Negvesky (571) 437-4344 | KELLER WILLIAMS REALTY- PALM HARBOR (727) 772-0772
- Source: Stellar MLS-FL | MLS#: TB8556632

Property Details
Status
Active
Type
Single Family Residence
No. of Stories
1
County
City
Neighborhood
--
Year Built
1976
HOA Fees
-
Finished Area
1,887 sqft
Lot Size
7,701 sqft lot
Basement Area
- sqft
MLS Name
Stellar MLS
MLS Number
TB8556632
MLS Status
Active
Days on Market
1
Open House

Continue Your Journey in App
Find your dream home, receive real-time updates, and many more!
Download App
Continue Your Journey in App
Find your dream home, receive real-time updates, and many more!
Location
Facts & Features
Rooms
Bedrooms & bathrooms
Bedrooms: 4
Bathrooms: 3
Interior
Heating
Central, Electric
Cooling
Central Air
Appliances
Dishwasher, Microwave, Range, Refrigerator
Exterior Features
Sidewalk, Storage
Flooring
Tile
Sewer
Public Sewer
Interior Features
Ceiling Fans(s), Crown Molding, Kitchen/family Room Combo, Walk In Closet(s), Window Treatments
Construction
Year Built
Year Built: 1976
Home type
Single Family Residence
Roof
Shingle
Construction Materials
Block, Stucco
Foundation Details
Slab
Utilities & Energy
Utilities
Cable Connected, Electricity Connected, Sewer Connected
Water Source
Public
Laundry Features
Inside, Laundry Room
Pool Features
In Ground
Other Features
Subdivision Name
Ranchwood Estates
Price History
| Date | Event | Price |
|---|---|---|
10/23/2026 Source: | Listed for Sale | $674,900 $358/sqft |
10/22/2026 Source: | Coming Soon | $674,900 +33645.00% $358/sqft |
09/12/2019 Source: | Price Increased | $2,000 +8.11% $1/sqft |
04/11/2018 Source: | Sold | $1,850 $1/sqft |

Nearby Homes

Find Homes by Property Features in Dunedin, FL
Nearby New Homes For Sale

Based on information from Stellar MLS® through Oct 23, 2026, 01:30PM as submitted to and distributed by MLS GRID. All data is obtained from various sources and may not have been verified by the broker or MLS GRID. Supplied Open House Information is subject to change without notice. All information should be independently reviewed and verified for accuracy. Properties may or may not be listed by the office/agent presenting the information. IDX information is provided exclusively for consumers’ personal non-commercial use. It may not be used for any purpose other than to identify prospective properties consumers may be interested in purchasing. The data is deemed reliable but is not guaranteed by MLS GRID. The use of the MLS GRID Data may be subject to an end-user license agreement prescribed by the Member Participant’s applicable MLS, if any, and as amended from time to time. © 2026 Stellar MLS. All Rights Reserved.
 Advertising Broker: Fred McGill | Simple Showing, Inc
