- Overview
- Description
- Property Details
- Location
- HOA Management
- Facts & Features
- Getting Around
- Nearby Homes


$675,000
Monthly Est:$3,360
 3 Beds
 4 Baths
3 full baths + 1 half bath
 3,070sqft
1241 Village Ter Ct, Atlanta, GA 30338
$675,000
$3,360/moEst:
Get Pre-Approved
Townhouse
Built in 2001
$-- HOA
3,484.8 sqft lot
$220/sq.ft
Description
RARE ELEVATOR TOWNHOME IN GATED ASHWORTH - STEPS FROM DUNWOODY VILLAGE! Wonderful opportunity for easy, low-maintenance living in sought-after Ashworth, a gated community just steps from the shops and restaurants of Dunwoody Village! Tucked away in a quiet, private setting, this townhome offers the rare convenience of a private elevator, making it an ideal choice for those looking to downsize without giving up space or comfort. The bright, open floor plan features high ceilings, spacious living areas, and an inviting great room perfect for everyday living and entertaining. The eat-in kitchen offers plenty of room to gather, while the flat, walkout patio and private backyard provide a peaceful outdoor retreat-a special find in townhome living! Two bedrooms also enjoy access to a charming front balcony. Ashworth is a charming, walkable, pet-friendly community offering privacy, convenience, and a true lock-and-leave lifestyle!
- Houzeo last checked: 12 hours ago
- Listing updated: October 9, 2026 at 9:06 pm
- Listing Provided by: | Karen Cannon REALTORS Inc. (770) 352-9658
- Source: Georgia MLS-GA | MLS#: 10870323

Property Details
Status
Active
Type
Townhouse
No. of Stories
-
County
City
Neighborhood
--
Year Built
2001
HOA Fees
-
Finished Area
3,070 sqft
Lot Size
3,484.8 sqft lot
Basement Area
- sqft
MLS Name
Georgia MLS
MLS Number
10870323
MLS Status
New
Days on Market
1

Continue Your Journey in App
Find your dream home, receive real-time updates, and many more!
Download App
Continue Your Journey in App
Find your dream home, receive real-time updates, and many more!
Location
HOA Management
N/A
HOA Fees
$2,112/
Amenities
 Amenities and services may be covered by one or multiple associations and service providers.
 Other
Other
Disclaimer: Amenities are based on third-party information and may vary; buyers must independently verify all amenities, as information is deemed reliable but not guaranteed.
Facts & Features
Rooms
Bedrooms & bathrooms
Bedrooms: 3
Bathrooms: 4
Interior
Sewer
Public Sewer
Window Features
Double Pane Windows
Cooling
Ceiling Fan(s), Central Air, Electric
Exterior Features
Balcony
Interior Features
Bookcases, High Ceilings, Tray Ceiling(s), Walk In Closet(s)
Heating
Central, Forced Air, Natural Gas
Appliances
Dishwasher, Disposal, Double Oven, Gas Water Heater, Microwave, Refrigerator
Flooring
Carpet, Hardwood
Construction
Year Built
Year Built: 2001
Home type
Townhouse
Roof
Composition
Property Condition
Resale
Architectural Style
Brick 4 Side, Traditional
Construction Materials
Brick
Utilities & Energy
Security Features
Smoke Detector(s)
Parking Features
Garage, Kitchen Level
Water Source
Public
Utilities
Cable Available, Electricity Available, Natural Gas Available, Phone Available, Sewer Available, Underground Utilities, Water Available
Fireplace Features
Master Bedroom
Basement
None
Laundry Features
Upper Level
Other Features
Community Features
Gated, Sidewalks, Street Lights, Near Public Transport, Walk To Schools, Near Shopping
Patio And Porch Features
Deck, Patio
Lot Features
Level
Subdivision Name
Ashworth
Price History
| Date | Event | Price |
|---|---|---|
10/09/2026 Source: | Listed for Sale | $675,000 $220/sqft |

Nearby Homes

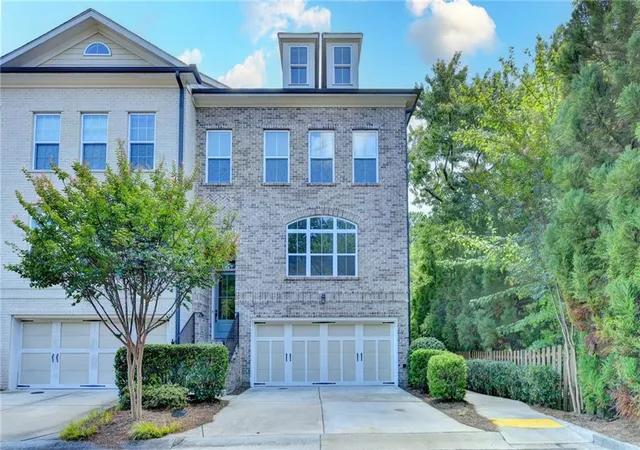
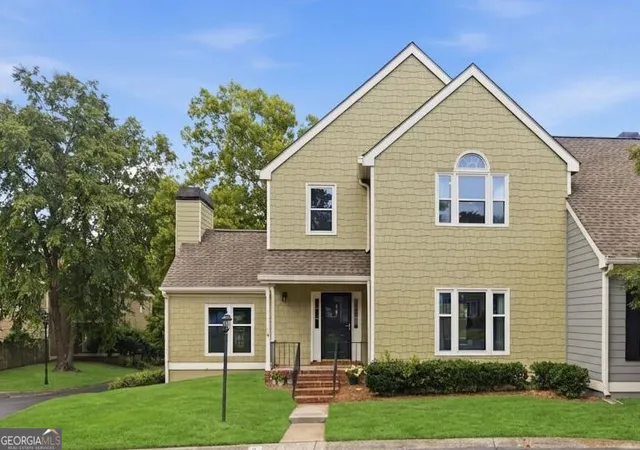

Find Homes by Property Features in Atlanta, GA


Information Deemed Reliable But Not Guaranteed. © 2026 Georgia Multiple Listing Service. All Rights Reserved.
 Advertising Broker: Fred McGill | Simple Showing, Inc