- Overview
- Description
- Property Details
- Location
- HOA Management
- Facts & Features
- Getting Around
- Nearby Homes




$1,099,990
Monthly Est:$5,475
 4 Beds
 3 Baths
3 full baths
 3,376sqft
12416 Stillwater Ter Dr, Tampa, FL 33618
$1,099,990
$5,475/moEst:
Get Pre-Approved
Single Family Residence
Built in 1980
$78.75/mo HOA
14,400 sqft lot
$326/sq.ft
Description
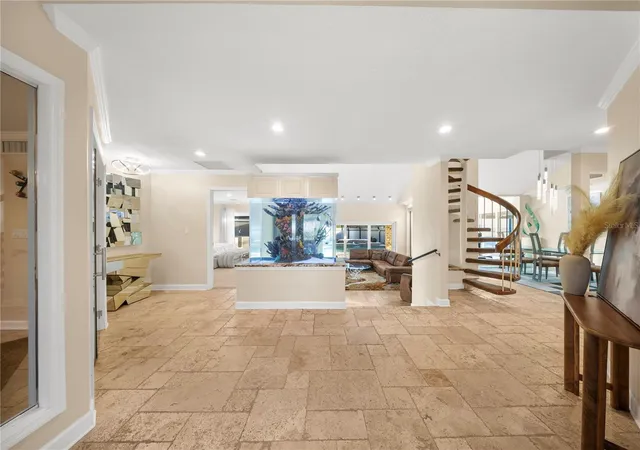
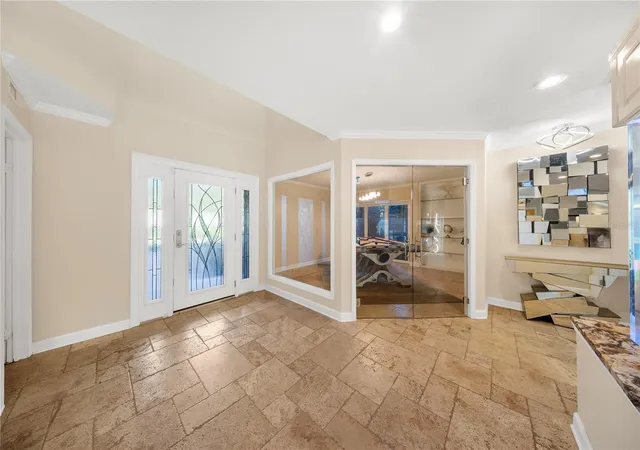
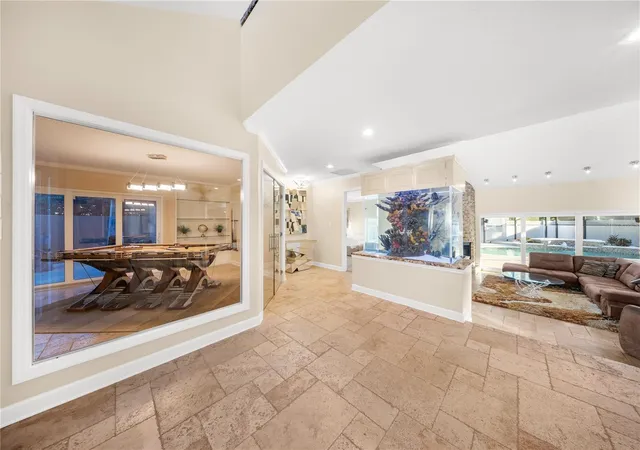
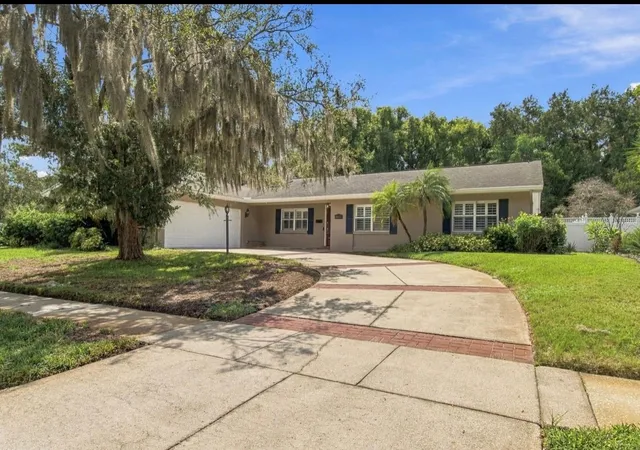
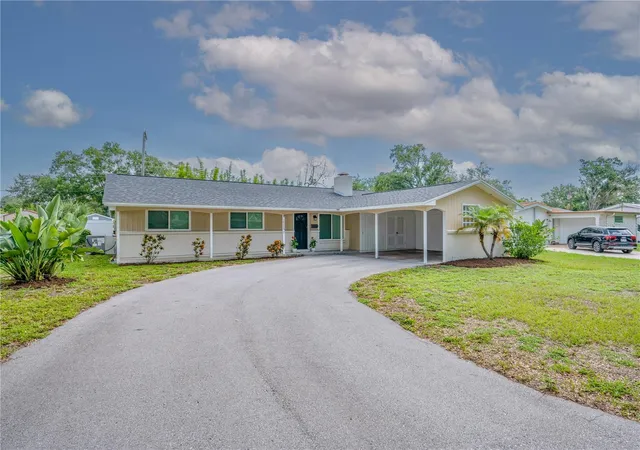
Explore the epitome of luxury living in this stunning four-bedroom, three-bathroom home nestled in the sought-after Carrollwood neighborhood, set on an expansive corner lot. Every aspect of this residence embodies sophistication and comfort, offering an ideal sanctuary for your family.
Step inside to find an airy layout highlighted by a wood-burning fireplace in the living room. The spacious kitchen, complete with a generous island, is ideal for family gathering. Endless natural light with unforgettable sunrise views in the glass dome breakfast nook. This home is protected by Pella hurricane-impact windows and sliding glass doors, offering peace of mind.
The outdoor space features a heated saltwater pool, accompanied by an enchanting waterfall and fire pit, creating a warm environment for relaxation and entertainment. The outdoor kitchen and grill are perfect for culinary enthusiasts, while a 180in screen outdoor projector provides a delightful setting for movie nights. A peaceful Koi pond enhances the tranquility of the outdoor area, all beautifully enclosed by a two-story cage.
The primary bedroom, located on the first floor and overlooking the serene Koi pond and pool, is a luxurious retreat featuring a three-sided electric fireplace that adds warmth and ambiance. Additionally, the room includes a motorized TV mount, allowing you to move the TV in any direction with the convenience of a remote control. The spa-like en-suite bathroom boasts a freestanding tub positioned to offer captivating views of the Koi pond and pool, providing a perfect spot for relaxation. The impressive shower room, which includes a unique shower bed, includes dual showerheads and body jets for ultimate rejuvenation.
In front of the dining area, there is a stylish wet bar, providing an ideal space for serving drinks during meals or entertaining guests, making your dining experiences even more special.
The Florida room features a stunning zero corner door that seamlessly connects the indoor and outdoor spaces, providing an inside-outside feel. It includes a captivating ceiling-to-floor waterfall that elegantly overlooks the living room, enhancing the serene atmosphere and promoting relaxation throughout the home.
For added convenience, a dedicated den/study offers a peaceful workspace, with floor-to-ceiling glass walls that foster a bright and motivating environment. The wine cellar is thoughtfully placed in the home, providing easy access for entertaining.
Upstairs, three additional bedrooms and a full bath ensure ample space for family and guests. The property is further enhanced by a beautifully paved driveway and walkway that accommodates up to ten vehicles, complete with built-in lighting to illuminate your approach.
This Carrollwood retreat offers an extraordinary lifestyle brimming with comfort, luxury, and convenience. Schedule your private tour today and experience the elegance firsthand!
- Houzeo last checked: 8 hours ago
- Listing updated: October 8, 2026 at 12:11 am
- Listing Provided by: Annie Wright (813) 390-9234 | KAP RATE LIVING LLC (773) 489-2900
- Source: Stellar MLS-FL | MLS#: TB8509406

Property Details
Status
Active
Type
Single Family Residence
No. of Stories
-
County
City
Neighborhood
--
Year Built
1980
HOA Fees
$78.75/mo
Finished Area
3,376 sqft
Lot Size
14,400 sqft lot
Basement Area
- sqft
MLS Name
Stellar MLS
MLS Number
TB8509406
MLS Status
Active
Days on Market
143
Cumulative Days on Market
142
Open House

Continue Your Journey in App
Find your dream home, receive real-time updates, and many more!
Download App
Continue Your Journey in App
Find your dream home, receive real-time updates, and many more!
Location
HOA Management
Laura Coleman, CAM
HOA Fees
$944.84/ Annually
Amenities
 Amenities and services may be covered by one or multiple associations and service providers.
 Security Guard
 Recreational Facilities
Disclaimer: Amenities are based on third-party information and may vary; buyers must independently verify all amenities, as information is deemed reliable but not guaranteed.
Facts & Features
Rooms
Bedrooms & bathrooms
Bedrooms: 4
Bathrooms: 3
Primary Bedroom
Level: First
Area: 244.20 Square Feet
Dimensions: 14.8x16.5
Primary Bathroom
Level: First
Area: 282.15 Square Feet
Dimensions: 17.1x16.5
Bedroom 2
Level: Second
Area: 143.00 Square Feet
Dimensions: 13x11
Bedroom 3
Level: Second
Area: 182.00 Square Feet
Dimensions: 14x13
Bedroom 4
Level: Second
Area: 288.00 Square Feet
Dimensions: 18x16
Den
Level: First
Area: 194.30 Square Feet
Dimensions: 14.5x13.4
Living Room
Level: First
Area: 292.41 Square Feet
Dimensions: 17.1x17.1
Kitchen
Level: First
Area: 225.78 Square Feet
Dimensions: 15.9x14.2
Interior
Sewer
Public Sewer
Interior Features
Attic Ventilator, Built In Features, Cathedral Ceiling(s), Ceiling Fans(s), Crown Molding, Living Room/dining Room Combo, Primary Bedroom Main Floor, Smart Home, Thermostat, Vaulted Ceiling(s), Walk In Closet(s), Wet Bar
Appliances
Dishwasher, Disposal, Dryer, Electric Water Heater, Exhaust Fan, Microwave, Range, Range Hood, Refrigerator, Tankless Water Heater, Touchless Faucet, Washer, Water Purifier, Water Softener, Wine Refrigerator
Window Features
Skylight(s), Blinds, Energy Star Qualified Windows, Insulated Windows, Storm Window(s), Thermal Windows
Exterior Features
Fire Pit, Lighting, Outdoor Grill, Outdoor Kitchen, Private Mailbox, Rain Gutters, Sidewalk
Flooring
Carpet, Epoxy, Marble, Travertine
Cooling
Central Air
Heating
Central, Electric, Propane
Construction
Year Built
Year Built: 1980
Home type
Single Family Residence
Foundation Details
Slab
Architectural Style
Contemporary
Roof
Shingle
Construction Materials
Block, Stucco, Frame
Utilities & Energy
Security Features
Security System Owned, Smoke Detector(s)
Water Source
Public
Laundry Features
Inside, Laundry Room
Fireplace Features
Electric, Living Room, Primary Bedroom, Wood Burning
Utilities
Bb/hs Internet Available, Cable Available, Electricity Connected, Public, Sprinkler Recycled
Parking Features
Driveway, Garage Door Opener, Garage Faces Side, Oversized
Pool Features
Gunite, Heated, In Ground, Lighting, Pool Sweep, Salt Water, Screen Enclosure
Other Features
Community Features
Deed Restrictions, Golf Carts Ok, Golf, Street Lights
Patio And Porch Features
Covered, Deck, Patio, Porch, Screened, Side Porch
Lot Features
Corner Lot, Cul De Sac, Near Public Transit, Oversized Lot, Sidewalk
Subdivision Name
Carrollwood Village Sec 01 Unit 05
Vegetation
Mature Landscaping
Price History
| Date | Event | Price |
|---|---|---|
08/02/2026 Source: | Price Decreased | $1,099,990 -8.33% $326/sqft |
05/19/2026 Source: | Listed for Sale | $1,199,990 $355/sqft |
05/19/2026 Source: | Price Increased | $1,199,990 +4.35% $355/sqft |
05/19/2026 Source: | Price Increased | $1,149,990 +40971.07% $341/sqft |
04/18/2013 Source: | Price Increased | $2,800 +12.00% $1/sqft |

Show more
Nearby Homes

Find Homes by Property Features in Tampa, FL

Based on information from Stellar MLS® through Oct 09, 2026, 02:30PM as submitted to and distributed by MLS GRID. All data is obtained from various sources and may not have been verified by the broker or MLS GRID. Supplied Open House Information is subject to change without notice. All information should be independently reviewed and verified for accuracy. Properties may or may not be listed by the office/agent presenting the information. IDX information is provided exclusively for consumers’ personal non-commercial use. It may not be used for any purpose other than to identify prospective properties consumers may be interested in purchasing. The data is deemed reliable but is not guaranteed by MLS GRID. The use of the MLS GRID Data may be subject to an end-user license agreement prescribed by the Member Participant’s applicable MLS, if any, and as amended from time to time. © 2026 Stellar MLS. All Rights Reserved.
 Advertising Broker: Fred McGill | Simple Showing, Inc