Andover RE
Powered by 
- 10
- Overview
- Description
- Property Details
- Location
- HOA Management
- Facts & Features
- Getting Around
- Nearby Homes

Street View
$580,000
Monthly Est:$2,887
 3 Beds
 3 Baths
3 full baths
 3,163sqft
12416 Wolfberry Ct, Fenton, MI 48430
$580,000
$2,887/moEst:
Get Pre-Approved
Single Family Residence
Built in 2017
$91.67/mo HOA
0.38 acre lot
$183/sq.ft
Description
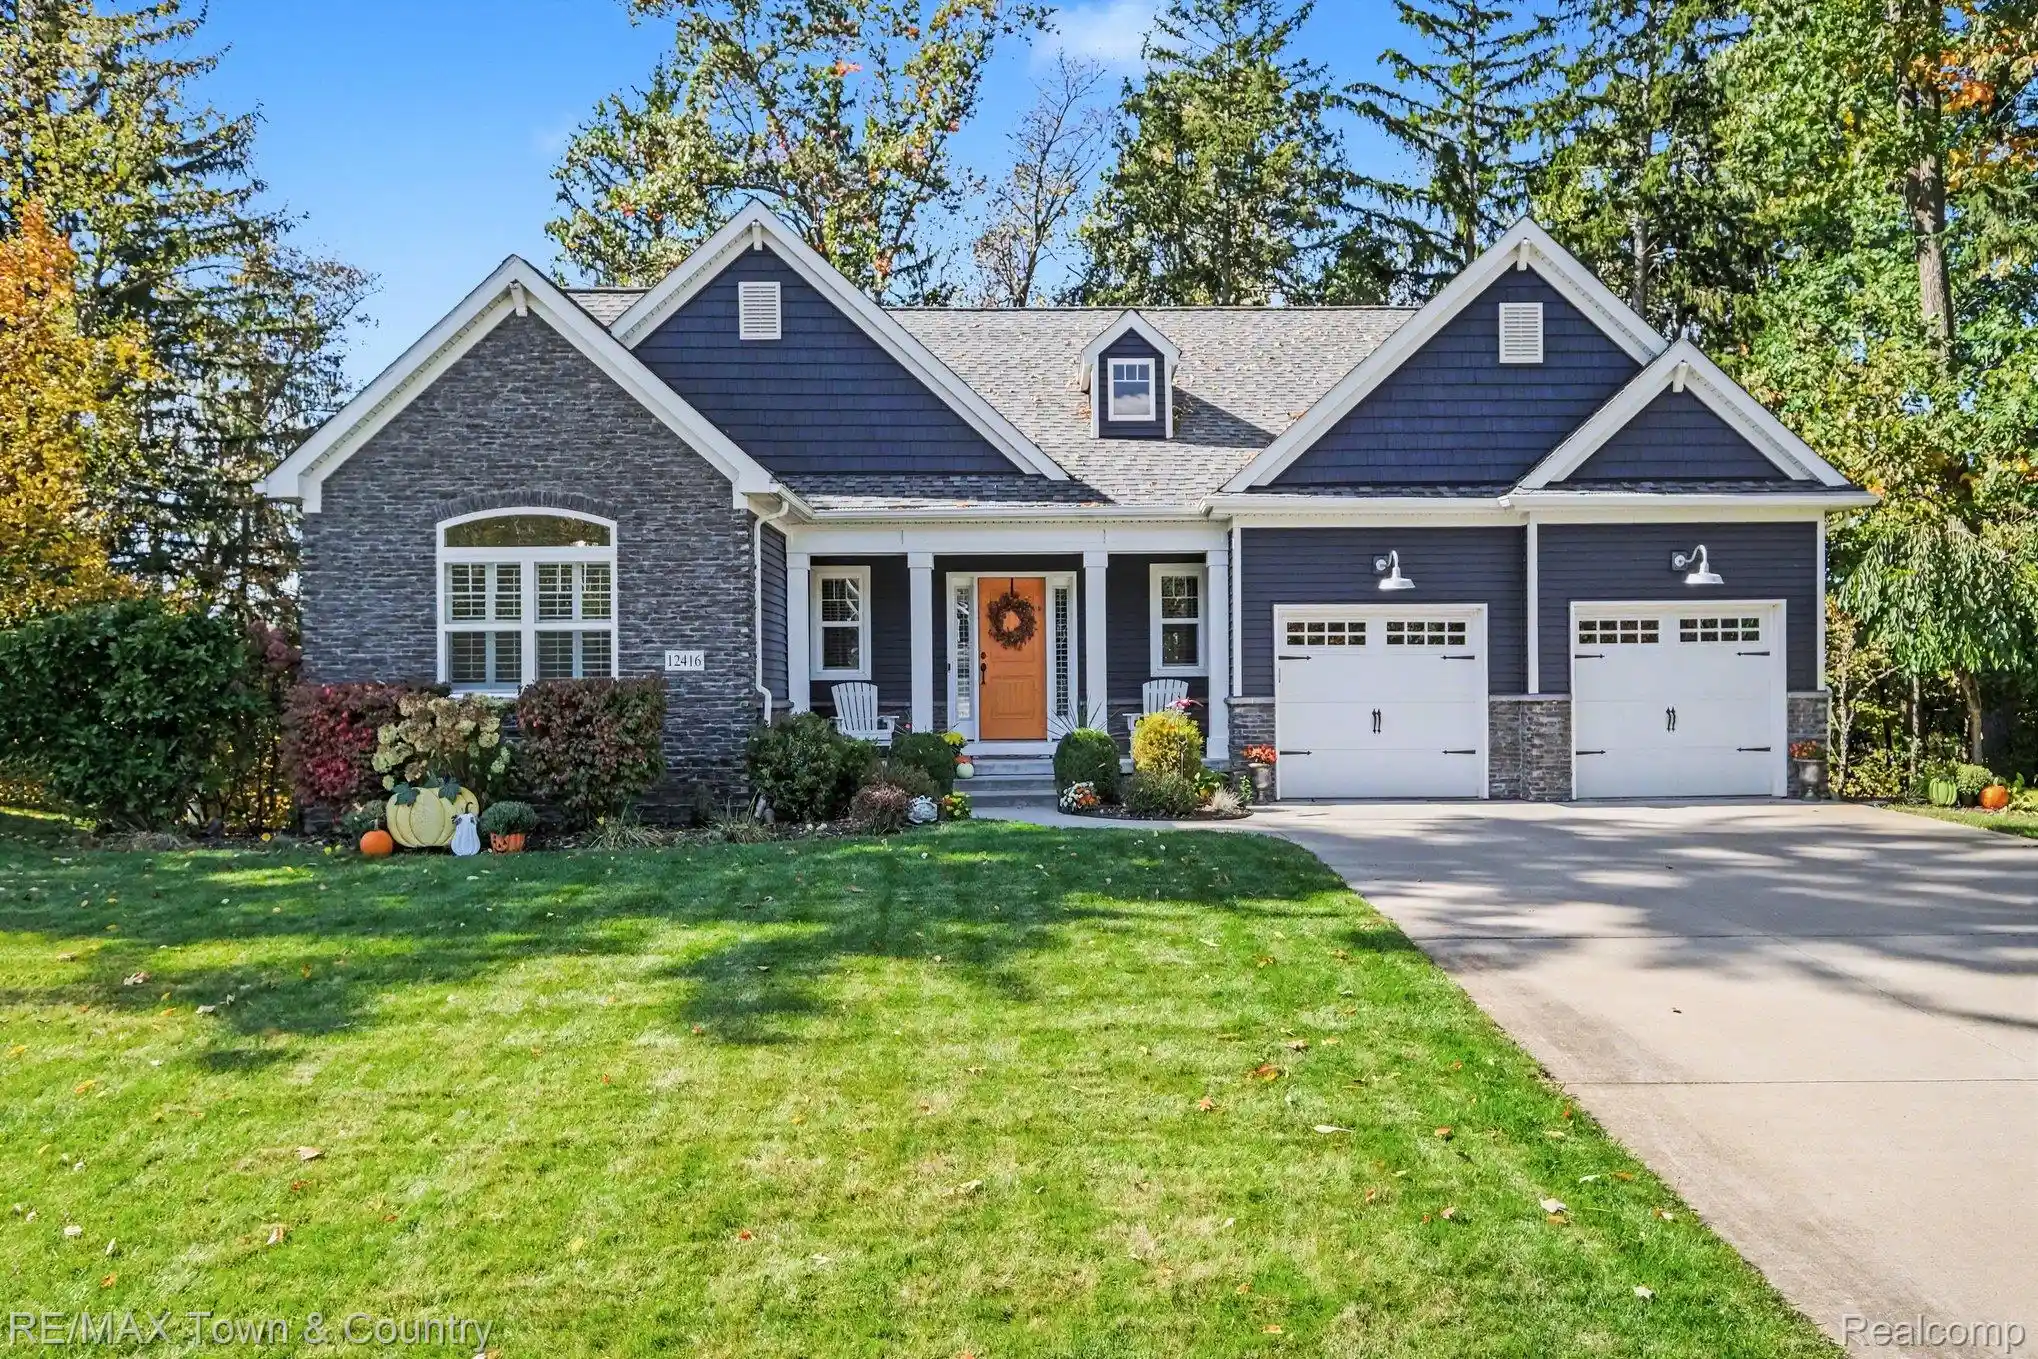
Better than new! This stunning ranch in Fenton Orchards has been immaculately maintained, offering over 3,100 square feet of beautifully finished living space. From the gorgeous curb appeal to the thoughtful design and exceptional finishes, this home is something special! The floor plan is ideal, offering an open, airy feel while still maintaining the definition of each living space. The inviting great room features vaulted ceilings and a striking stone fireplace, opening to the spacious kitchen and dining area. The kitchen features an oversized granite island, upgraded stainless steel appliances, tile backsplash, and custom pantry. The primary suite is equally impressive, featuring tray ceilings, bay window, and his-and-hers walk-in closets. The luxurious en suite feels spa like with separate granite vanities, a beautifully tiled shower, and an air-jet soaking tub. The finished lower level walkout is truly exceptional, offering an entirely additional level of comfortable living space! A huge family room, an additional bedroom and a dedicated office with custom built-ins and hidden storage make this space versatile. Perfect for guests, extended family, entertaining, or enjoying the extra room to spread out. Finished with the same quality as the main floor, this lower level feels like a whole second living quarters. The outdoor spaces are just as inviting! Step from the dining area onto the spacious deck overlooking the peaceful, wooded backdrop, or enjoy the beautiful patio just outside the walkout lower level. Complete with an attached two-car garage, tasteful finishes, beautiful landscaping, and so many of the extras already in place, this home offers the appeal of newer construction without the added expense of starting from scratch. Meticulously cared for and truly move-in ready!
- Houzeo last checked: 6 minutes ago
- Listing updated: October 17, 2026 at 6:36 pm
- Listing Provided by: Kari Hartley (810) 813-2000 | RE/MAX Town & Country (810) 659-6300
- Source: Realcomp MLS-MI | MLS#: 20261082608

- Originating MLS: Realcomp II Ltd
Property Details
Status
Active Under Contract
Type
Single Family Residence
No. of Stories
-
County
City
Neighborhood
--
Year Built
2017
HOA Fees
$91.67/mo
Finished Area
3,163 sqft
Lot Size
0.38 acre lot
Basement Area
- sqft
MLS Name
Realcomp MLS
MLS Number
20261082608
MLS Status
Accepting Backup Offers
Days on Market
17
Cumulative Days on Market
5

Continue Your Journey in App
Find your dream home, receive real-time updates, and many more!
Continue Your Journey in App
Find your dream home, receive real-time updates, and many more!
Location
HOA Management
N/A
HOA Fees
$275/ Quarterly
Disclaimer: Amenities are based on third-party information and may vary; buyers must independently verify all amenities, as information is deemed reliable but not guaranteed.
Facts & Features
Rooms
Bedrooms & bathrooms
Bedrooms: 3
Bathrooms: 3
Interior
Interior Features
High Speed Internet, Jetted Tub, Programmable Thermostat
Window Features
Egress Windows
Cooling
Ceiling Fans, Central Air
Appliances
Down Draft, Dishwasher, Disposal, Free Standing Gas Oven, Free Standing Gas Range, Free Standing Refrigerator, Stainless Steel Appliances, Water Softener Owned
Heating
Forced Air, Natural Gas
Sewer
Public Sewer
Construction
Year Built
Year Built: 2017
Home type
Single Family Residence
Architectural Style
Ranch
Foundation Details
Basement, Poured, Sump Pump
Roof
Asphalt
Construction Materials
Stone, Vinyl Siding
Utilities & Energy
Fireplace Features
Gas, Great Room
Pool Features
None
Basement
Daylight, Finished, Full, Walk Out Access
Parking Features
Two Car Garage, Attached, Electricityin Garage, Garage Door Opener
Security Features
Smoke Detectors
Laundry Features
Laundry Room
Water Source
Well
Other Features
Disclosures
Taxes Homestead Exempt
Lot Features
Sprinklers
Subdivision Name
Fenton Orchards Site Condo
Patio And Porch Features
Deck, Patio, Porch
Price History
| Date | Event | Price |
|---|---|---|
10/17/2026 Source: | Contingent (Active Under Contract) | $580,000 $183/sqft |
10/15/2026 Source: | Listed for Sale | $580,000 $183/sqft |
10/12/2026 Source: | Coming Soon | $580,000 $183/sqft |

Nearby Homes
Find Homes by Property Features in Fenton, MI
Nearby New Homes For Sale


Based on information from the Board/Association of REALTORS® (alternatively, from the Realcomp II Ltd. MLS) through Oct 29, 2026, 10:45PM. All information provided is deemed reliable, but is not guaranteed to be accurate and should be independently verified. IDX provided courtesy of Realcomp II Ltd. via Andover Real Estate & Houzeo, Copyright 2026 Realcomp II Ltd. Shareholders Any use of search facilities of data on the site, other than by a consumer looking to purchase real estate, is prohibited. IDX information is provided exclusively for consumers' personal, noncommercial use and may not be used for any purpose other than to identify prospective properties consumers may be interested in purchasing. The accuracy of all information, regardless of source, is not guaranteed or warranted. All information should be independently verified. Listing Information presented by local MLS brokerage: Andover Real Estate, local REALTOR®- Scott Rubin - (248)206-3666 . Any use of search facilities of data on the site, other than by a consumer looking to purchase real estate, is prohibited. © 2024 Realcomp II Ltd. MLS. All Rights Reserved.
 Advertising Broker: Andover Real Estate | Andover Real Estate
