- Overview
- Description
- Property Details
- Location
- HOA Management
- Facts & Features
- Getting Around
- Nearby Homes

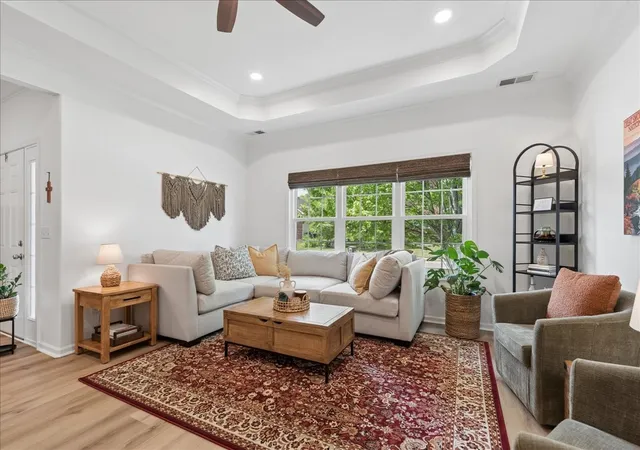


$529,900
Monthly Est:$2,638
 3 Beds
 2 Baths
2 full baths
 2,163sqft
1242 Chapmans Retreat Dr, Spring Hill, TN 37174
$529,900
$2,638/moEst:
Get Pre-Approved
Single Family Residence
Built in 2004
$70/mo HOA
0.19 acre lot
$245/sq.ft
Description
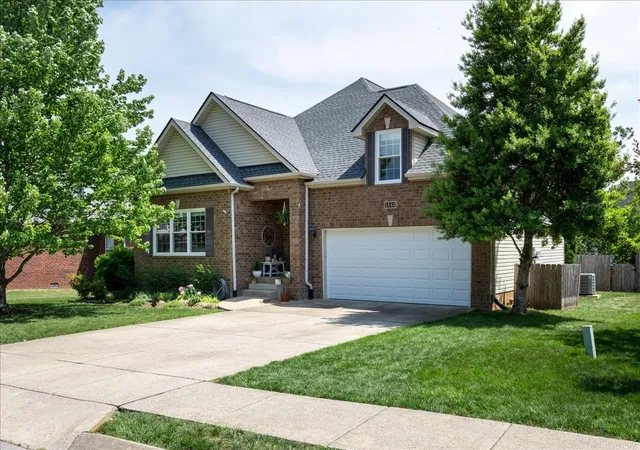
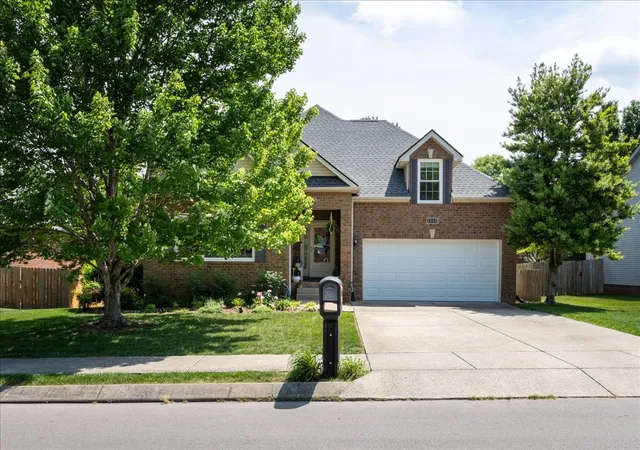
Welcome home to this beautifully updated Spring Hill gem offering 3 bedrooms, 2 bathrooms, and 2,163 square feet of thoughtfully designed living space. All bedrooms and main living areas are conveniently located on one level. The spacious bonus room is just a few steps up, off the kitchen. Nestled in a charming amenity-rich community, this home combines comfort, style, and functionality in one exceptional package.
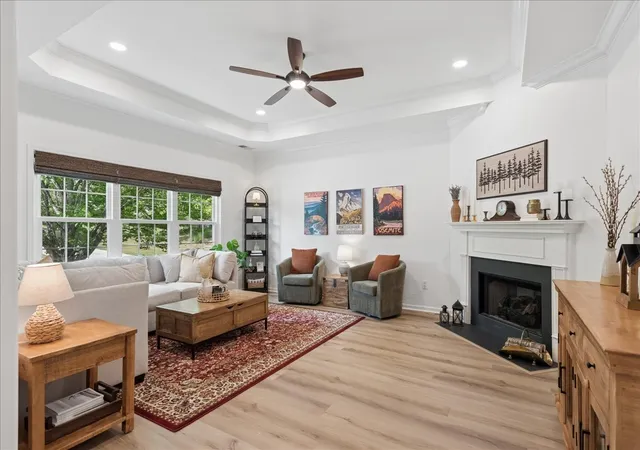
From the moment you step inside, you'll appreciate the extensive updates completed throughout the home. Fresh interior paint, new luxury vinyl flooring across the main level, and updated flush-mount lighting create a bright, modern feel. The stunning kitchen was completely renovated in 2024 and features new cabinetry, quartz countertops, designer backsplash, under-cabinet lighting, an undermount sink, champagne bronze fixtures, and a new refrigerator. The hall bathroom was also beautifully remodeled with new tile, tub, vanity, quartz countertop, mirror, lighting, toilet, and coordinating champagne bronze finishes.
Additional improvements include new double-hung windows throughout the home, a new insulated garage door, new carpet in the loft, cordless woven blinds, updated mirrors in the primary bath, and a whole-house water filtration and water softener system. Meticulously maintained with semi-annual HVAC servicing, this move-in ready home offers peace of mind and modern convenience in one of Spring Hill's most desirable community settings.
- Houzeo last checked: 4 minutes ago
- Listing updated: October 7, 2026 at 10:46 pm
- Listing Provided by: Morgan Schofield (615) 275-7622 DRE #343885 | Compass (615) 383-6964
- Source: Nashville (RealTracs Mid) MLS-TN | MLS#: 3279233

Property Details
Status
Active Under Contract
Type
Single Family Residence
No. of Stories
2
County
City
Neighborhood
--
Year Built
2004
HOA Fees
$70/mo
Finished Area
2,163 sqft
Lot Size
0.19 acre lot
Basement Area
- sqft
MLS Name
Nashville (RealTracs Mid) MLS
MLS Number
3279233
MLS Status
Under Contract - Showing
Days on Market
62

Continue Your Journey in App
Find your dream home, receive real-time updates, and many more!
Download App
Continue Your Journey in App
Find your dream home, receive real-time updates, and many more!
Location
HOA Management
N/A
HOA Fees
$70/ Monthly
Amenities
 Amenities and services may be covered by one or multiple associations and service providers.
 Park Playground
 Maintenance
 Pool
Pool
 Walk path
Underground Utilities
Recreation Facilities
Disclaimer: Amenities are based on third-party information and may vary; buyers must independently verify all amenities, as information is deemed reliable but not guaranteed.
Facts & Features
Rooms
Bedrooms & bathrooms
Bedrooms: 3
Bathrooms: 2
Interior
Sewer
Public Sewer
Heating
Central, Electric
Flooring
Carpet, Luxury Vinyl, Tile
Appliances
Electric Oven, Cooktop, Dishwasher, Disposal, Microwave, Refrigerator, Stainless Steel Appliance(s)
Cooling
Central Air, Electric
Construction
Year Built
Year Built: 2004
Home type
Single Family Residence
Roof
Asphalt
Construction Materials
Brick
Utilities & Energy
Association Amenities
Playground, Pool, Sidewalks, Underground Utilities
Basement
Crawl Space, None
Water Source
Public
Utilities
Electricity Available, Water Available
Laundry Features
Electric Dryer Hookup, Washer Hookup
Fireplace Features
Family Room
Parking Features
Garage Faces Front
Other Features
Lot Features
Level
Subdivision Name
Chapmans Retreat Ph 2 Sec2
Patio And Porch Features
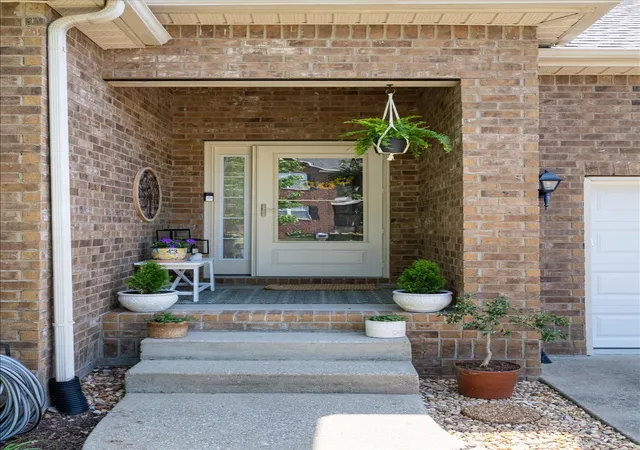
Porch, Covered
Price History
| Date | Event | Price |
|---|---|---|
10/07/2026 Source: | Contingent (Active Under Contract) | $529,900 $245/sqft |
10/01/2026 Source: | Price Decreased | $529,900 -11.54% $245/sqft |
08/07/2026 Source: | Listed for Sale | $599,000 +4.19% $277/sqft |
08/07/2026 Source: | Price Increased | $574,900 +2.84% $266/sqft |
08/07/2026 Source: | Price Decreased | $559,000 -6.68% $258/sqft |


Show more
Nearby Homes
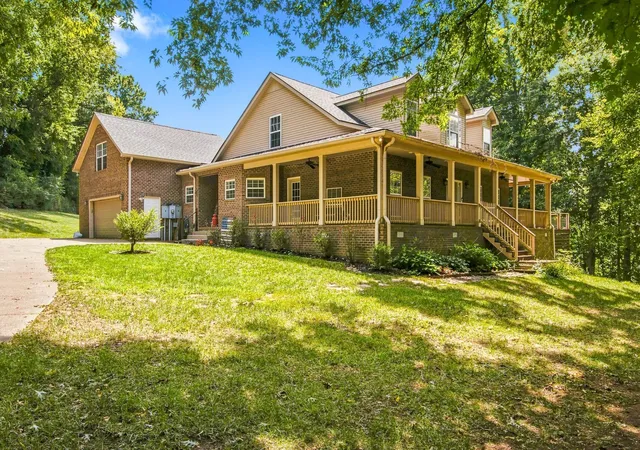
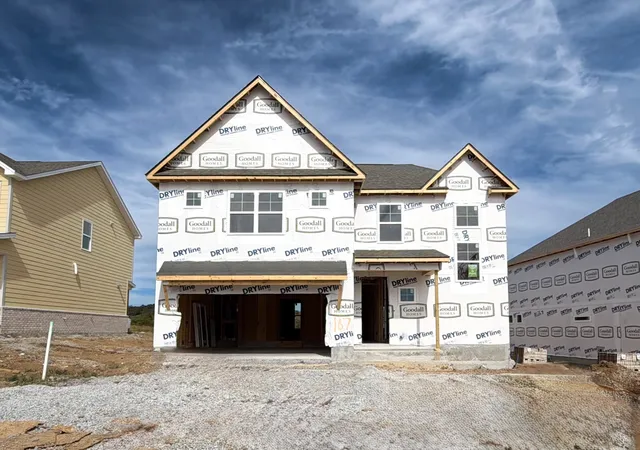
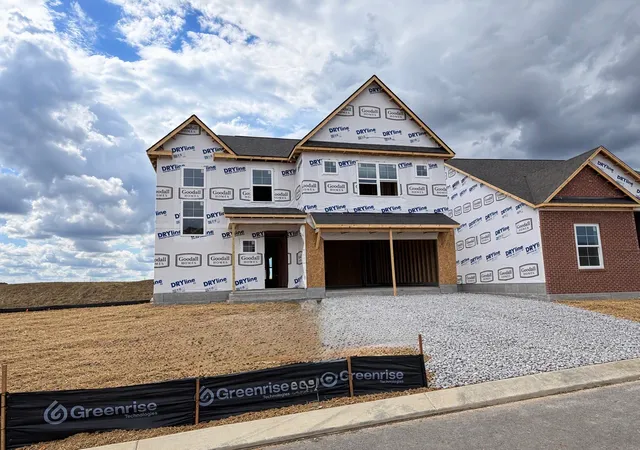
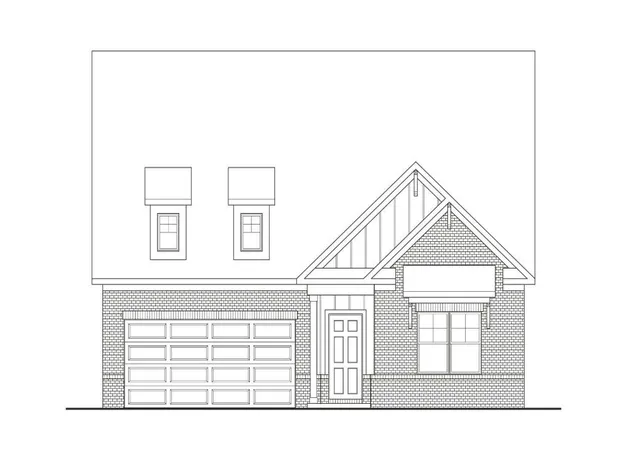
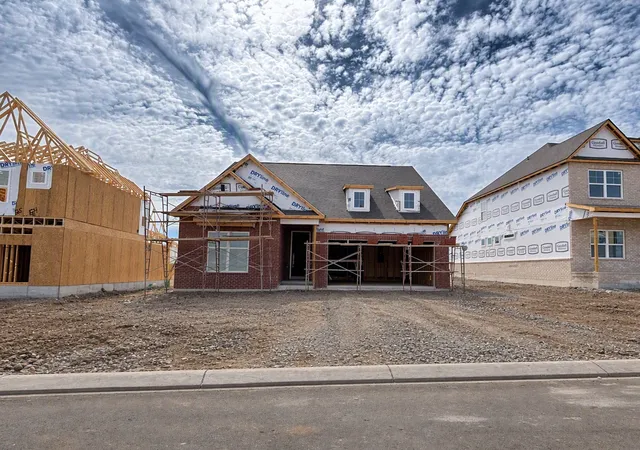
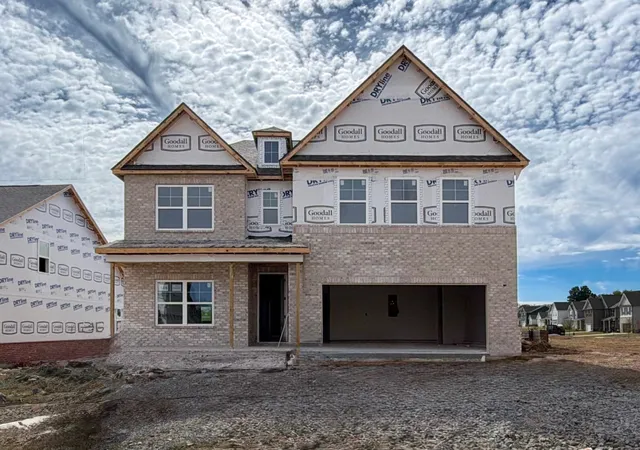
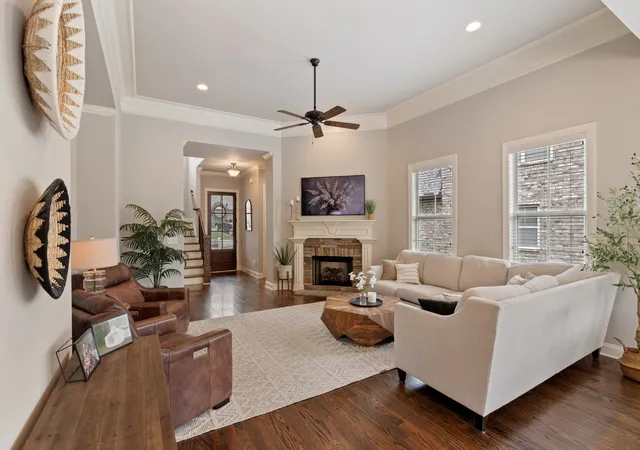
Find Homes by Property Features in Spring Hill, TN
Nearby New Homes For Sale

Based on information from Realtracs® through Oct 08, 2026, 11:46PM. Data courtesy of Realtracs® MLS as distributed by MLS GRID. Some IDX listings have been excluded from this website. All data is obtained from various sources and may not have been verified by the broker or MLS GRID. Supplied Open House Information is subject to change without notice. All information should be independently reviewed and verified for accuracy. Properties may or may not be listed by the office/agent presenting the information. IDX information is provided exclusively for consumers’ personal, noncommercial use. It may not be used for any purpose other than to identify prospective properties consumers may be interested in purchasing. The data is deemed reliable but is not guaranteed by MLS GRID. The use of the MLS GRID Data may be subject to an end-user license agreement prescribed by Realtracs® MLS. © 2026 RealTracs Solutions. All Rights Reserved. Angela Fowler Real Estate, LLC | 423.320.4620 | afowler@catt.com Mailing Address: 452 Kailors Cove Cir, Ringgold, GA 30736
 Advertising Broker: Angela Fowler | Angela Fowler Real Estate, LLC.