- Overview
- Description
- Property Details
- Location
- HOA Management
- Facts & Features
- Getting Around
- Nearby Homes

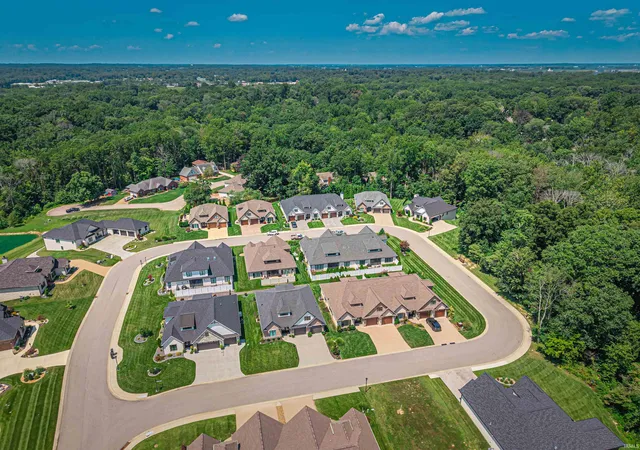


$539,900
Monthly Est:$2,687
 3 Beds
 3 Baths
2 full baths + 1 half bath
 1,985sqft
12422 Browning Manor Cir, Evansville, IN 47725
$539,900
$2,687/moEst:
Get Pre-Approved
Manufactured On Land
Built in 2019
$-- HOA
6,665 sqft lot
$272/sq.ft
Description
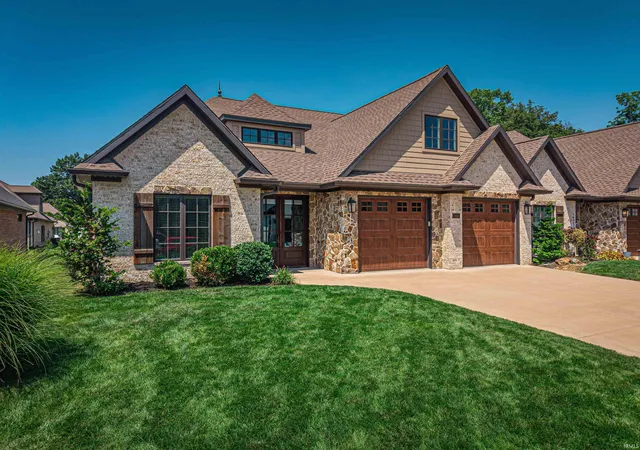
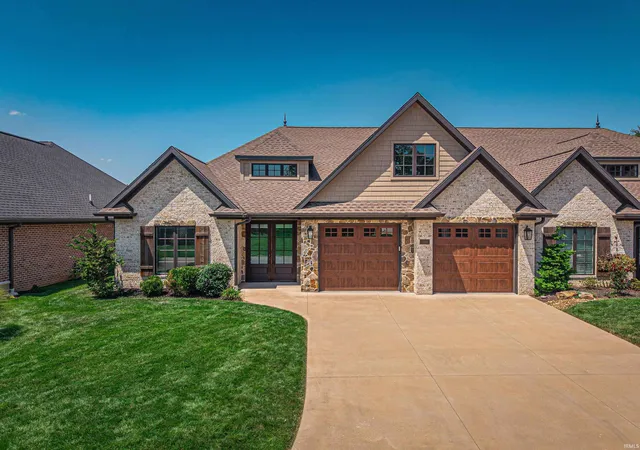
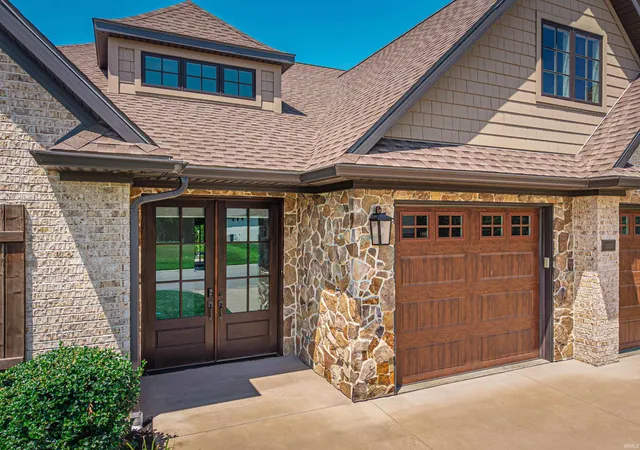
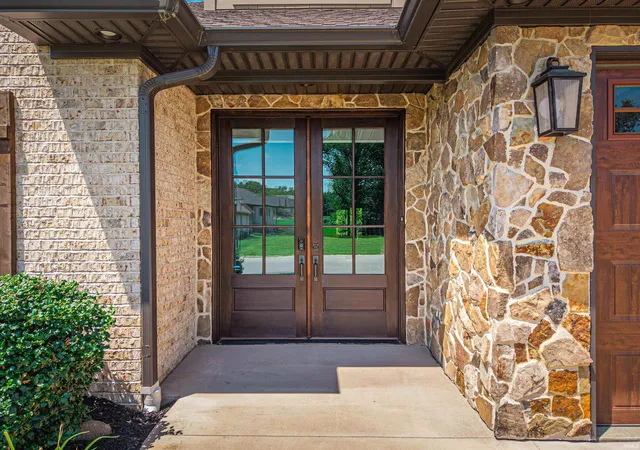
Luxury, craftsmanship, & exceptional value come together in this beautiful home in "Browning Manor". Thoughtfully created w/ upscale finishes & architectural detail. The 8' double entry doors under the covered front porch set the tone. An open layout, split-bedroom design, abundant natural light, & dramatic ceilin heights throughout create an impressive living. This home showcases hardwood flooring complemented with oversized baseboards, extensive crown molding, floating beam details, & QUALITY CRAFTSMANSHIP. The spacious great room offers a vented gas fireplace w/ stone façade, floating wood mantel, & built-in bookcases. Triple sliding doors extend off the dining room to a screened porch and patio. The kitchen is equally impressive, with a 10-foot island w/storage on both sides, quartz countertops, custom soft-close cabinetry, a & KitchenAid appliances. A transom window & 17’ floating-beamed ceiling add architectural interest. The private primary wing is a retreat w/ a spacious walk-in closet featuring built-in wood shelving & an ensuite bath w/ a large tiled walk-in shower, glass enclosure, double vanity, & upscale finishes. Functionality was given just as much thought. On the same side , a custom locker area is located just off the large 23 x 23 garage, while the laundry room includes a utility sink & oversized storage closet. Built-in wood shelving enhances each walk-in closet, while pocket doors & sliding barn-style doors add space. The 2nd bedroom features a walk-in closet, w/a full bath shared w/the 3rd bedroom, ideal for an office. The exterior reflects the quality found inside. Brick construction is accented by stone headers, decorative roof finials, metal awnings, & Marvin windows. The 24' x 24' garage offers insulated wood-grain doors & attic storage. Scenic views, sidewalks, & street lighting make it complete.
- Houzeo last checked: 56 minutes ago (October 22, 2026 at 11:45 am)
- Listing updated: September 27, 2026 at 1:40 pm
- Listing Provided by: Johnna Hancock-Blake (812) 473-5627 | Berkshire Hathaway HomeServices Indiana Realty
- Source: Indiana Regional MLS-IN | MLS#: 202632085

Property Details
Status
Pending
Type
Manufactured Mobile Home
No. of Stories
-
County
--
City
Neighborhood
--
Year Built
2019
HOA Fees
-
Finished Area
1,985 sqft
Lot Size
6,665 sqft lot
Basement Area
- sqft
MLS Name
Indiana Regional MLS
MLS Number
202632085
MLS Status
Pending
Days on Market
75

Continue Your Journey in App
Find your dream home, receive real-time updates, and many more!
Download App
Continue Your Journey in App
Find your dream home, receive real-time updates, and many more!
Location
HOA Management
N/A
HOA Fees
$290/
Amenities
 Amenities and services may be covered by one or multiple associations and service providers.
 Walk path
Disclaimer: Amenities are based on third-party information and may vary; buyers must independently verify all amenities, as information is deemed reliable but not guaranteed.
Facts & Features
Rooms
Bedrooms & bathrooms
Bedrooms: 3
Bathrooms: 3
Interior
Sewer
City
Heating
Natural Gas, Forced Air
Interior Features
1st Bdrm En Suite, Attic Pull Down Stairs, Bookcases, Cable Available, High Ceilings, Tray Ceiling(s), Ceiling Fan(s), Beamed Ceilings, Vaulted Ceiling(s), Closet(s) Walk In, Stone Counters, Crown Molding, Disposal, Entrance Foyer, Garage Door Opener, In Law Floorplan, Irrigation System, Kitchen Island, Landscaped, Open Floorplan, Pantry Walk In, Pocket Doors, Porch Covered, Porch Screened, Split Br Floor Plan, Twin Sink Vanity, Utility Sink, Stand Up Shower, Tub/shower Combination, Main Level Bedroom Suite, Formal Dining Room, Great Room, Main Floor Laundry, Custom Cabinetry, Jack & Jill Bath
Cooling
Central Air
Flooring
Hardwood
Window Features
Double Pane Windows, Energy Star Doors, Energy Star Qualified Windows, Insulated Doors, Insulated Windows, Multi Pane Windows
Appliances
Dishwasher, Microwave, Refrigerator, Exhaust Fan, Gas Range, Tankless Water Heater
Construction
Year Built
Year Built: 2019
Home type
Manufactured On Land
Construction Materials
Brick, Stone
Roof
Dimensional Shingles
Architectural Style
Ranch
Utilities & Energy
Basement
Slab
Water Source
City
Association Amenities
Sidewalks
Fireplace Features
Great Room, Gas Log, Vented
Other Features
Subdivision Name
Browning Manor
Lot Features
Level
Price History
| Date | Event | Price |
|---|---|---|
09/26/2026 Source: | Pending | $539,900 $272/sqft |
08/06/2026 Source: | Contingent (Active Under Contract) | $539,900 $272/sqft |

Nearby Homes


Find Homes by Property Features in Evansville, IN


IDX information is provided exclusively for consumer's personal, non-commercial use and may not be used for any purpose other than to identify prospective properties that consumers may be interested in purchasing. Data is deemed reliable but is not guaranteed accurate by the MLS.
 Advertising Broker: Jonah Hartsburg | Hoosier Hub Realty
