- Overview
- Description
- Property Details
- Location
- HOA Management
- Facts & Features
- Getting Around
- Nearby Homes



Street View
$400,000
Monthly Est:$1,991
 3 Beds
 3 Baths
+ 1 half bath
 1,746sqft
12424 Smokey Mountain Way NE, Albuquerque, NM 87111
$400,000
$1,991/moEst:
Get Pre-Approved
Single Family Residence
Built in 2000
$65/mo HOA
6,752 sqft lot
$229/sq.ft
Description
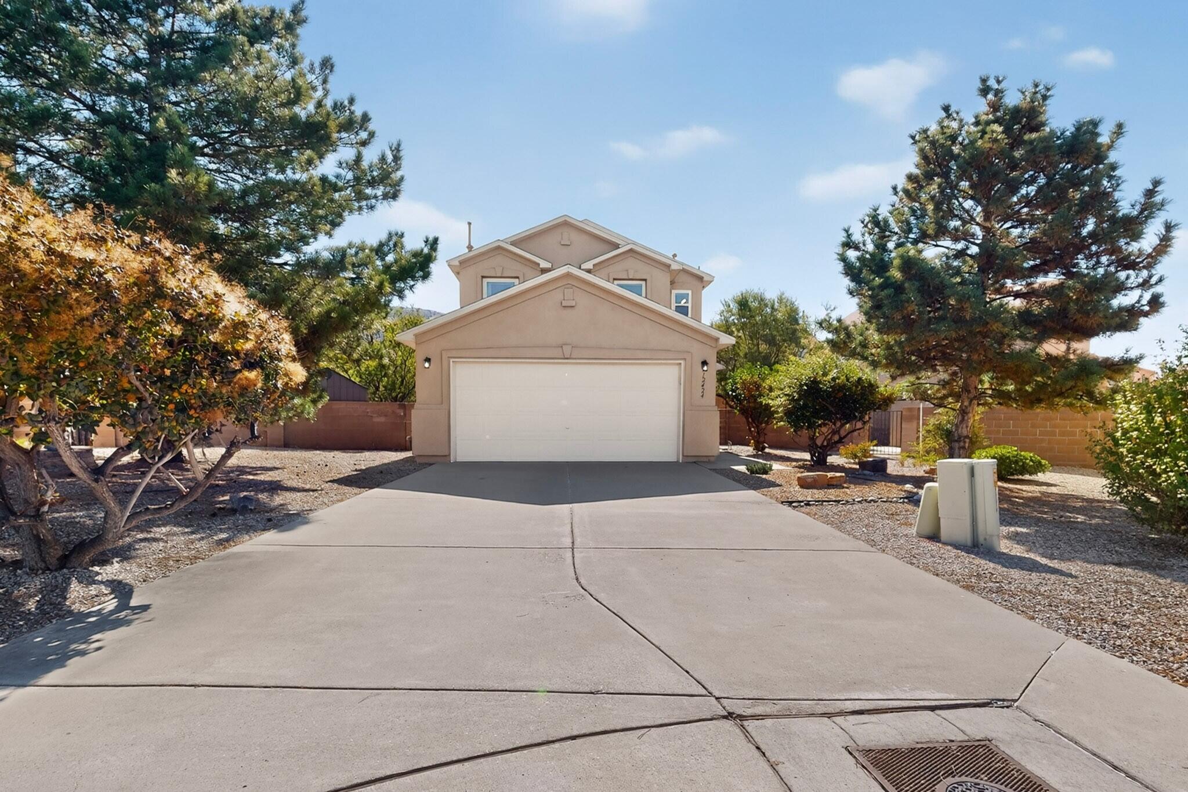
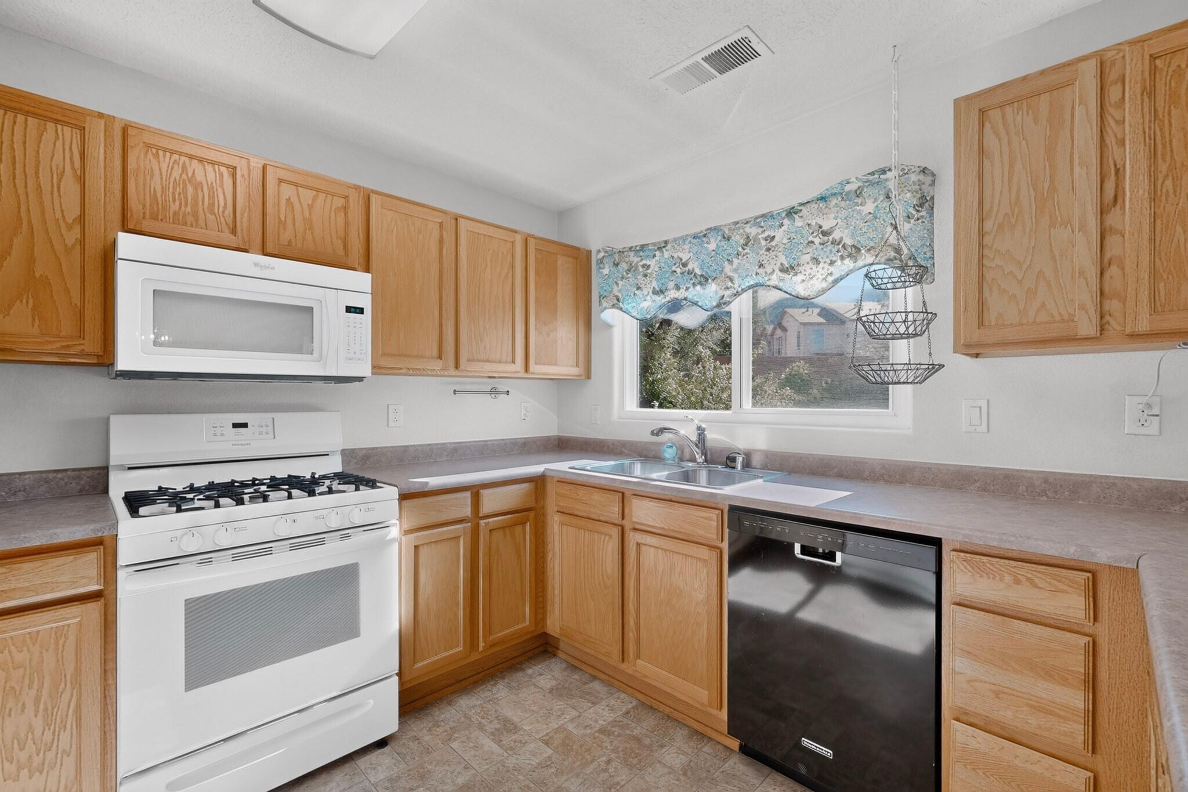
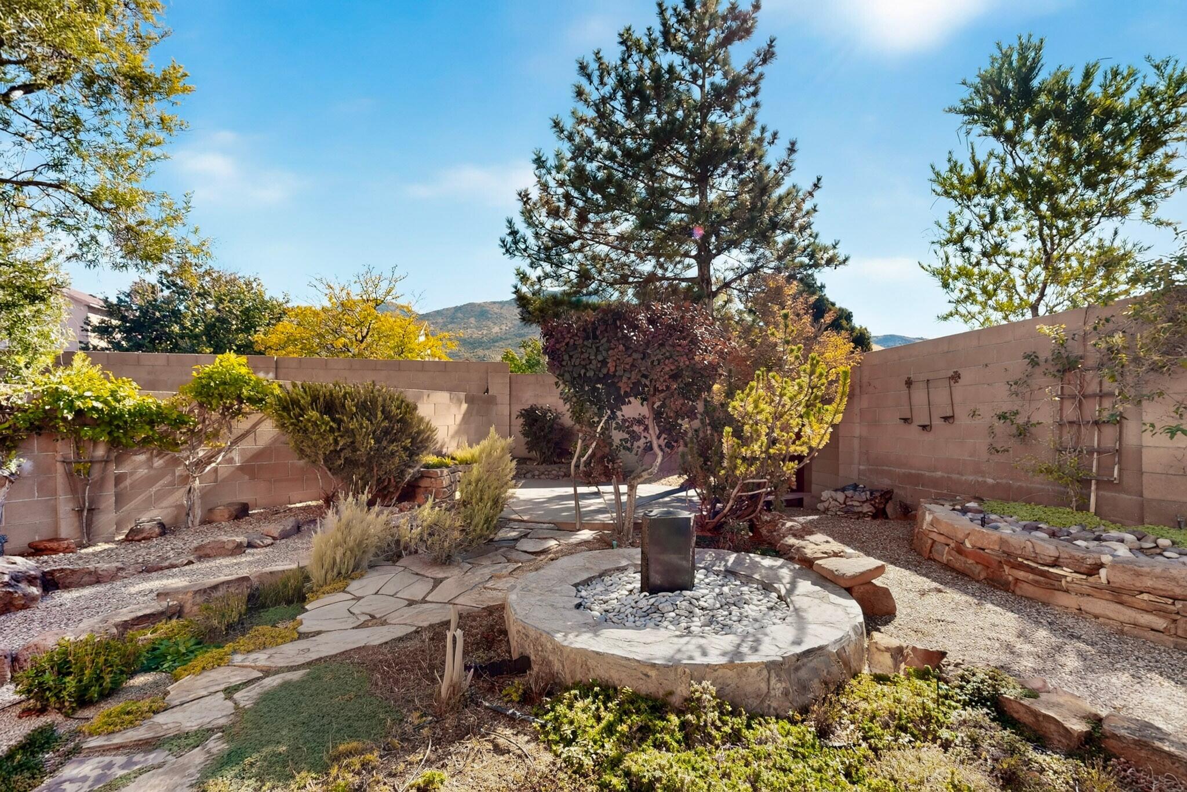
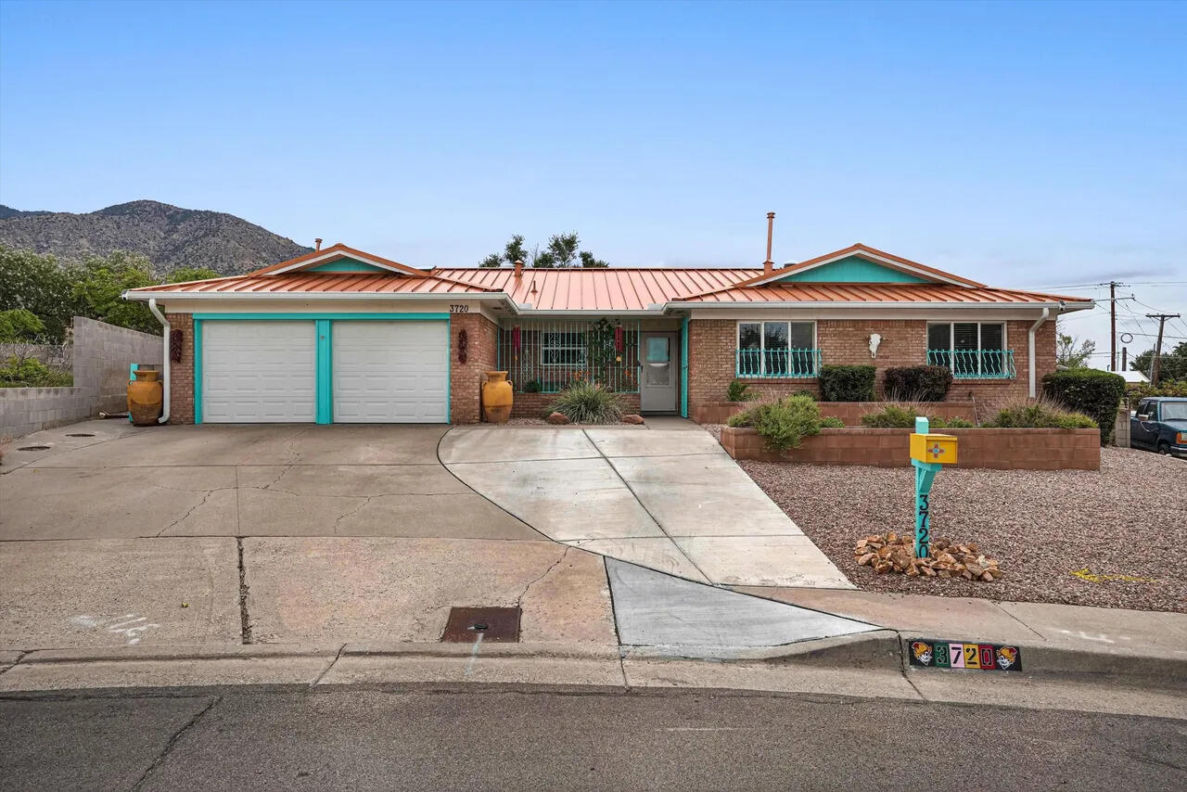
Great NE Heights location convenient to shopping and hiking, biking trails. Step inside to find a welcoming and open floor plan, a light filled kitchen with all appliances conveying. 12424 Smokey Mountain Way offers 3 bedrooms and 3 bathrooms with a convenient office or craft room. Huge primary master bedroom with double sink vanity and large walk-in closet. Topped off with a low maintenance back yard and two car garage. This property offers a wonderful opportunity to live in one of the city's most sought-after areas. Great location
- Houzeo last checked: 12 hours ago
- Listing updated: October 9, 2026 at 12:30 pm
- Listing Provided by: Leslie A Dannels (505) 702-9091 DRE #48688 | Realty One of New Mexico (505) 554-2213
- Source: Greater Albuquerque AOR (SWMLS) MLS-NM | MLS#: 1112225

Property Details
Status
Active
Type
Single Family Residence
No. of Stories
2
County
City
Neighborhood
--
Year Built
2000
HOA Fees
$65/mo
Finished Area
1,746 sqft
Lot Size
6,752 sqft lot
Basement Area
- sqft
MLS Name
Greater Albuquerque AOR (SWMLS) MLS
MLS Number
1112225
MLS Status
Active
Days on Market
1

Continue Your Journey in App
Find your dream home, receive real-time updates, and many more!
Download App
Continue Your Journey in App
Find your dream home, receive real-time updates, and many more!
Location
HOA Management
Tramway Highpoint Homeowners Association
HOA Fees
$65/ Monthly
Amenities
 Amenities and services may be covered by one or multiple associations and service providers.
 Road Maintenance
 CommonAreas
Disclaimer: Amenities are based on third-party information and may vary; buyers must independently verify all amenities, as information is deemed reliable but not guaranteed.
Facts & Features
Rooms
Bedrooms & bathrooms
Bedrooms: 3
Bathrooms: 3
Interior
Cooling
Refrigerated
Window Features
Double Pane Windows, Insulated Windows
Appliances
Dryer, Dishwasher, Free Standing Gas Range, Disposal, Microwave, Refrigerator, Washer
Interior Features
Ceiling Fans, Dual Sinks, Home Office, Pantry, Walk In Closets
Flooring
Carpet, Laminate, Tile
Exterior Features
Private Yard, Water Feature, Irrigation Sprinklers
Sewer
Public Sewer
Heating
Central, Forced Air
Construction
Year Built
Year Built: 2000
Home type
Single Family Residence
Property Condition
Resale
Construction Materials
Stucco, Rock
Roof
Shingle
Utilities & Energy
Laundry Features
Electric Dryer Hookup
Utilities
Cable Available, Electricity Connected, Natural Gas Connected, Phone Available, Sewer Connected, Water Connected
Security Features
Security System, Smoke Detectors
Parking Features
Attached, Finished Garage, Garage, Garage Door Opener
Water Source
Public
Other Features
Disclosures
Ranm2100disclosure
Lot Features
Cul De Sac, Few Trees, Xeriscape
Subdivision Name
Plat For Tramway Highlands Subdivision
Price History
| Date | Event | Price |
|---|---|---|
10/08/2026 Source: | Listed for Sale | $400,000 $229/sqft |

Getting Around 12424 Smokey Mountain Way NE
Bike Score®

Bikeable
66/100
Walk Score®

Car-Dependent
43/100
Transit Score®

Minimal Transit
22/100
Data provided by Redfin
Nearby Homes





Find Homes by Property Features in Albuquerque, NM


Based on information from the Greater Albuquerque Association of REALTORS® (alternatively, from the Southwest MLS) through Oct 09, 2026, 02:30PM. IDX information is provided exclusively for consumers' personal, non-commercial use, that it may not be used for any purpose other than to identify prospective properties consumers may be interested in purchasing, and that the data is deemed reliable but is not guaranteed accurate by The Service. © 2026 Greater Albuquerque Association of REALTORS®. All Rights Reserved.
 Advertising Broker: Jared Andrew English | Congress Realty, Inc