- Overview
- Description
- Property Details
- Location
- HOA Management
- Facts & Features
- Getting Around
- Nearby Homes
 Price Drop: $16K (10/11)

Street View
$468,000
Monthly Est:$2,329
 4 Beds
 4 Baths
3 full baths + 1 half bath
 2,997sqft
12426 Pottsboro, San Antonio, TX 78253
$468,000
$2,329/moEst:
Get Pre-Approved
Single Family Residence
Built in 2024
$-- HOA
5,401.44 sqft lot
$156/sq.ft
Description
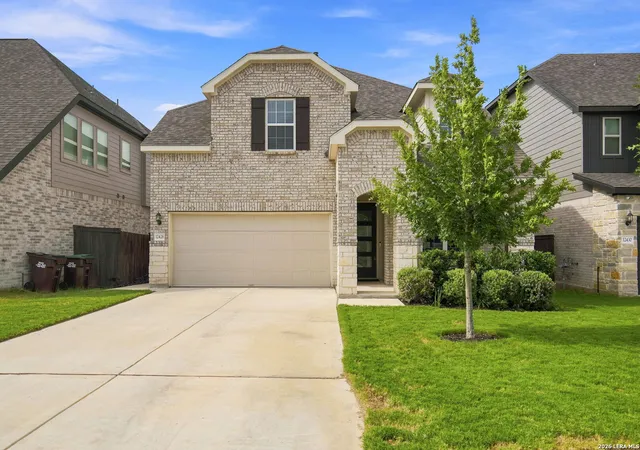
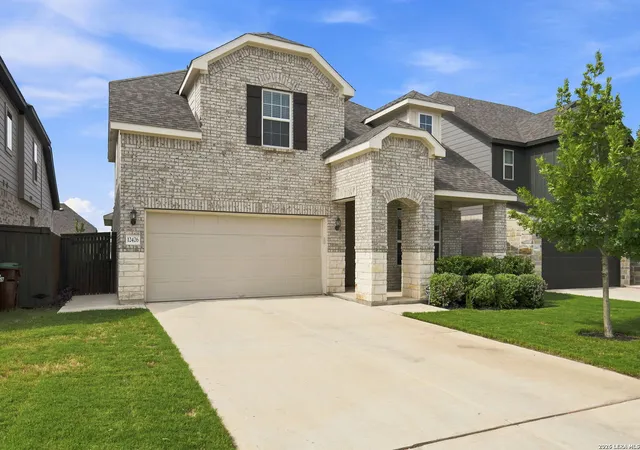
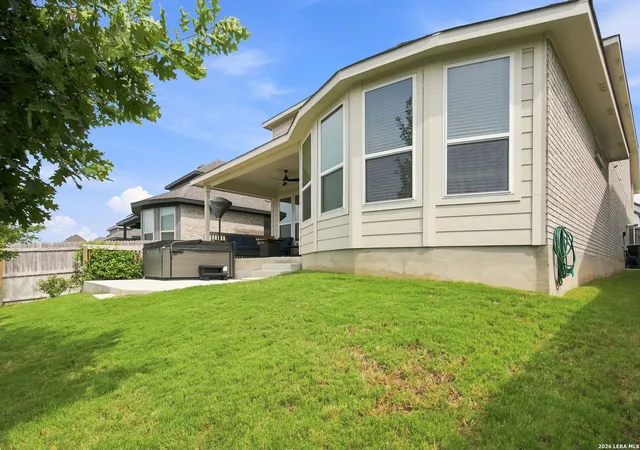
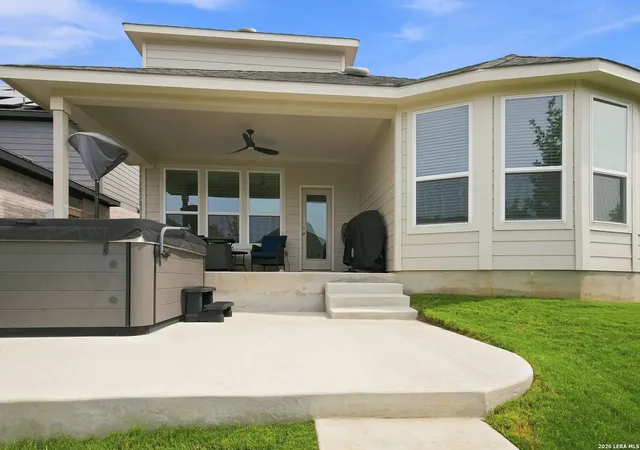
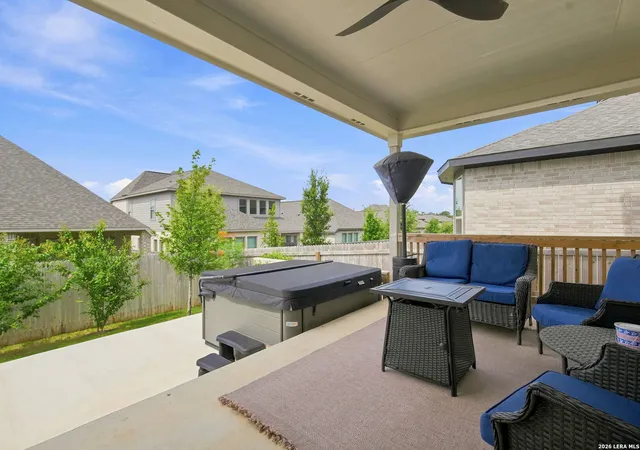
Why wait months for a new build when you can move right into this beautifully upgraded, like-new Pulte Riverdale home? Built in 2024, this stunning 4-bedroom, 3.5-bath home offers 2,997 square feet of thoughtfully designed living space and includes thousands of dollars in upgrades that aren't typically included with new construction. Step inside to soaring two-story ceilings and an open-concept floor plan filled with natural light. The spacious living room flows seamlessly into the dining area and gourmet kitchen, featuring granite countertops, an oversized island, tall cabinetry, stainless steel appliances, a walk-in pantry, and a refrigerator that conveys with the home. A dedicated home office provides the perfect work-from-home space, while the upstairs media room offers endless possibilities for movie nights, gaming, etc. And there is even an additional second living area upstairs as well! The private primary suite is conveniently located downstairs and features an oversized walk-in shower, dual vanities, and a large walk-in closet. Upstairs, three additional bedrooms provide plenty of room for family or guests. Outside, you'll find an extended covered patio and additional concrete patio space leading to a nearly new hot tub that conveys with the sale-creating the perfect backyard retreat. The owners have also invested in additional landscaping and trees to enhance privacy and create a more enjoyable outdoor living space. Additional upgrades include designer lighting and ceiling fans, custom blinds throughout, a water softener, garage overhead storage, and the washer, dryer, refrigerator, and (potentially) even the upstairs big-screen TV are included-making this truly move-in ready. Located in the desirable Bison Ridge community within Northside ISD, residents enjoy neighborhood amenities including a community pool and convenient access to Loop 1604, major employers, shopping, restaurants, and entertainment on San Antonio's growing west side. (Qualified buyers may have the opportunity to assume the seller's existing VA loan, subject to lender approval and eligibility.) This home offers the value of new construction with the upgrades already completed and is ready for its next owners to enjoy!
- Houzeo last checked: 12 hours ago
- Listing updated: October 11, 2026 at 5:08 am
- Listing Provided by: Leah Pearson | Epique Realty LLC (512) 387-0722
- Source: LERA MLS-TX | MLS#: 2003379

Property Details
Status
Active
Type
Single Family Residence
No. of Stories
-
County
City
Neighborhood
--
Year Built
2024
HOA Fees
-
Finished Area
2,997 sqft
Lot Size
5,401.44 sqft lot
Basement Area
- sqft
MLS Name
LERA MLS
MLS Number
2003379
MLS Status
ACT
Days on Market
99

Continue Your Journey in App
Find your dream home, receive real-time updates, and many more!
Continue Your Journey in App
Find your dream home, receive real-time updates, and many more!
Location
HOA Management
LIFETIME HOA MANAGEMENT
HOA Fees
$245/
Amenities
 Amenities and services may be covered by one or multiple associations and service providers.
 Bike Trails
 Park Playground
 Pool
 Club House
 BBQ
Disclaimer: Amenities are based on third-party information and may vary; buyers must independently verify all amenities, as information is deemed reliable but not guaranteed.
Facts & Features
Rooms
Bedrooms & bathrooms
Bedrooms: 4
Bathrooms: 4
Interior
Window Features
Some
Utilities & Energy
Fireplace Features
Na
Association Amenities
Pool, Clbhs, Park, Trail, Bbq
Other Features
Subdivision Name
Bison Ridge At Westpointe
Price History
| Date | Event | Price |
|---|---|---|
10/11/2026 Source: | Price Decreased | $468,000 -3.31% $156/sqft |
09/04/2026 Source: | Price Decreased | $484,000 -3.01% $161/sqft |
07/27/2026 Source: | Listed for Sale | $499,000 $166/sqft |

Nearby Homes









Find Homes by Property Features in San Antonio, TX
Nearby New Homes For Sale

Based on information from the San Antonio Board of REALTORS® MLS through Nov 02, 2026, 02:15PM. Information is provided exclusively for consumers’ personal, non-commercial use, and it may not be used for any purpose other than to identify prospective properties consumers may be interested in purchasing. The data is deemed reliable but is not guaranteed. © 2026 San Antonio Board of REALTORS - All Rights Reserved.
 Advertising Broker: David Montalvo | CapTex Realty
