The Greene Realty
Powered by 
- 0
- 11
- Overview
- Description
- Property Details
- Location
- HOA Management
- Facts & Features
- Getting Around
- Nearby Homes
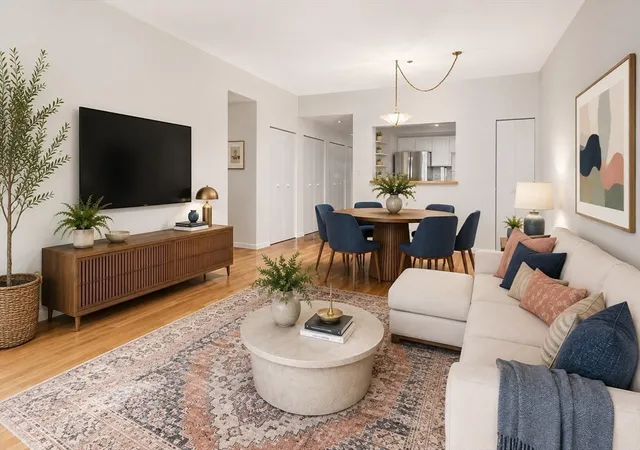

Street View
$799,000
Monthly Est:$3,977
 2 Beds
 2 Baths
2 full baths
 1,286sqft
1243 Adams Street #303, Boston, MA 02124
$799,000
$3,977/moEst:
Get Pre-Approved
Condominium
Built in 1900
$1,308/mo HOA
-- sqft lot
$621/sq.ft
Description
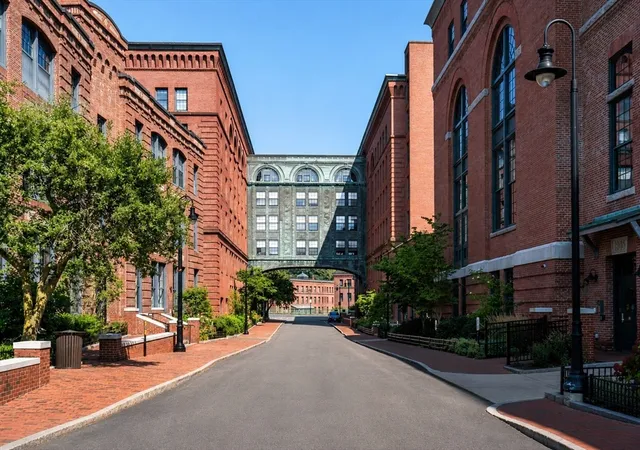
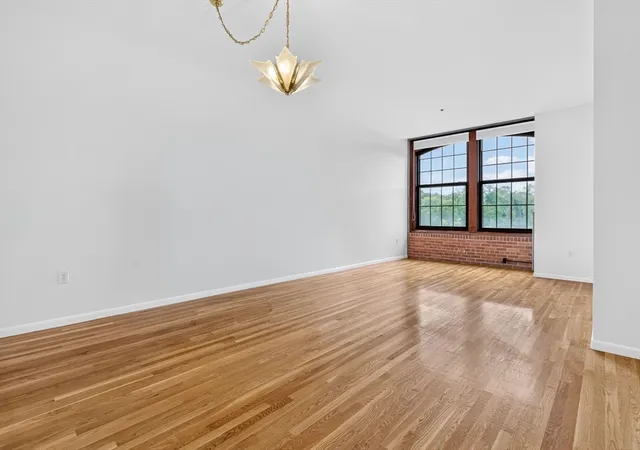
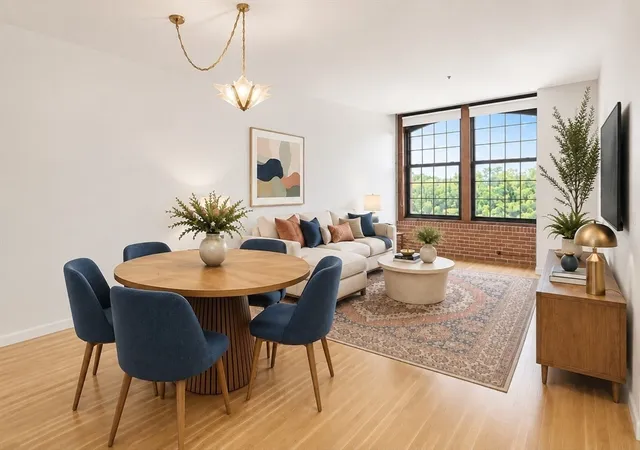
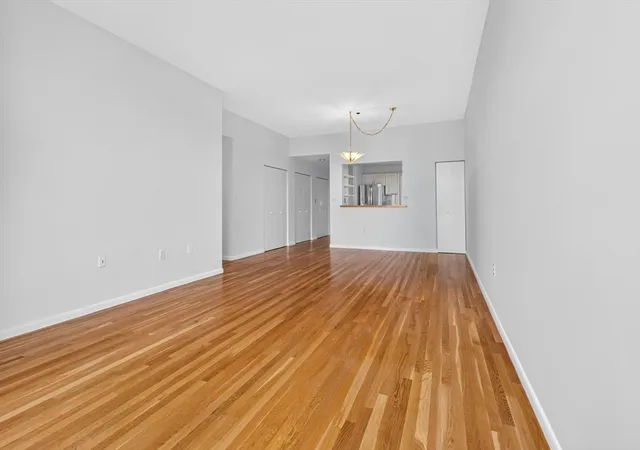
OPEN HOUSES CANCELLED ** SELLER ACCEPTED OFFER** Welcome home to one of Boston's most iconic addresses: the historic Baker Chocolate Factory in charming Lower Mills. This rare, highly coveted top-floor corner unit where soaring ceilings, exposed brick and monumental large scale windows flood the space with light from every angle. Set in a notably quiet location in the Park Mill building, this peaceful home offers a true retreat from the everyday. The open-concept layout offers generous room for living and dining, anchored by an updated kitchen with quartz counters. Two spacious bedrooms and two full baths round out the floor plan and in-unit laundry adds everyday convenience. Closet space and storage are truly tremendous here - a rarity in a building of this character, giving you room to spread out without sacrificing that classic loft-like feel. An outdoor parking space is included, along with access to Baker Square's resort-style amenities: a heated indoor lap pool, fitness center and a riverside patio. Location is unbeatable. You're just steps from everything Lower Mills has to offer - including the new Two Pence Market, Steel & Rye and the neighborhood's other local favorites. The Neponset River Greenway is right across the bridge for walking, biking or simply taking in the water views, and the MBTA trolley connects you straight to the Red Line for an easy commute downtown. Whether it's your first home or your next chapter, this top-floor corner unit delivers character, community and convenience - all in one of Boston's most sought-after addresses.
- Houzeo last checked: 8 minutes ago
- Listing updated: September 4, 2026 at 11:28 am
- Listing Provided by: Leslie MacKinnon (617) 312-0009 | Compass (617) 206-3333
- Source: MLS Property Information Network-MA | MLS#: 73567946

Part of

Property Details
Status
Pending
Type
Condominium
No. of Stories
1
County
City
Neighborhood
Year Built
1900
HOA Fees
$1308/mo
Finished Area
1,286 sqft
Lot Size
-- sqft lot
Basement Area
- sqft
MLS Name
MLS Property Information Network
MLS Number
73567946
MLS Status
Under Agreement
Days on Market
45

Continue Your Journey in App
Find your dream home, receive real-time updates, and many more!
Download App
Continue Your Journey in App
Find your dream home, receive real-time updates, and many more!
Location
HOA Management
N/A
HOA Fees
$1,308/ Monthly
Amenities
 Amenities and services may be covered by one or multiple associations and service providers.
 Elevator
 Insurance
 Water
Water
 Storage
 Trash Pickup
 Spa
Spa
 Club House
 Maintenance
 Road Maintenance
 Security Guard
 Sewer
Sewer
 Gym
Gym
 Pool
Pool
 Snow Removal
 Reserve Funds
Disclaimer: Amenities are based on third-party information and may vary; buyers must independently verify all amenities, as information is deemed reliable but not guaranteed.
Facts & Features
Rooms
Bedrooms & bathrooms
Bedrooms: 2
Bathrooms: 2
Interior
Sewer
Public Sewer
Interior Features
Sauna/steam/hot Tub, Elevator
Cooling
Central Air
Heating
Central
Exterior Features
Patio, Professional Landscaping
Appliances
Range, Dishwasher, Disposal, Microwave, Refrigerator, Washer, Dryer
Construction
Year Built
Year Built: 1900
Home type
Condominium
Roof
Rubber
Construction Materials
Brick
Utilities & Energy
Laundry Features
First Floor, In Unit
Water Source
Public
Basement
Y
Pool Features
Indoor
Association Amenities
Hot Water, Pool, Elevator(s), Fitness Center, Sauna/steam, Clubroom, Storage
Parking Features
Deeded
Other Features
Disclosures
Condo Fee Covers All Utilities Except For Electric Bill And Cable/internet. Seller Has Never Lived In The Home. Second Bedroom Does Not Have A Door Currently.
Patio And Porch Features
Patio
Community Features
Public Transportation, Shopping, Pool, Park, Walk/jog Trails, Bike Path, Conservation Area, Highway Access, Marina, Private School, Public School, T Station
Price History
| Date | Event | Price |
|---|---|---|
09/04/2026 Source: | Pending | $799,000 $621/sqft |
08/27/2026 Source: | Contingent (Active Under Contract) | $799,000 $621/sqft |
08/25/2026 Source: | Listed for Sale | $799,000 $621/sqft |

Mattapan Ranks #9 in Boston, MA


Homes

Rental Prices

Median Home Price
Nearby Homes






Find Homes by Property Features in Boston, MA

Based on information provided to and compiled by MLS Property Information Network, Inc. covering through Oct 10, 2026, 03:00PM. The property listing data and information, or the Images, set forth herein were provided to MLS Property Information Network, Inc. from third-party sources, including sellers, lessors and public records, and were compiled by MLS Property Information Network, Inc. The property listing data and information, and the Images, are for the personal, non-commercial use of consumers having a good faith interest in purchasing or leasing listed properties of the type displayed to them and may not be used for any purpose other than to identify prospective properties which such consumers may have a good faith interest in purchasing or leasing. MLS Property Information Network, Inc. and its subscribers disclaim any and all representations and warranties as to the accuracy of the property listing data and information, or as to the accuracy of any of the Images, set forth herein. All information provided is deemed reliable, but is not guaranteed to be accurate and should be independently verified. © 2026 MLS Property Information Network, Inc. All Rights Reserved.
 Advertising Broker: Derek Greene | The Greene Realty Group