The Greene Realty
Powered by 
- 0
- 2
- Overview
- Description
- Property Details
- Location
- HOA Management
- Facts & Features
- Getting Around
- Nearby Homes


Street View
$349,000
Monthly Est:$1,737
 2 Beds
 1 Bath
1 full bath
 750sqft
520 Talbot Ave #4, Dorchester Center, MA 02124
$349,000
$1,737/moEst:
Get Pre-Approved
Condominium
Built in 1966
$420/mo HOA
0.02 acre lot
$465/sq.ft
Description
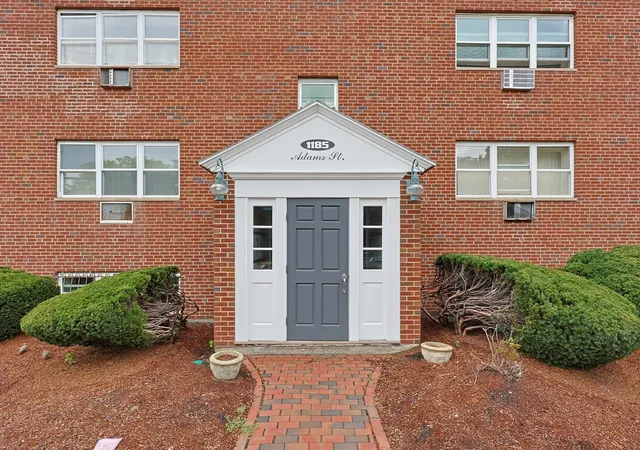
Well-maintained 2BR garden-level condominium with assigned off-street parking in the heart of Peabody Square/Ashmont. A solid opportunity for buyers seeking a comfortable two-bedroom home with convenient transit access and the benefit of a professionally managed building that has seen approximately $350K in recent capital investment. The unit offers a functional open living/kitchen layout with granite countertops, new dishwasher and sink, and custom shelving. Recent updates include bamboo flooring, newer windows, in-wall A/C, updated bathroom fixtures and tile, and fresh White Dove paint throughout. Two good-sized bedrooms and generous closet space add to the home's practicality. The professionally managed 16-unit building is quiet and well maintained, with dedicated trustees and significant capital improvements completed in recent years. Major projects include masonry work and an electrical upgrade that increased individual unit service from 60 amps to 100 amps. Common coin-operated laundry is conveniently located on the same level. Condominium fee is $420/month. The location offers excellent access to both the neighborhood and the city. Ashmont Station is just a short walk away, along with neighborhood restaurants, shops, and other amenities. Dorchester Park and the Neponset River Trail are nearby, with convenient access to I-93 and surrounding neighborhoods.
- Houzeo last checked: 1 hour ago
- Listing updated: October 8, 2026 at 7:30 am
- Listing Provided by: Charles Maneikis (617) 645-5417 | The Maneikis Companies, Inc. (617) 645-5417
- Source: MLS Property Information Network-MA | MLS#: 73587525

Property Details
Status
Active
Type
Condominium
No. of Stories
1
County
City
Neighborhood
--
Year Built
1966
HOA Fees
$420/mo
Finished Area
750 sqft
Lot Size
0.02 acre lot
Basement Area
- sqft
MLS Name
MLS Property Information Network
MLS Number
73587525
MLS Status
New
Days on Market
1
Open House

Continue Your Journey in App
Find your dream home, receive real-time updates, and many more!
Download App
Continue Your Journey in App
Find your dream home, receive real-time updates, and many more!
Location
HOA Management
N/A
HOA Fees
$420/ Monthly
Amenities
 Amenities and services may be covered by one or multiple associations and service providers.
 Sewer
Sewer
 Water
Water
 Snow Removal
 Maintenance
 Trash Pickup
 Insurance
 Reserve Funds
Disclaimer: Amenities are based on third-party information and may vary; buyers must independently verify all amenities, as information is deemed reliable but not guaranteed.
Facts & Features
Rooms
Bedrooms & bathrooms
Bedrooms: 2
Bathroom: 1
Interior
Window Features
Insulated Windows, Screens
Heating
Electric Baseboard
Appliances
Range, Dishwasher, Disposal, Microwave, Refrigerator, Energy Star Qualified Dishwasher
Exterior Features
Screens
Cooling
Window Unit(s)
Sewer
Public Sewer
Construction
Year Built
Year Built: 1966
Home type
Condominium
Construction Materials
Frame, Brick, Block
Roof
Rubber
Utilities & Energy
Parking Features
Assigned
Utilities
For Electric Range
Water Source
Public
Electric
Circuit Breakers, 100 Amp Service
Basement
N
Laundry Features
In Building
Association Amenities
Hot Water
Security Features
Intercom
Other Features
Disclosures
Non Smoking Unit/building. Due To The Property's Proximity To The Ashmont Station Tunnel Cap/red Line, Some Train Related Sound May Occasionally Be Noticeable. Association Is Managed By The Maneikis Companies, Inc., Who Is Also The Listing Brokerage Agency.
Community Features
Public Transportation, Shopping, Pool, Tennis Court(s), Park, Walk/jog Trails, Golf, Medical Facility, Laundromat, Bike Path, Conservation Area, Highway Access, House Of Worship, Marina, Private School, Public School, T Station, University
Price History
| Date | Event | Price |
|---|---|---|
10/07/2026 Source: | Listed for Sale | $349,000 +18268.42% $465/sqft |
06/04/2018 Source: | Sold | $1,900 +26.67% $3/sqft |
11/21/2013 Source: | Listing Removed | $1,500 $2/sqft |

Nearby Homes




Find Homes by Property Features in Dorchester Center, MA

Based on information provided to and compiled by MLS Property Information Network, Inc. covering through Oct 09, 2026, 12:00PM. The property listing data and information, or the Images, set forth herein were provided to MLS Property Information Network, Inc. from third-party sources, including sellers, lessors and public records, and were compiled by MLS Property Information Network, Inc. The property listing data and information, and the Images, are for the personal, non-commercial use of consumers having a good faith interest in purchasing or leasing listed properties of the type displayed to them and may not be used for any purpose other than to identify prospective properties which such consumers may have a good faith interest in purchasing or leasing. MLS Property Information Network, Inc. and its subscribers disclaim any and all representations and warranties as to the accuracy of the property listing data and information, or as to the accuracy of any of the Images, set forth herein. All information provided is deemed reliable, but is not guaranteed to be accurate and should be independently verified. © 2026 MLS Property Information Network, Inc. All Rights Reserved.
 Advertising Broker: Derek Greene | The Greene Realty Group