- Overview
- Description
- Property Details
- Location
- Facts & Features
- Getting Around
- Nearby Homes
 Price Drop: $25.9K (10/09)


Street View
$599,000
Monthly Est:$2,981
 4 Beds
 3 Baths
2 full baths + 1 half bath
 --sqft
12430 Somerset Pl Dr, Saint Louis, MO 63128
$599,000
$2,981/moEst:
Get Pre-Approved
Single Family Residence
Built in 2025
$-- HOA
-- sqft lot
--/sqft
Description
Brand-new construction located in the highly sought-after Lindbergh School District. This beautifully maintained home features a fully enclosed 6-foot privacy fence, along with newly added landscaping.
Enjoy an unbeatable location within walking distance to Walgreens, and Southroads Center, home to Dierbergs and a variety of popular dining options. Thoughtfully designed with modern finishes and a functional layout, this home offers the perfect blend of comfort, convenience, and style.
Featuring 4 bedrooms, 2.5 bathrooms, and a spacious 2-car garage, this 2-story home is packed with high-end finishes and thoughtful design.
Inside, you’ll find 9-foot ceilings and 3/4-inch solid hardwood flooring throughout the main level. The chef’s kitchen includes a striking waterfall island, all appliances are Forno including a custom built-in 60-inch refrigerator, 36-inch wide range and hood, dishwasher, pot filler, large walk-in pantry, custom cabinetry, and under-cabinet lighting for added ambiance and function.
Bathrooms, laundry, and mudroom are finished with large-format porcelain tile. All bathrooms feature luxury bidet toilets with heated seats, and all bedrooms offer walk-in closets. The upstairs bathroom also features double sinks for added comfort and functionality.
The primary suite is a true retreat, highlighted by elegant French doors, coffered ceilings, two walk-in closets, and a spa-inspired bathroom with a double vanity, freestanding soaking tub, and a beautifully tiled surround shower.
The upstairs laundry includes a built-in sink for added convenience.
The lower level offers incredible potential — the basement is ready to be finished and is pre-fitted for a bathroom, giving you the flexibility to expand living space. It also includes a unique vault-style door that opens into a large walk-in storage closet, perfect for secure or oversized storage.
Exterior Features:
• TimberTech® composite cladding
• Hardie board stucco
• Full brick and Monogram® 46 siding
• Soffit electrical outlets for future exterior lighting
- Houzeo last checked: 6 minutes ago
- Listing updated: October 9, 2026 at 7:43 am
- Listing Provided by: Cadie Kershaw (636) 331-9286 , Sheryl Gentry | Realty Executives Premiere (636) 777-2800
- Source: MARIS MLS-MO | MLS#: MIS26031710

Property Details
Status
Pending
Type
Single Family Residence
No. of Stories
-
County
City
Neighborhood
--
Year Built
2025
HOA Fees
-
Finished Area
- sqft
Lot Size
-- sqft lot
Basement Area
- sqft
MLS Name
MARIS MLS
MLS Number
MIS26031710
MLS Status
Pending
Days on Market
141
Cumulative Days on Market
139

Continue Your Journey in App
Find your dream home, receive real-time updates, and many more!
Download App
Continue Your Journey in App
Find your dream home, receive real-time updates, and many more!
Location
Facts & Features
Rooms
Bedrooms & bathrooms
Bedrooms: 4
Bathrooms: 3
Interior
Sewer
Public Sewer
Cooling
Ceiling Fan(s)
Heating
Gas
Appliances
Stainless Steel Appliance(s), Dishwasher, Disposal, Exhaust Fan, Freezer, Ice Maker, Microwave, Gas Oven, Range Hood, Gas Range, Built In Refrigerator, Gas Water Heater
Construction
Year Built
Year Built: 2025
Home type
Single Family Residence
Roof
Shingle
Architectural Style
Contemporary, Craftsman, Modern
Construction Materials
Brick, Stucco, Vinyl Siding
Utilities & Energy
Water Source
Public
Basement
9 Ft + Pour, Egress Window, Roughed In Bath
Utilities
Electricity Connected, Sewer Available, Water Available
Electric
Other
Fireplace Features
Gas, Living Room
Other Features
Subdivision Name
Somerset Place
Disclosures
None
Lot Features
Back Yard, Corner Lot
Price History
| Date | Event | Price |
|---|---|---|
10/09/2026 Source: | Pending | $599,000 $0/sqft |
07/28/2026 Source: | Contingent (Active Under Contract) | $599,000 -4.14% $0/sqft |
07/14/2026 Source: | Listed for Sale | $624,900 $0/sqft |
07/08/2026 Source: | Contingent (Active Under Contract) | $624,900 $0/sqft |
06/24/2026 Source: | Price Decreased | $624,900 -3.71% $0/sqft |

Show more
Nearby Homes
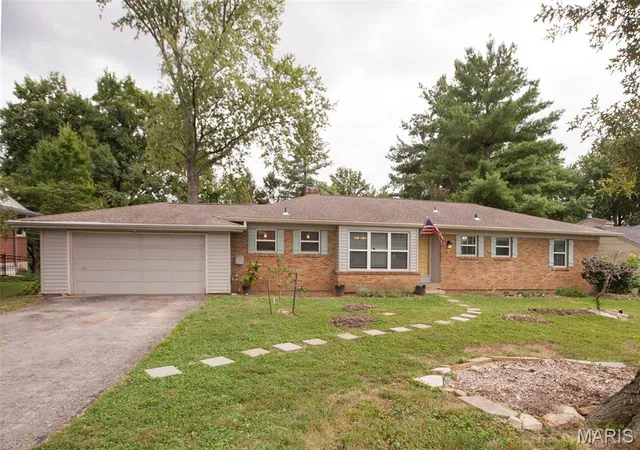
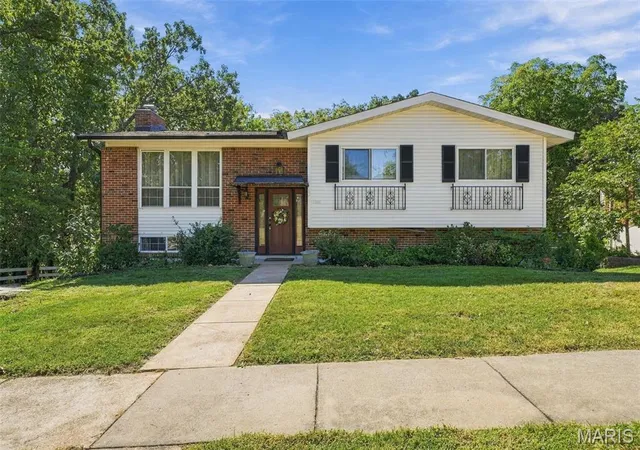
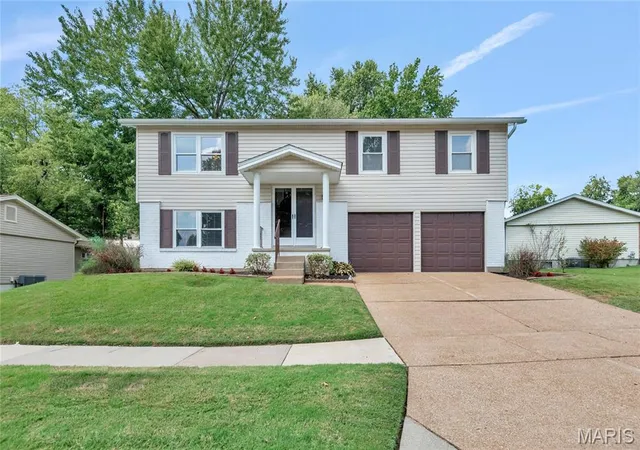
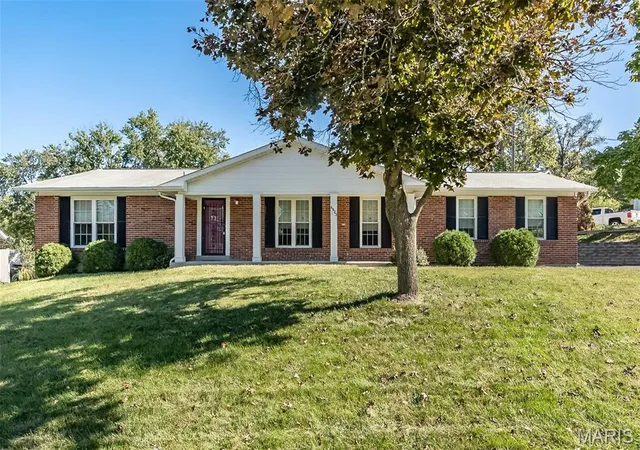
Find Homes by Property Features in Saint Louis, MO
Nearby New Homes For Sale


Based on information from Mid America Regional Information Systems, Inc. through Oct 10, 2026, 10:46PM. All data is obtained from various sources and may not have been verified by broker or MLS GRID. Supplied Open House Information is
subject to change without notice. All information should be independently reviewed and verified for accuracy. Properties may or may not be listed by the office/agent presenting the information. Some IDX listings have been excluded from this website.
Properties displayed may be listed or sold by various participants in the MLS. Property data presented reflect information otherwise available from public records. The REALTOR® providing this information may not have represented the buyer or seller
in some or all of the transactions.
IDX information is provided exclusively for consumers’ personal noncommercial use, that it may not be used for any purpose other than to identify prospective properties consumers may be interested in purchasing, that the data is deemed reliable but is not guaranteed by MLS GRID, and that the use of the MLS GRID Data may be subject to an end user license agreement prescribed by the Member Participant’s applicable MLS if any and as amended from time to time. © 2026 Mid America Regional Information Systems, Inc. All Rights Reserved.
 Advertising Broker: Nicholas Huscroft | Chosen Realty