- Overview
- Description
- Property Details
- Location
- HOA Management
- Facts & Features
- Getting Around
- Nearby Homes

Street View
$1,549,900
Monthly Est:$7,714
 5 Beds
 6 Baths
5 full baths + 1 half bath
 4,080sqft
12435 Pipers Run (Lot 14) Ln, Knoxville, TN 37922
$1,549,900
$7,714/moEst:
Get Pre-Approved
Single Family Residence
Built in 2026
$150/mo HOA
0.23 acre lot
$380/sq.ft
Description
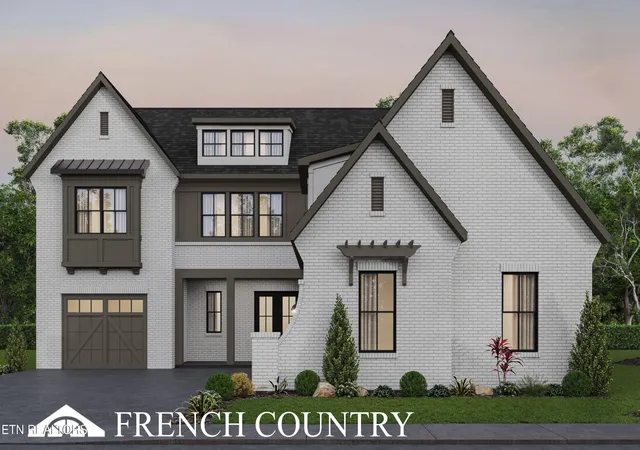
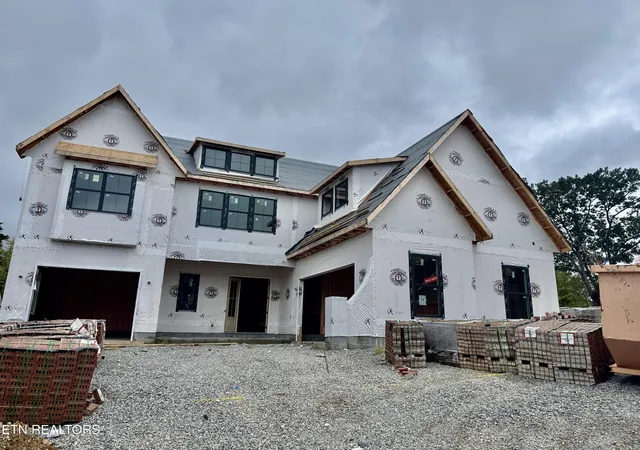
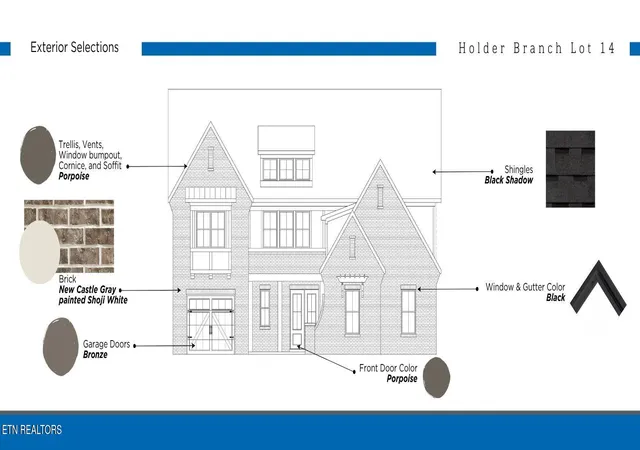
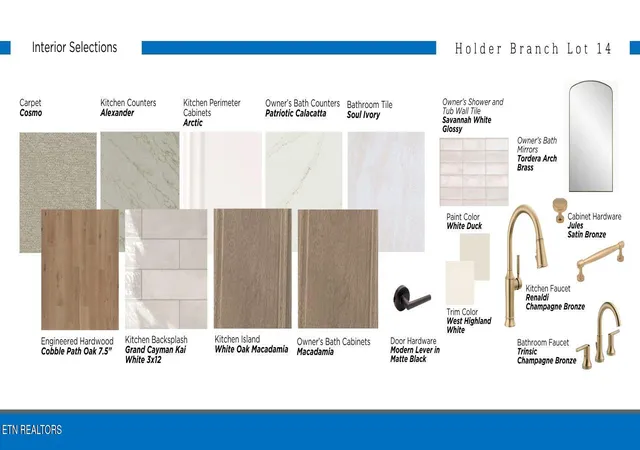
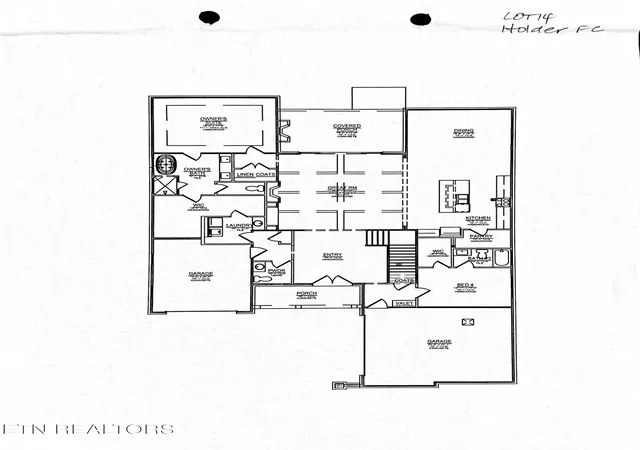
This home is under construction with an anticipated December completion. This brand new Brookwood plan is located in Holder Branch which is conveniently located between Farragut and West Knoxville near the Choto Meadows Markets. This is a small quiet neighborhood of 17 luxury homes. When you open the double doors you will be impressed with the gracious two story entry. A two story great room awaits you and is finished with a coffered ceiling and gas fire place. This home features 5 bedrooms plus an office, and 5.5 bathrooms. The spacious covered porch with fireplace is just steps away from the great room. The main level has hardwood flooring. The owner's suite and a guest suite are on the main floor for your convenience. The laundry room is perfectly located off of the owner's walk-in closet. The functional and stylish kitchen has quartz counter tops, large kitchen island; pendant lights, upgraded gas range; refrigerator, and custom wood vent hood. There is a walk-in pantry that handles all of your storage needs, too. Upstairs there are 2 guest suites; plus a bedroom and an office in addition to the loft. The 3 car garage is perfect for storage and your parking needs.
This brand new Brookside plan of approximately 4,088 square feet has all of the latest energy upgrades including all LED lighting; gas tankless hot water system; double pane low E coated windows; spray foam insulation in the walls; AND ceiling. The front and back yards are professionally landscaped with irrigation. Schedule your appointment today to see this superb home.
- Houzeo last checked: 3 hours ago
- Listing updated: October 4, 2026 at 7:04 pm
- Listing Provided by: Robin Germain | Saddlebrook Realty, LLC
- Source: East Tennessee REALTORS® MLS-TN | MLS#: 1353577

Property Details
Status
Active
Type
Single Family Residence
No. of Stories
-
County
City
Neighborhood
--
Year Built
2026
HOA Fees
$150/mo
Finished Area
4,080 sqft
Lot Size
0.23 acre lot
Basement Area
- sqft
MLS Name
East Tennessee REALTORS® MLS
MLS Number
1353577
MLS Status
Active
Days on Market
68

Continue Your Journey in App
Find your dream home, receive real-time updates, and many more!
Continue Your Journey in App
Find your dream home, receive real-time updates, and many more!
Location
HOA Management
N/A
HOA Fees
$150/ Monthly
Amenities
 Amenities and services may be covered by one or multiple associations and service providers.
 Trash Pickup
Disclaimer: Amenities are based on third-party information and may vary; buyers must independently verify all amenities, as information is deemed reliable but not guaranteed.
Facts & Features
Rooms
Bedrooms & bathrooms
Bedrooms: 5
Bathrooms: 6
Interior
Flooring
Carpet, Hardwood, Tile
Cooling
Central Cooling, Ceiling Fan(s), Zoned
Interior Features
Walk In Closet(s), Kitchen Island, Pantry
Exterior Features
Irrigation System, Prof Landscaped
Appliances
Tankless Water Heater, Gas Range, Dishwasher, Disposal, Microwave, Refrigerator
Window Features
Windows Insulated
Sewer
Public Sewer
Heating
Central, Forced Air, Natural Gas, Zoned
Construction
Year Built
Year Built: 2026
Home type
Single Family Residence
Construction Materials
Fiber Cement, Brick, Frame
Architectural Style
Traditional
Property Condition
Under Construction
Utilities & Energy
Basement
None
Fireplace Features
Gas, Pre Fab, Insert, Gas Log
Parking Features
Attached
Water Source
Public
Security Features
Security Alarm
Other Features
Lot Features
Other, Level
Subdivision Name
Holder Branch
Patio And Porch Features
Porch Covered, Patio
Price History
| Date | Event | Price |
|---|---|---|
08/28/2026 Source: | Listed for Sale | $1,549,900 $380/sqft |

Nearby Homes
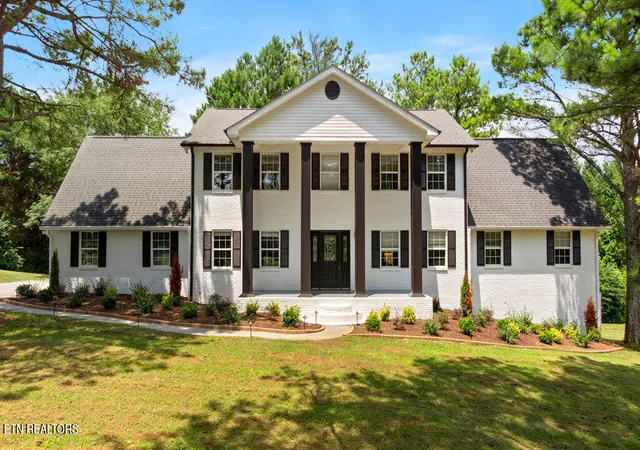
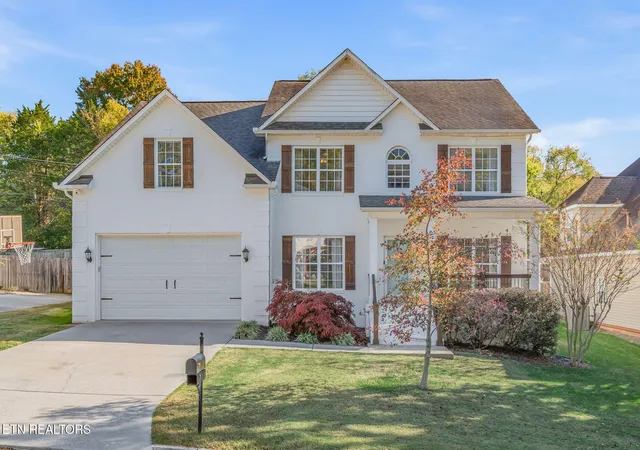

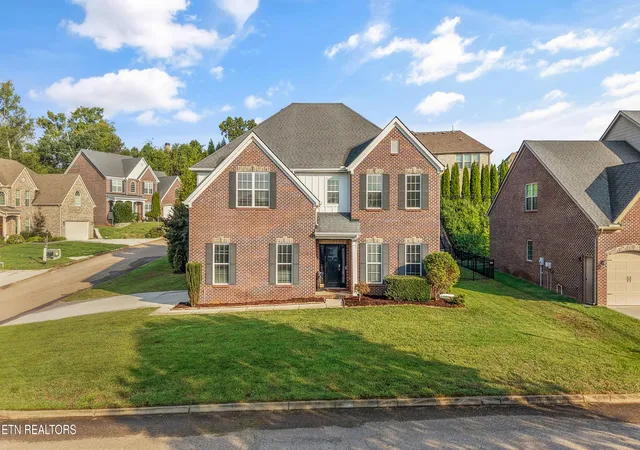


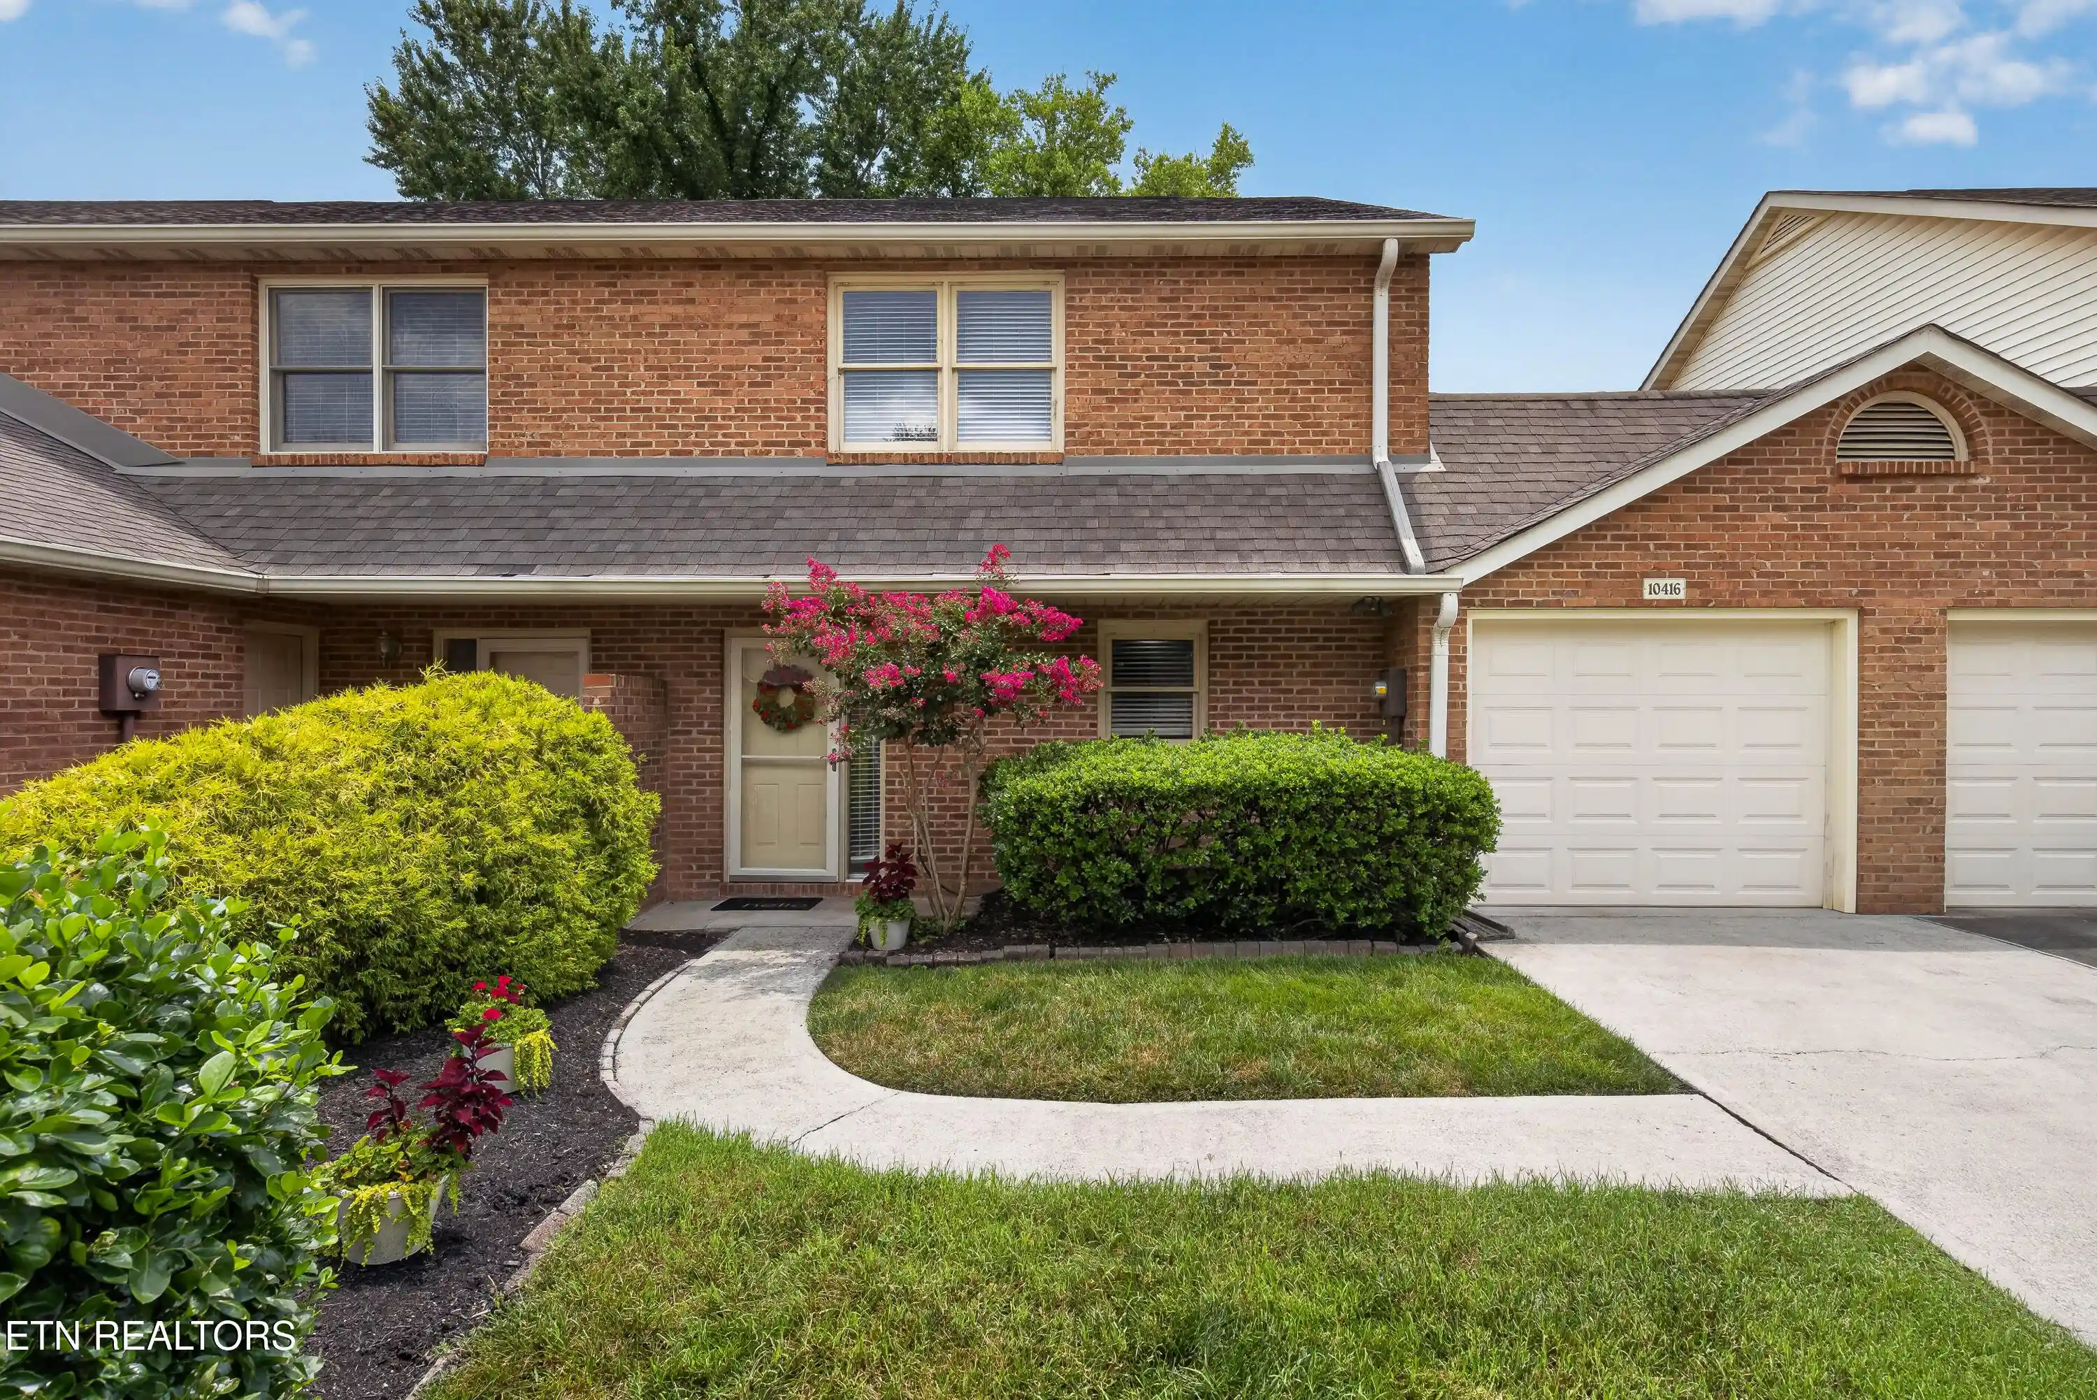
Find Homes by Property Features in Knoxville, TN
Nearby New Homes For Sale

Based on information from the Knoxville Area Association of REALTORS MLS through Nov 04, 2026, 12:45PM. Information is provided exclusively for consumers’ personal, non-commercial use. It may not be used for any purpose other than to identify prospective properties that consumers may be interested in purchasing. The data is deemed reliable but is not guaranteed accurate by the MLS. This website may not include listings or property addresses of sellers who have directed their listing brokers to withhold their listing or their property address from display on the Internet. © 2026 Knoxville Area Association of REALTORS® MLS. All Rights Reserved. Angela Fowler Real Estate, LLC | 423.320.4620 | afowler@catt.com Mailing Address: 452 Kailors Cove Cir, Ringgold, GA 30736
 Advertising Broker: Angela Fowler | Angela Fowler Real Estate, LLC.
