
- Overview
- Description
- Property Details
- Location
- HOA Management
- Facts & Features
- Getting Around
- Nearby Homes

$750,000
Monthly Est:$3,733
 3 Beds

3 full baths + 1 half bath
 3,800sqft
1244 Laurel Cir, Vass, NC 28394
$750,000
$3,733/moEst:
Single Family Residence
Built in 2002
$164.42/mo HOA
0.59 acre lot
$197/sq.ft
Description
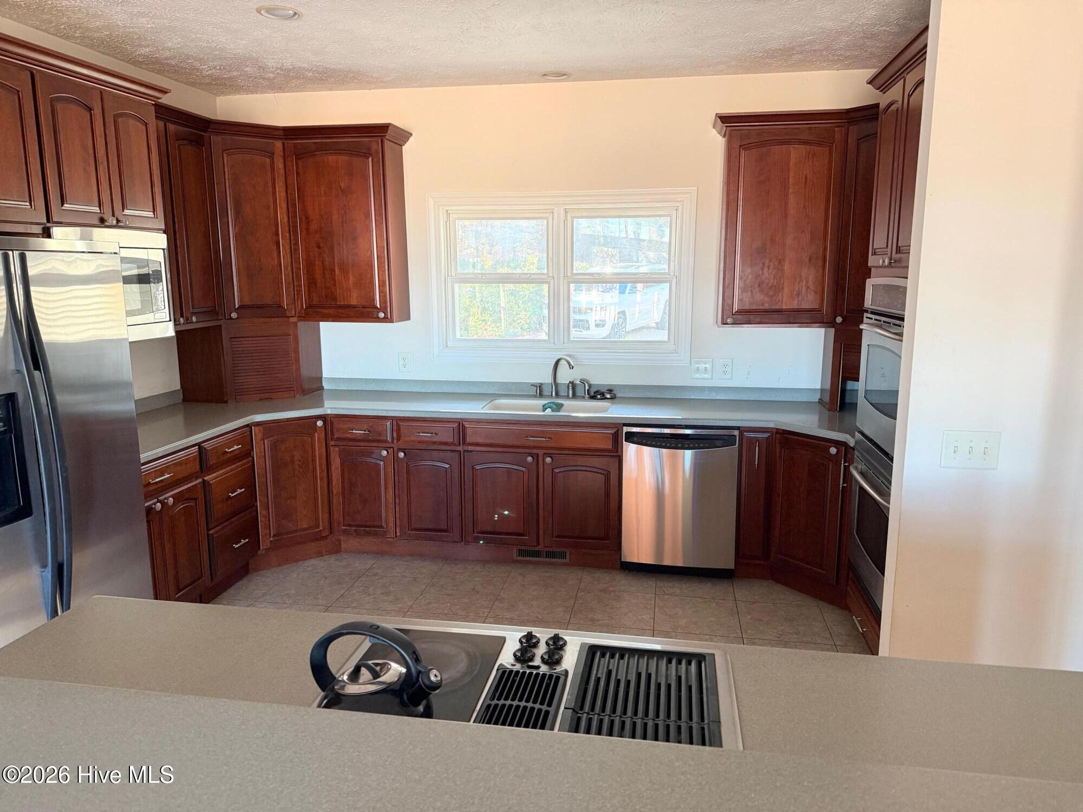
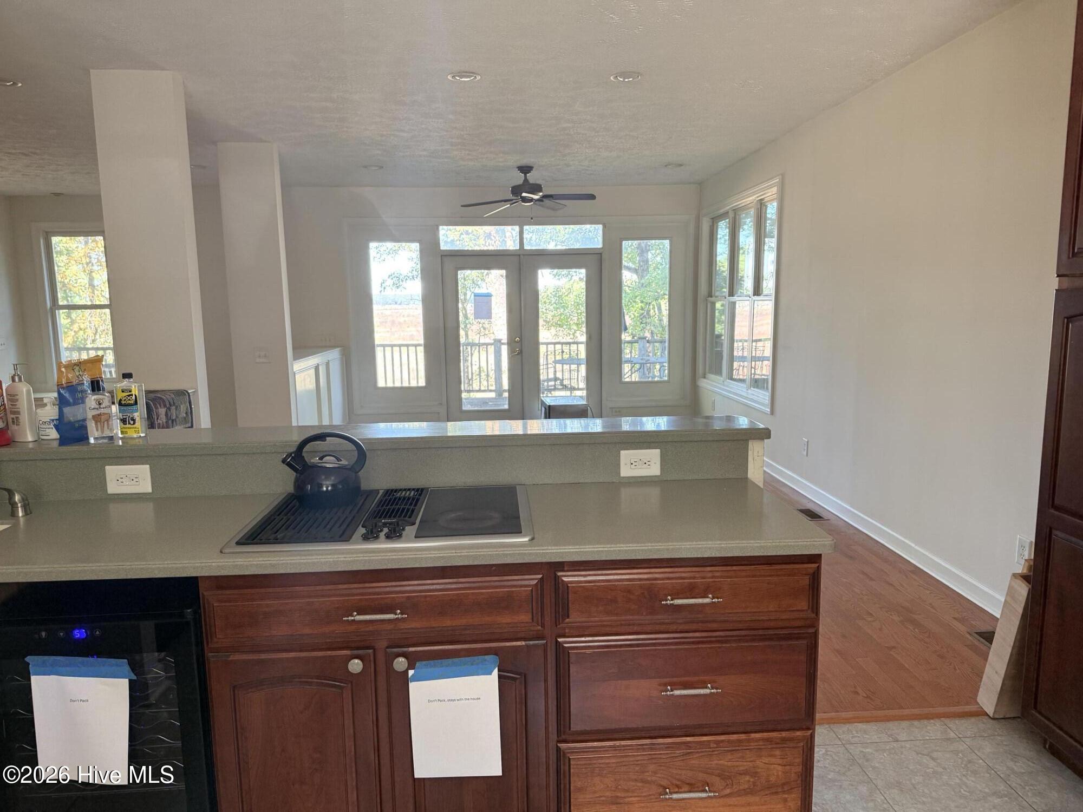
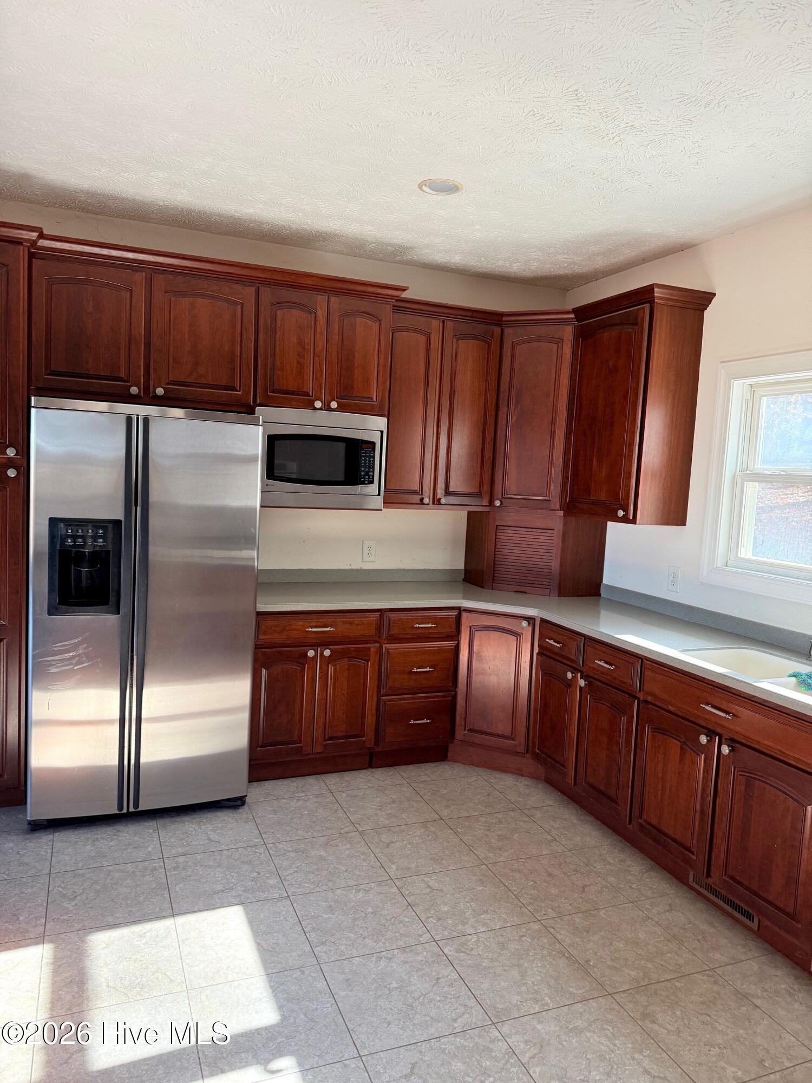
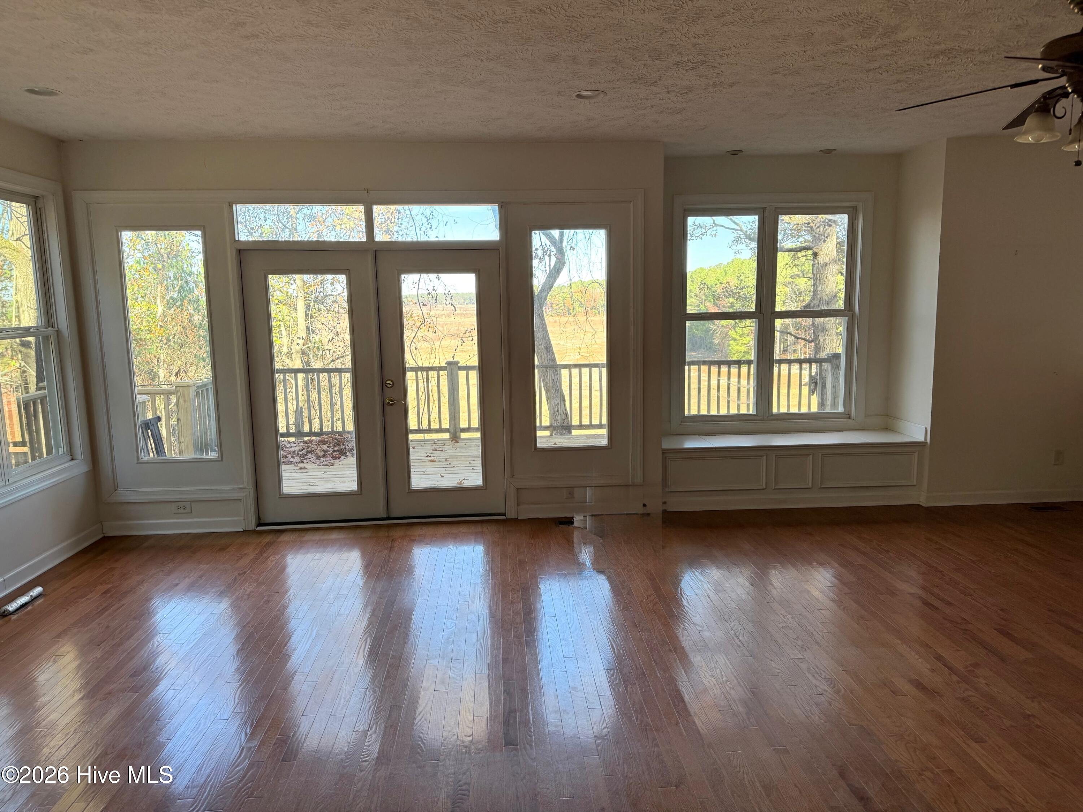
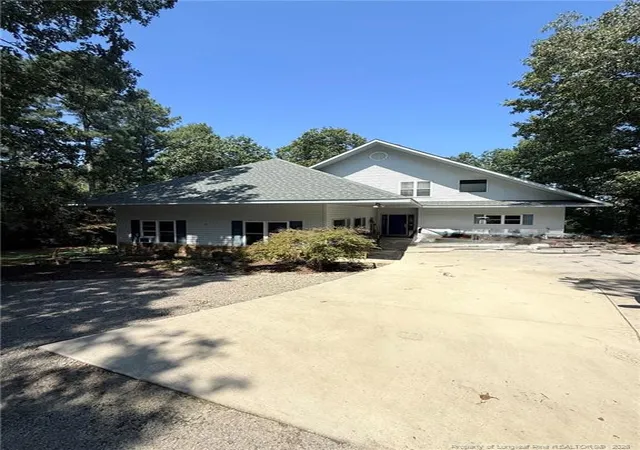
Spectacular Elevated Lakefront Retreat! Enjoy breathtaking water views from this exceptional lakefront property featuring a sun deck, private boat dock, and protective bulkhead for worry-free shoreline enjoyment. This three bedroom, three and a half bath home has a two-car garage with workshop space. Designed for both relaxation and entertaining, the lower level offers a large recreation room complete with a second kitchen, bedroom and full bath, providing the perfect space for guests or gatherings. A dedicated office creates an ideal work-from-home environment, while the laundry room is fully equipped with a washer, dryer, and utility sink for added convenience.
The luxurious primary suite is a true retreat, featuring a spa-inspired bath with a jetted tub, separate walk-in shower, and a cedar-lined walk-in closet. Whether you're soaking in the lake views, hosting family and friends, or enjoying peaceful waterfront living, this remarkable property offers the perfect blend of comfort, functionality, and outdoor recreation.
Welcome to Woodlake Country Club, a gated community where refined living meets natural beauty. Whether you are settling in or considering making Woodlake your home, we are pleased to introduce you to the unique lifestyle our community offers. Woodlake is centered around a breathtaking 1,200-acre lake, ideal for boating, fishing, and peaceful waterfront views. Our amenities are designed to enrich your daily life and foster a strong sense of community. These include an 18-hole championship golf course originally designed by Ellis Maples and thoughtfully redesigned by Kris Spence in 2023, an Olympic-size swimming pool, three pickleball courts, a fully equipped fitness room, and a welcoming clubhouse.
Please note that access to these amenities is reserved exclusively for members of Woodlake Country Club. Membership provides full use of the facilities and ensures continued investment in the quality and experience our community is known for. Dining at The Maples Grill is a highlight, featuring cuisine crafted by our chef from Boston, Massachusetts, bringing elevated flavors to a relaxed lakeside setting.
Woodlake Country Club is more than a neighborhood—it is a place to connect, unwind, and thrive. We invite you to explore all that our community has to offer and look forward to welcoming you as a valued part of Woodlake.
- Houzeo last checked: 14 minutes ago
- Listing updated: November 19, 2026 at 7:13 pm
- Listing Provided by: Jim Horne (910) 624-2997 DRE #194698 | The Lake Resort Properties (910) 245-8683
- Source: Hive MLS-NC | MLS#:

Property Details
Status
Active
Type
Single Family Residence
No. of Stories
3
County
City
Neighborhood
--
Year Built
2002
HOA Fees
$164.42/mo
Finished Area
3,800 sqft
Lot Size
0.59 acre lot
Basement Area
- sqft
MLS Name
Hive MLS
MLS Number
100617384
MLS Status
Active
Days on Market
1
Continue Your Journey in App
Find your dream home, receive real-time updates, and many more!
Location
HOA Management
Woodlake Property Owners' Association, Inc.
HOA Fees
$1,973.03/ Annually
Amenities
 Amenities and services may be covered by one or multiple associations and service providers.
Security Gate
 Security Gate
Security Guard
 Security Guard
Road Maintenance
 Road Maintenance
Street Light
 Street Light
Disclaimer: Amenities are based on third-party information and may vary; buyers must independently verify all amenities, as information is deemed reliable but not guaranteed.
Facts & Features
Rooms
Bedrooms & bathrooms
Bedrooms: 3
Bathrooms: 4
Bedroom 2
Level: Second
Area: Square Feet
Dimensions: 121.00
Family Room
Level: Basement
Area: Square Feet
Dimensions: 132.00
Kitchen
Level: First
Area: Square Feet
Dimensions: 140.00
Living Room
Level: First
Area: Square Feet
Dimensions: 432.00
Dining Room
Level: First
Area: Square Feet
Dimensions: 210.00
Kitchen
Level: Basement
Area: Square Feet
Dimensions: 63.00
Bedroom 3
Level: Basement
Area: Square Feet
Dimensions: 143.00
Office
Level: Second
Area: Square Feet
Dimensions: 132.00
Master Bedroom
Level: Second
Area: Square Feet
Dimensions: 225.00
Sunroom
Level: First
Area: Square Feet
Dimensions: 182.00
Interior
Flooring
Lvt/lvp, Tile, Wood
Cooling
Central Air, Ceiling Fan(s), Heat Pump
Heating
Propane, Heat Pump, Fireplace(s), Electric, Forced Air
Interior Features
Walk In Closet(s), Whole Home Generator, 2nd Kitchen, Ceiling Fan(s), Basement, Blinds/shades, Cedar Closet(s), Gas Log, Walk In Closet(s)
Exterior Features
Irrigation System, Gas Log
Appliances
Electric Oven, Built In Microwave, Water Softener, Washer, Refrigerator, Range, Dryer, Disposal, Dishwasher, Electric Range, Generator
Construction
Year Built
Year Built: 2002
Home type
Single Family Residence
Foundation Details
Slab
Construction Materials
Vinyl Siding, Wood Frame
Roof
Composition
Property Condition
Completed
Utilities & Energy
Basement
Exterior Entry, Finished
Parking Features
Garage Faces Side, Circular Driveway, Attached, Gravel, Garage Door Opener, Garage
Fireplace Features
Gas Log
Association Amenities
Gated, Maintenance Roads, Security, Street Lights
Laundry Features
Dryer Hookup, Washer Hookup, Laundry Room, Utility Sink
Security Features
Smoke Detector(s)
Utilities
Other, Private, Satellite Internet
Water Source
Well, Private
Other Features
Patio And Porch Features
Deck, Patio, Other
Subdivision Name
Woodlake
Lot Features
Wooded, Boat Slip, Boat Dock, Bulkhead, Sloped
Price History
| Date | Event | Price |
|---|---|---|
11/19/2026 Source: | Listed for Sale | $750,000 $197/sqft |



Find Homes by Property Features in Vass, NC

Based on information from the Hive MLS, through Nov 21, 2026, 04:45PM. This website may not include listings or property addresses of sellers who have directed their listing brokers to withhold their listing or their property address from display on the Internet. The data relating to real estate on this web site comes in part from the Internet Data Exchange program of Hive MLS, and is updated as of Nov 21, 2026, 04:45PM. All information is deemed reliable but not guaranteed and should be independently verified. All properties are subject to prior sale, change, or withdrawal. Neither listing broker(s) nor Chosen Realty LLC nor Houzeo shall be responsible for any typographical errors, misinformation, or misprints, and shall be held totally harmless from any damages arising from reliance upon these data. IDX information is provided exclusively for personal, non-commercial use, and may not be used for any purpose other than to identify prospective properties consumers may be interested in purchasing. © 2026 Hive MLS. All Rights Reserved.
 Advertising Broker: Nicholas Huscroft | Chosen Realty