- Overview
- Description
- Property Details
- Location
- HOA Management
- Facts & Features
- Getting Around
- Nearby Homes
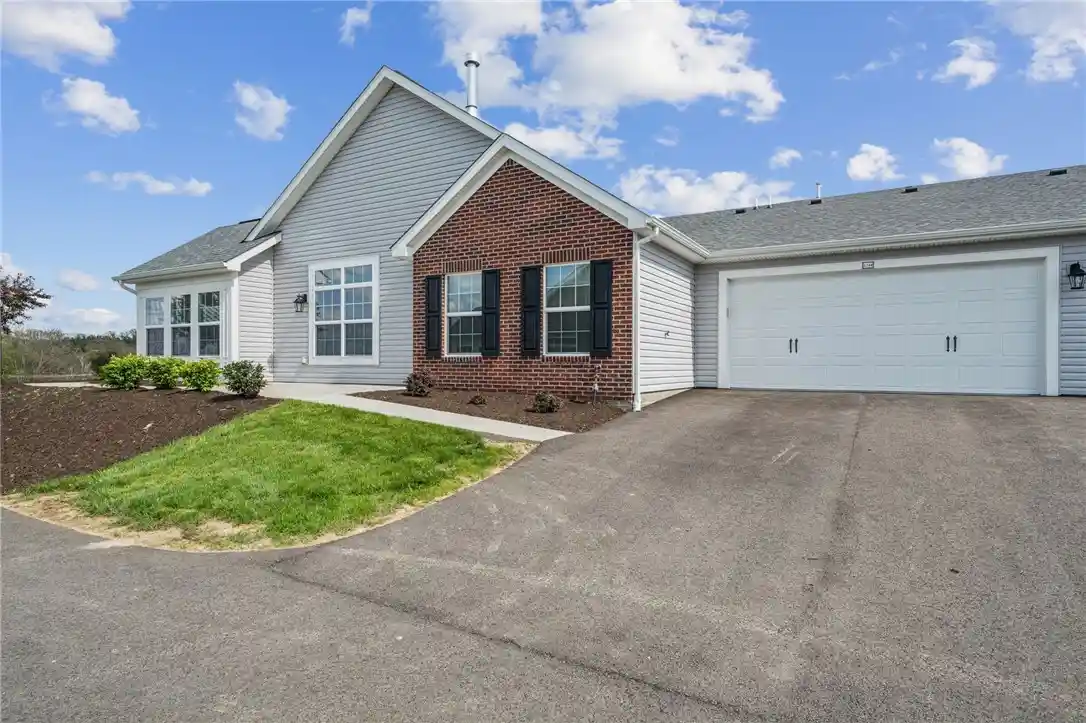


$439,900
Monthly Est:$2,190
 2 Beds
 2 Baths
2 full baths
 1,849sqft
1244 Sandy Ridge Dr, Sarver, PA 16055
$439,900
$2,190/moEst:
Get Pre-Approved
Condominium
Built in 2024
$265/mo HOA
0.07 acre lot
$238/sq.ft
Description
BETTER THAN NEW! Elegance defines this low maintenance lifestyle in a ranch style patio home nestled in the desirable Heritage Crossings community. 2 years young and full of premium upgrades! This Canterbury model condo has been meticulously cared for. This one level patio home boasts a spacious great room adorned with cathedral ceilings, a cozy fireplace, recessed lighting, an exquisite gourmet kitchen featuring granite countertops, a convenient breakfast bar, a spacious pantry and luxury flooring throughout to provide an inviting modern feel. This spacious two-bedroom condo is also equipped with a luminous sunroom, private large office with beautiful French doors, and 2 storage rooms. With the flexible floor plan The office space could also be used as a 3rd bedroom. Oversized garage (20x24) and attic storage. Additionally, this model offers a generously sized owners suite complete with a private custom tiled bathroom, brand new mirrors, fancy light fixtures and ample walk-in closet space. Upgrades include fresh custom color paint, new plush carpet, all new faucets, 2 toilets, blinds, door handles, locks & hinges, ceiling fans, high end lighting fixtures, custom tiled shower and shower doors. He also added new lighting fixtures in the garage as well as heat. Conveniently located near major highways and shopping. HOA fee covers snow removal of driveway and sidewalk, trash, recycling, lawn care, landscaping, and snow removal, Clubhouse and Pool! This is a must-see!
- Houzeo last checked: 10 hours ago
- Listing updated: October 31, 2026 at 12:21 am
- Listing Provided by: Roberta Allen (412) 521-1000 DRE #RS213513L | RE/MAX REALTY BROKERS (412) 521-1000
- Source: West Penn MLS-PA | MLS#: 1751982

Property Details
Status
Active
Type
Condominium
No. of Stories
-
County
City
Neighborhood
--
Year Built
2024
HOA Fees
$265/mo
Finished Area
1,849 sqft
Lot Size
0.07 acre lot
Basement Area
- sqft
MLS Name
West Penn MLS
MLS Number
1751982
MLS Status
Active
Days on Market
181

Continue Your Journey in App
Find your dream home, receive real-time updates, and many more!
Continue Your Journey in App
Find your dream home, receive real-time updates, and many more!
Location
HOA Management
N/A
HOA Fees
$265/ Monthly
Disclaimer: Amenities are based on third-party information and may vary; buyers must independently verify all amenities, as information is deemed reliable but not guaranteed.
Facts & Features
Rooms
Bedrooms & bathrooms
Bedrooms: 2
Bathrooms: 2
BonusRoom
Level: Main
Area: 54.00 Square Feet
Dimensions: 09X06
EntryFoyer
Level: Main
Area: 48.00 Square Feet
Dimensions: 06X08
Laundry
Level: Main
Area: 63.00 Square Feet
Dimensions: 09X07
Bedroom2
Level: Main
Area: 121.00 Square Feet
Dimensions: 11X11
PrimaryBedroom
Level: Main
Area: 195.00 Square Feet
Dimensions: 15X13
Den
Level: Main
Area: 143.00 Square Feet
Dimensions: 13X11
FamilyRoom
Level: Main
Area: 180.00 Square Feet
Dimensions: 15X12
Kitchen
Level: Main
Area: 160.00 Square Feet
Dimensions: 16X10
DiningRoom
Level: Main
Area: 132.00 Square Feet
Dimensions: 12X11
LivingRoom
Level: Main
Area: 270.00 Square Feet
Dimensions: 15X18
Interior
Appliances
Some Gas Appliances, Dishwasher, Disposal, Microwave, Stove
Sewer
Public Sewer
Cooling
Central Air
Heating
Forced Air, Gas
Interior Features
Pantry, Window Treatments
Window Features
Multi Pane, Screens, Window Treatments
Flooring
Ceramic Tile, Laminate, Carpet
Construction
Year Built
Year Built: 2024
Home type
Condominium
Roof
Composition
Property Condition
Resale
Architectural Style
Patio Home
Construction Materials
Frame
Utilities & Energy
Pool Features
Pool
Fireplace Features
Gas, Family Living Great Room
Water Source
Public
Parking Features
Built In, Garage Door Opener
Other Features
Subdivision Name
Heritage Crossings
Price History
| Date | Event | Price |
|---|---|---|
08/21/2026 Source: | Price Decreased | $439,900 -1.12% $238/sqft |
05/19/2026 Source: | Price Decreased | $444,900 -2.20% $241/sqft |
05/05/2026 Source: | Price Increased | $454,900 +2.25% $246/sqft |
05/05/2026 Source: | Listed for Sale | $444,900 $241/sqft |

Nearby Homes
Find Homes by Property Features in Sarver, PA

Based on information from the West Penn Mutli-List, INC through Nov 02, 2026, 02:15PM. Information is provided exclusively for consumers’ personal, non-commercial use and may not be used for any purpose other than to identify prospective properties consumers may be interested in purchasing. Information is deemed reliable but not guaranteed. © 2026 West Penn Multi-List, Inc. All Rights Reserved.
 Advertising Broker: Daniel Demers | Sell Your Home Services
