- Overview
- Description
- Property Details
- Location
- Facts & Features
- Getting Around
- Nearby Homes


$1,649,000
Monthly Est:$8,208
 4 Beds
 5 Baths
4 full baths + 1 half bath
 4,284sqft
12440 Ivy Lake Dr, Farragut, TN 37934
$1,649,000
$8,208/moEst:
Get Pre-Approved
Single Family Residence
Built in 2018
$-- HOA
1.21 acres lot
$385/sq.ft
Description
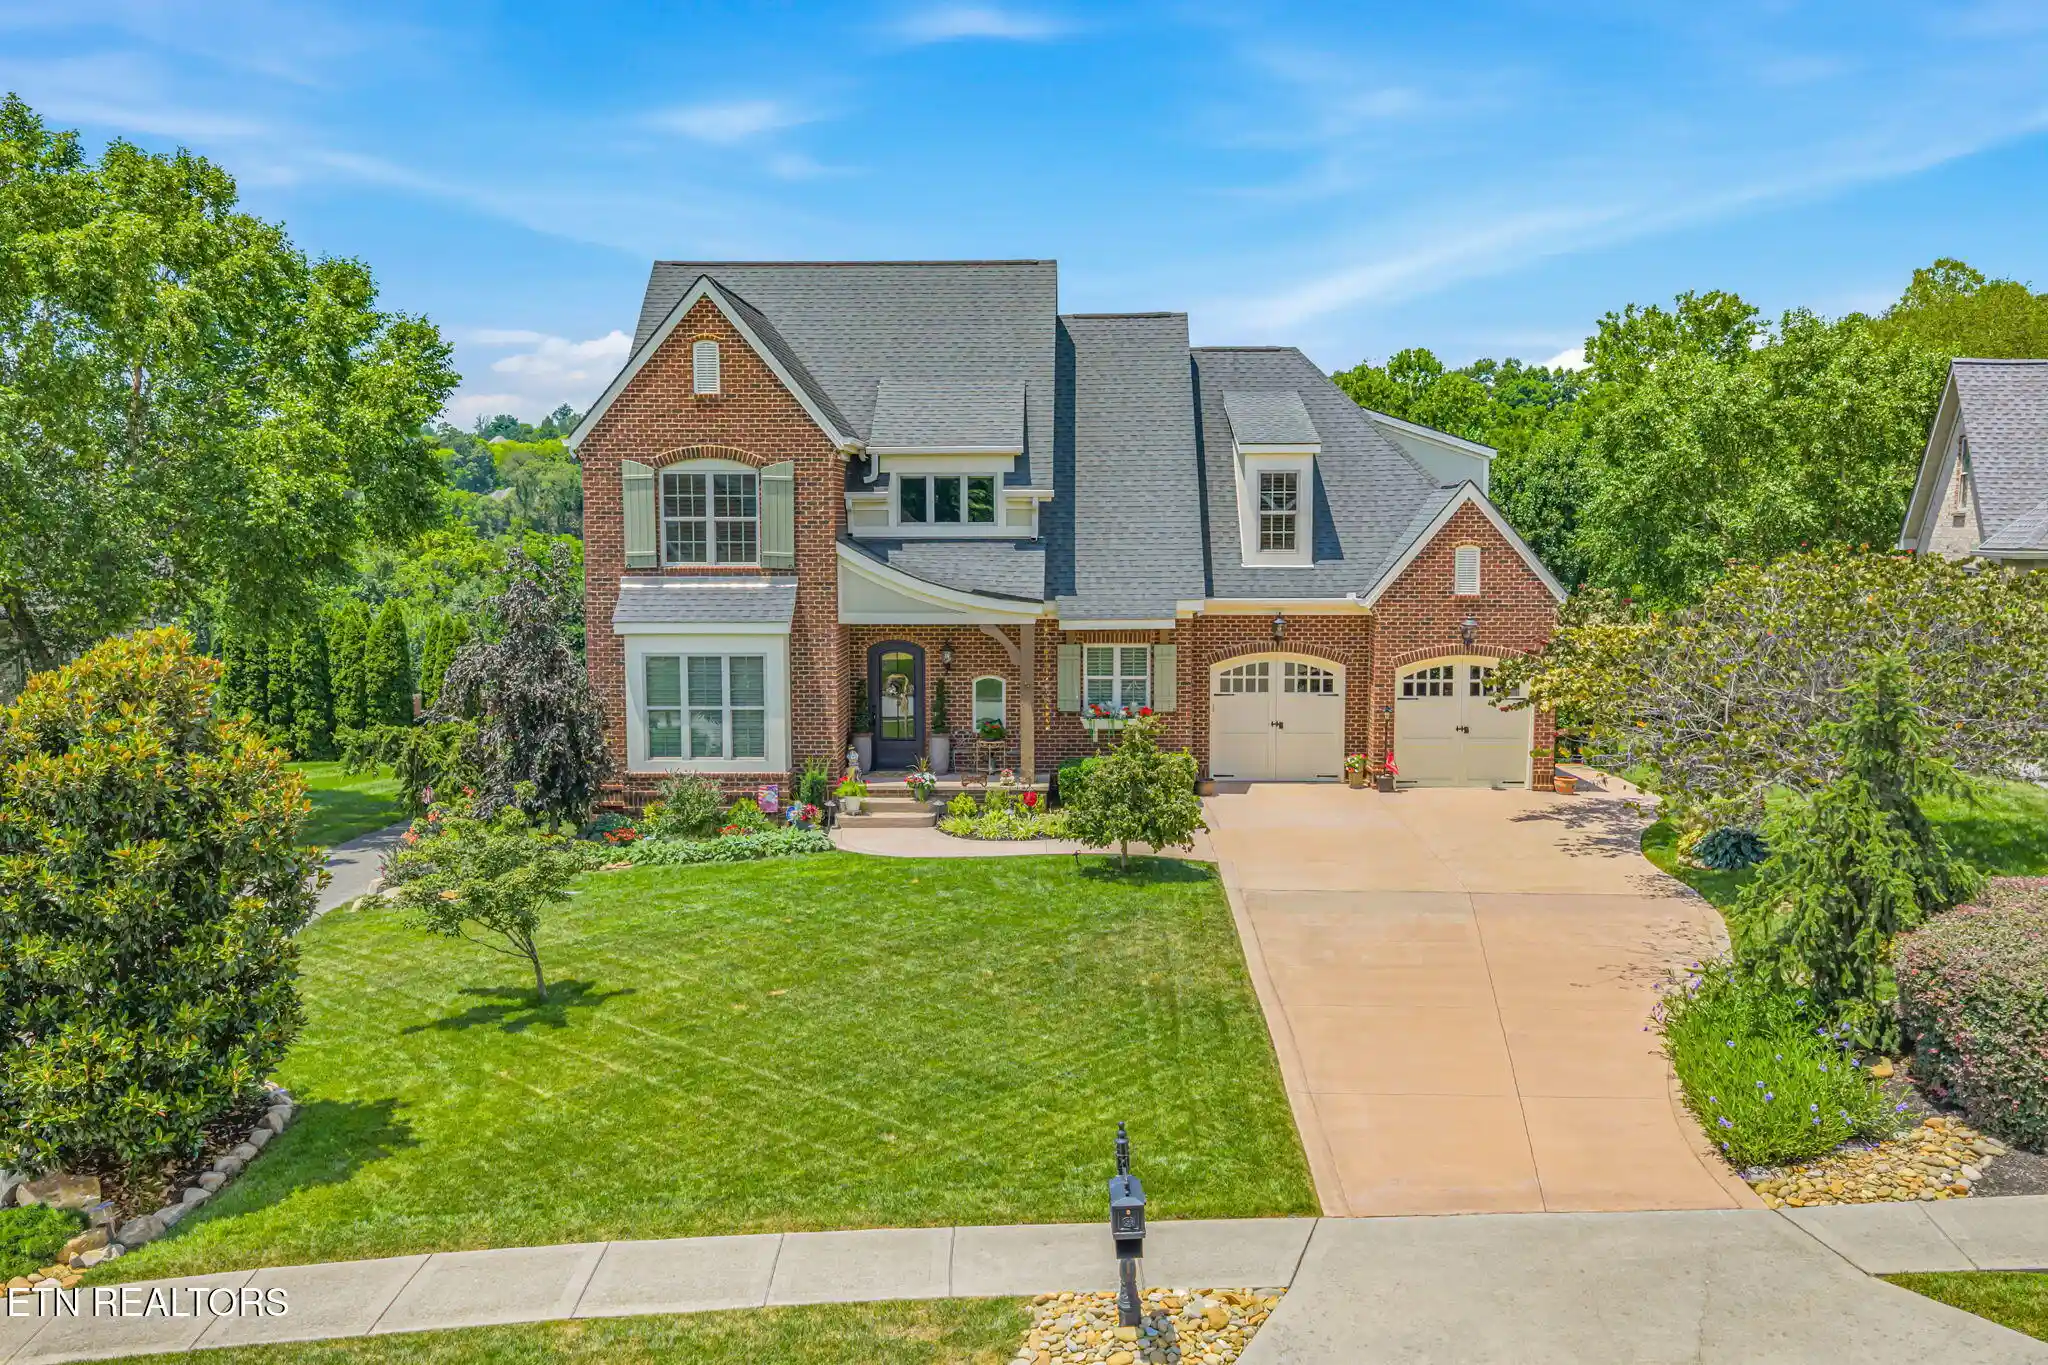
Welcome to an exceptional opportunity in Farragut's prestigious Farm at Willow Creek, where thoughtful design, refined finishes, and everyday functionality come together on a private 1.21-acre homesite. Built in 2018 and offering more than 4,200 square feet, this custom residence delivers the space, quality, and lifestyle that luxury buyers are seeking in one of West Knoxville's most desirable communities.
From the moment you enter, the home's architectural details make an impression. Soaring ceilings, elegant archways, abundant natural light, and carefully curated finishes create a sense of sophistication without sacrificing comfort. Designed for both entertaining and everyday living, the main level offers multiple gathering spaces, including a spacious living area anchored by one of three fireplaces, a formal dining room for special occasions, and a dedicated office ideal for remote work or creative pursuits.
At the center of the home, the chef-inspired kitchen was designed to bring people together. An oversized granite island provides ample prep space and seating, a walk-in pantry, wet bar, and extensive cabinetry make hosting effortless. Whether preparing an intimate dinner or entertaining a crowd, this kitchen is equipped to handle it all while remaining beautifully connected to the surrounding living spaces.
The main-level primary suite serves as a private retreat, offering a spacious sitting area, a stunning fireplace feature, and a luxurious bath filled with natural light. Dual vanities, a soaking tub, walk-in shower, and an oversized custom closet complete the experience. Every detail was designed to elevate daily living while providing comfort and convenience.
Upstairs, three additional bedrooms each feature their own ensuite bath and walk-in closet, creating privacy and flexibility for guests or household members alike. A large media and recreation room offers endless possibilities, whether used as a home theater, game room, fitness area, or additional gathering space. With laundry rooms on both levels and extensive walk-in storage throughout, the home's functionality matches its beauty.
Outdoor living is equally impressive. Covered and open-air patios overlook a peaceful, tree-lined backyard where mature landscaping and natural surroundings create a sense of privacy rarely found this close to modern conveniences. Morning coffee, evening gatherings, and quiet moments outdoors become part of everyday life in this exceptional setting.
The current owners have invested significantly in maintaining and enhancing the property, including a new Owens Corning Platinum roof, whole-home water filtration system, HVAC plasma filtration upgrades, duct cleaning, fresh interior paint, privacy window film, integrated sound system, and transferable security system. This is a residence where the work has already been done, allowing the next owner to simply move in and enjoy.
Located minutes from Concord Road, Fort Loudoun Lake, premier golf courses, parks, marinas, and the shopping and dining destinations of Turkey Creek, this home offers the ideal balance of privacy and accessibility. Residents of Farm at Willow Creek also enjoy community walking trails and a stocked neighborhood pond, enhancing the East Tennessee lifestyle that makes this area so highly sought after.
A rare combination of luxury, privacy, craftsmanship, and location, 12440 Ivy Lake Drive offers an elevated living experience in the heart of Farragut and West Knoxville.
- Houzeo last checked: 12 hours ago
- Listing updated: November 2, 2026 at 3:51 pm
- Listing Provided by: Pamella Haynes (865) 604-8975 | Keller Williams Realty (865) 694-5904
- Source: East Tennessee REALTORS® MLS-TN | MLS#: 1339657

Property Details
Status
Pending
Type
Single Family Residence
No. of Stories
-
County
City
Neighborhood
--
Year Built
2018
HOA Fees
-
Finished Area
4,284 sqft
Lot Size
1.21 acres lot
Basement Area
- sqft
MLS Name
East Tennessee REALTORS® MLS
MLS Number
1339657
MLS Status
Pending - Continue to Show - Financing
Days on Market
179

Continue Your Journey in App
Find your dream home, receive real-time updates, and many more!
Continue Your Journey in App
Find your dream home, receive real-time updates, and many more!
Location
Facts & Features
Rooms
Bedrooms & bathrooms
Bedrooms: 4
Bathrooms: 5
Interior
Flooring
Carpet, Hardwood, Tile
Sewer
Public Sewer
Cooling
Central Cooling, Ceiling Fan(s)
Exterior Features
Prof Landscaped
Appliances
Tankless Water Heater, Gas Range, Gas Cooktop, Dishwasher, Disposal, Dryer, Microwave, Range, Trash Compactor, Washer
Heating
Central, Electric
Interior Features
Walk In Closet(s), Kitchen Island, Pantry, Wet Bar, Breakfast Bar, Eat In Kitchen
Window Features
Drapes
Construction
Year Built
Year Built: 2018
Home type
Single Family Residence
Architectural Style
Traditional
Construction Materials
Brick
Utilities & Energy
Fireplace Features
Electric, Gas, Brick, Stone
Water Source
Public
Parking Features
Garage Faces Side, Garage Door Opener, Attached, Main Level
Association Amenities
Other
Basement
Crawl Space
Security Features
Security Alarm, Smoke Detector
Other Features
Lot Features
Other, Level
Community Features
Sidewalks
Patio And Porch Features
Porch Covered, Patio, Deck
Subdivision Name
Farm At Willow Creek
Price History
| Date | Event | Price |
|---|---|---|
10/12/2026 Source: | Pending | $1,649,000 -10.82% $385/sqft |
09/13/2026 Source: | Price Decreased | $1,849,000 -2.43% $432/sqft |
05/08/2026 Source: | Listed for Sale | $1,895,000 +72.27% $442/sqft |
05/29/2021 Source: | Price Increased | $1,100,000 +5.92% $257/sqft |
05/29/2021 Source: | Sold | $1,038,500 $242/sqft |


Nearby Homes
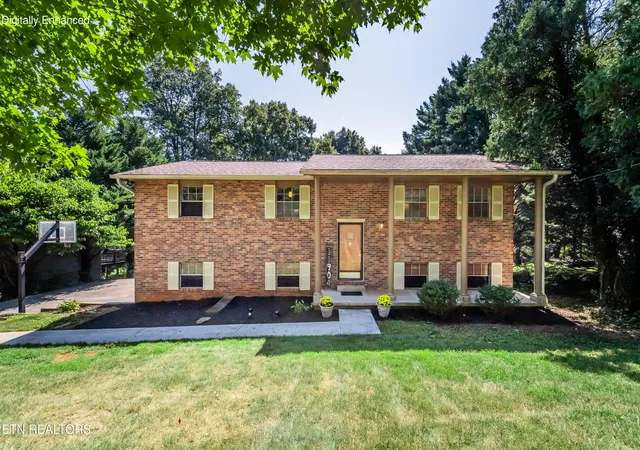

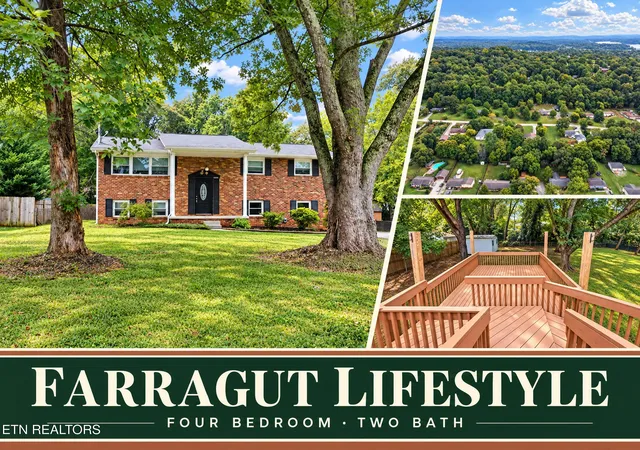
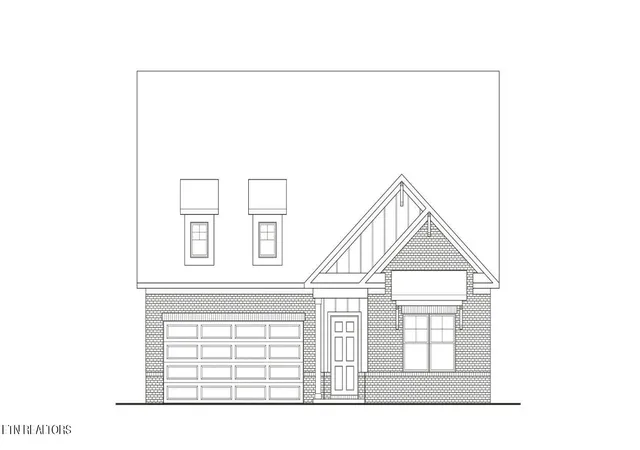


Find Homes by Property Features in Farragut, TN
Nearby New Homes For Sale

Based on information from the Knoxville Area Association of REALTORS MLS through Nov 02, 2026, 02:15PM. Information is provided exclusively for consumers’ personal, non-commercial use. It may not be used for any purpose other than to identify prospective properties that consumers may be interested in purchasing. The data is deemed reliable but is not guaranteed accurate by the MLS. This website may not include listings or property addresses of sellers who have directed their listing brokers to withhold their listing or their property address from display on the Internet. © 2026 Knoxville Area Association of REALTORS® MLS. All Rights Reserved. Angela Fowler Real Estate, LLC | 423.320.4620 | afowler@catt.com Mailing Address: 452 Kailors Cove Cir, Ringgold, GA 30736
 Advertising Broker: Angela Fowler | Angela Fowler Real Estate, LLC.
