- Overview
- Description
- Property Details
- Location
- Facts & Features
- Getting Around
- Nearby Homes




$1,425,000
Monthly Est:$7,093
 4 Beds
 3 Baths
2 full baths + 1 half bath
 2,574sqft
12442 Lakeshore Dr, Clermont, FL 34711
$1,425,000
$7,093/moEst:
Get Pre-Approved
Single Family Residence
Built in 2011
$-- HOA
28,717 sqft lot
$554/sq.ft
Description
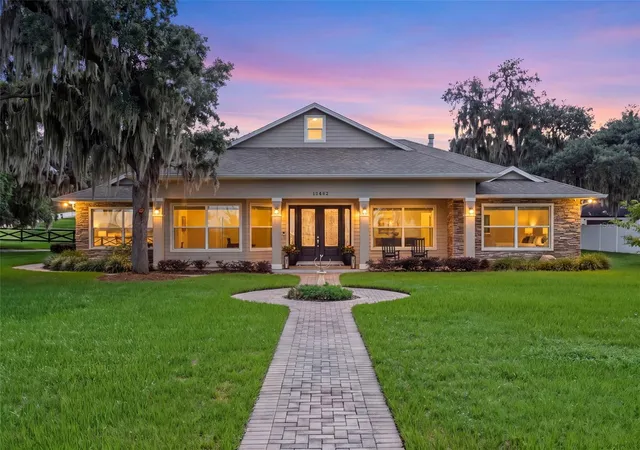
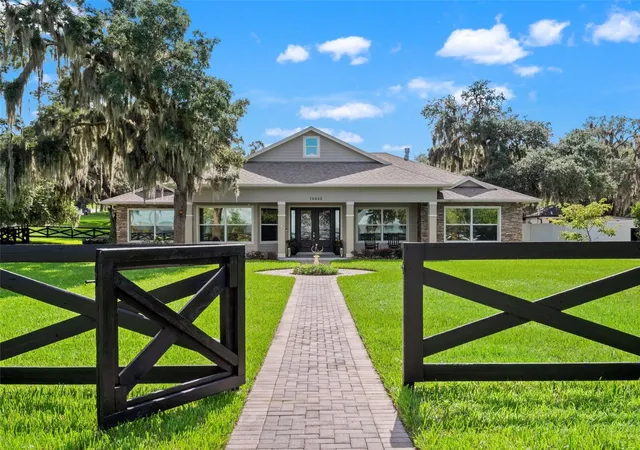
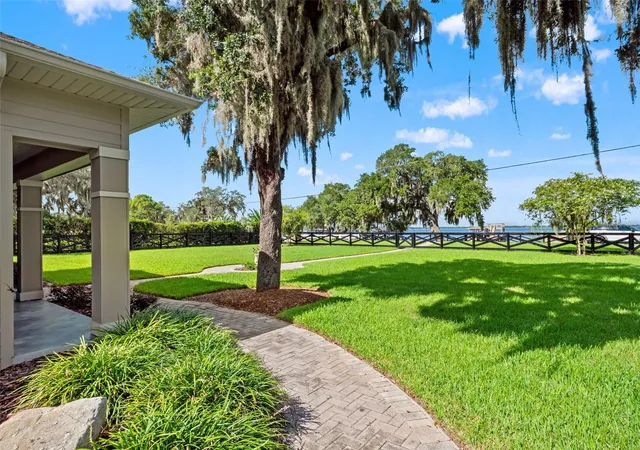
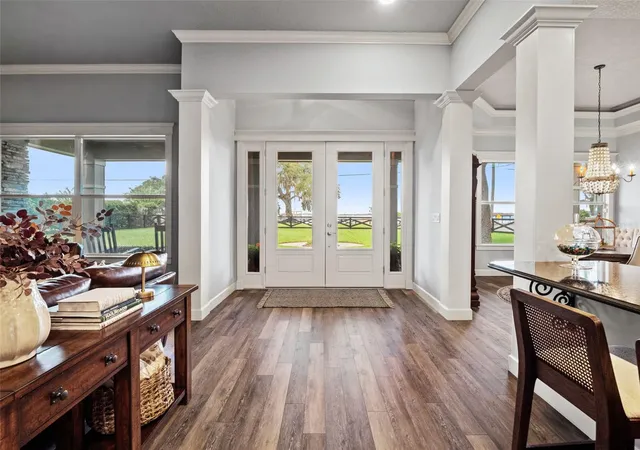
Imagine having your boat just steps from your front door. Experience the best of Clermont lakefront living in this beautifully appointed, turnkey home on Lake Minnehaha, part of the highly sought-after Clermont Chain of Lakes. Offering four bedrooms, two and a half bathrooms, 2,574 square feet of living space, four-car garage capacity, and a newly restored private dock, this exceptional property combines comfortable everyday living with an incredible waterfront lifestyle. From the moment you enter, natural light and picturesque lake views create an immediate connection to the outdoors. The open floor plan seamlessly brings together the living, dining, and kitchen areas, providing an inviting setting for entertaining family and friends. The living room features a cozy gas fireplace, custom center-channel speaker, drop-down television mount, and an integrated Sonos system delivering music throughout the interior and outdoor living spaces. Recent lighting enhancements complement custom finishes including crown molding, upgraded baseboards, luxury vinyl plank flooring, and a Lutron lighting system. At the heart of the home is a gourmet kitchen featuring custom cabinetry, granite countertops, a generous marble island, breakfast bar, walk-in pantry, and an impressive collection of appliances. Large windows frame the lake views and create a beautiful backdrop for cooking, dining, and gathering. The primary suite is a private retreat with lake views, tray ceilings, automated window shades, dual walk-in closets with custom storage systems, and a spa-inspired bathroom. Heated travertine flooring, dual sinks with granite countertops, updated fixtures, and an oversized shower with dual and rainfall showerheads complete the space. One additional guest bedroom also enjoys beautiful lake views. The versatile fourth bedroom is currently configured as an impressive home office and library. French doors, custom built-in shelving, and a rolling ladder give the room distinctive character and flexibility as an office, den, library, or additional living space. Outdoor living is equally impressive. The fully fenced and gated yard offers privacy and security, while the screened outdoor entertaining area provides a comfortable place to gather year-round. A covered outdoor kitchen with stone base, stainless steel grill, and sink makes hosting effortless, while the fire pit creates the perfect setting for evenings under the stars. Just steps away, the newly restored private dock provides direct access to Lake Minnehaha and the Clermont Chain of Lakes. Enjoy boating, fishing, skiing, wakeboarding, paddleboarding, kayaking, or a sunset cruise into Downtown Clermont for dinner. In addition to the attached garage, the fully air-conditioned oversized detached garage and workshop features 110- and 220-volt connections, water, Wi-Fi, keyless entry, epoxy flooring, insulated garage doors, and a taller workshop door suitable for larger vehicles or trailer storage. With no HOA, generous parking for guests, boats and recreational equipment, expansive covered patios, mature landscaping, and an upgraded irrigation system, this distinctive property offers the space, flexibility, and waterfront lifestyle that make Clermont living so special.
- Houzeo last checked: 8 minutes ago
- Listing updated: October 13, 2026 at 7:26 pm
- Listing Provided by: Kim Diaz (407) 443-5098 | CORCORAN PREMIER REALTY (407) 965-1155
- Source: Stellar MLS-FL as distributed by MLS GRID | MLS#: O6441365

Property Details
Status
Active
Type
Single Family Residence
No. of Stories
1
County
City
Neighborhood
--
Year Built
2011
HOA Fees
-
Finished Area
2,574 sqft
Lot Size
28,717 sqft lot
Basement Area
- sqft
MLS Name
Stellar MLS
MLS Number
O6441365
MLS Status
Active
Days on Market
48
Cumulative Days on Market
27

Continue Your Journey in App
Find your dream home, receive real-time updates, and many more!
Continue Your Journey in App
Find your dream home, receive real-time updates, and many more!
Location
Facts & Features
Rooms
Bedrooms & bathrooms
Bedrooms: 4
Bathrooms: 3
Primary Bedroom
Level: First
Bedroom 2
Level: First
Bedroom 3
Level: First
Bedroom 4
Level: First
Great Room
Level: First
Foyer
Level: First
Dining Room
Level: First
Kitchen
Level: First
Interior
Appliances
Bar Fridge, Built In Oven, Convection Oven, Cooktop, Dishwasher, Disposal, Dryer, Exhaust Fan, Gas Water Heater, Microwave, Range Hood, Refrigerator, Tankless Water Heater, Washer, Wine Refrigerator
Heating
Central, Electric
Exterior Features
Lighting, Outdoor Grill, Outdoor Kitchen, Rain Gutters, Sprinkler Metered, Storage
Cooling
Central Air, Attic Fan
Interior Features
Built In Features, Ceiling Fans(s), Central Vaccum, Crown Molding, Eat In Kitchen, High Ceilings, Kitchen/family Room Combo, Open Floorplan, Primary Bedroom Main Floor, Smart Home, Solid Surface Counters, Solid Wood Cabinets, Split Bedroom, Tray Ceiling(s), Walk In Closet(s), Window Treatments
Window Features
Window Treatments
Flooring
Luxury Vinyl, Tile, Travertine
Sewer
Septic Tank
Construction
Year Built
Year Built: 2011
Home type
Single Family Residence
Construction Materials
Stone, Stucco
Roof
Shingle
Foundation Details
Block, Slab
Utilities & Energy
Parking Features
Driveway, Garage Door Opener, Garage Faces Rear, Guest, Oversized, Workshop In Garage
Utilities
Cable Connected, Electricity Connected, Natural Gas Connected, Sprinkler Meter, Water Connected
Fireplace Features
Gas, Living Room
Water Source
Canal/lake For Irrigation, Public
Laundry Features
Inside, Laundry Room
Security Features
Security Lights, Security System
Other Features
Subdivision Name
Andersons U S G
Price History
| Date | Event | Price |
|---|---|---|
09/16/2026 Source: | Listed for Sale | $1,425,000 +9.62% $554/sqft |
06/27/2024 Source: | Price Decreased | $1,300,000 -7.14% $505/sqft |
03/08/2024 Source: | Price Increased | $1,399,999 +40.00% $544/sqft |
11/10/2021 Source: | Sold | $1,000,000 $389/sqft |

Nearby Homes








Find Homes by Property Features in Clermont, FL
Nearby New Homes For Sale

Based on information from Stellar MLS® through Nov 04, 2026, 01:30AM as submitted to and distributed by MLS GRID. All data is obtained from various sources and may not have been verified by the broker or MLS GRID. Supplied Open House Information is subject to change without notice. All information should be independently reviewed and verified for accuracy. Properties may or may not be listed by the office/agent presenting the information. IDX information is provided exclusively for consumers’ personal non-commercial use. It may not be used for any purpose other than to identify prospective properties consumers may be interested in purchasing. The data is deemed reliable but is not guaranteed by MLS GRID. The use of the MLS GRID Data may be subject to an end-user license agreement prescribed by the Member Participant’s applicable MLS, if any, and as amended from time to time. © 2026 Stellar MLS. All Rights Reserved.
 Advertising Broker: Fred McGill | Simple Showing, Inc
