- Overview
- Description
- Property Details
- Location
- HOA Management
- Facts & Features
- Getting Around
- Nearby Homes


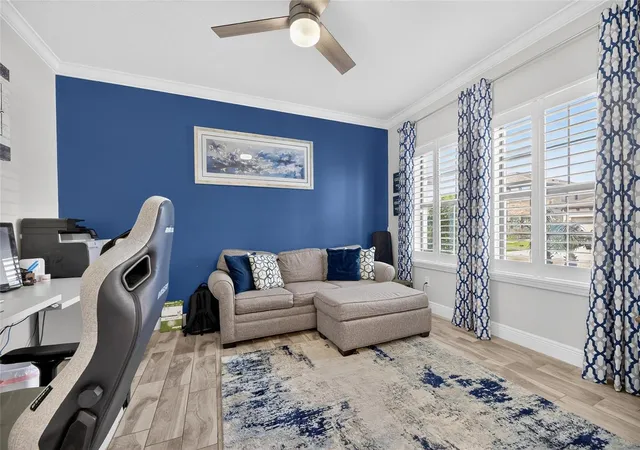


$799,900
Monthly Est:$3,981
 5 Beds
 4 Baths
4 full baths
 3,615sqft
12444 Horseshoe Bnd Dr, Lithia, FL 33547
$799,900
$3,981/moEst:
Get Pre-Approved
Single Family Residence
Built in 2021
$12.33/mo HOA
7,800 sqft lot
$221/sq.ft
Description
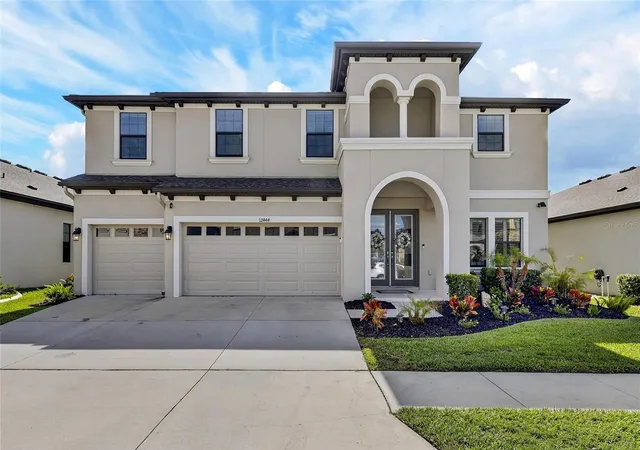
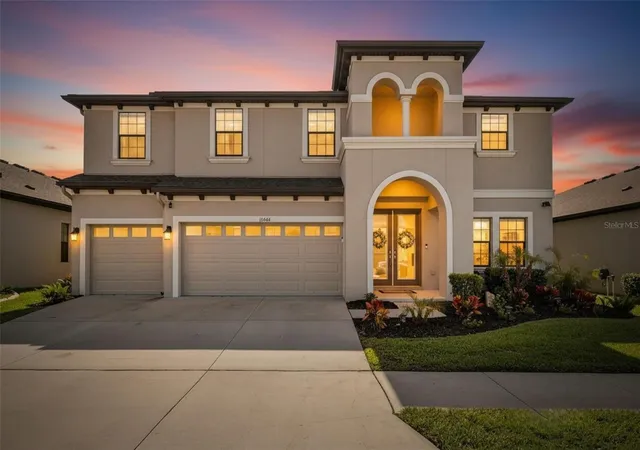
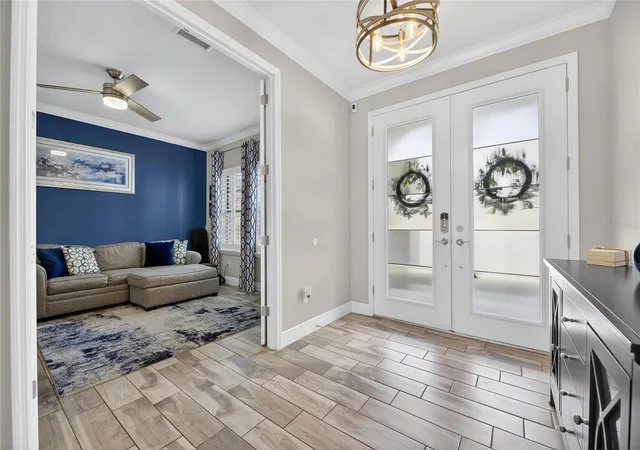
Don’t miss this rare opportunity to step directly into a fully updated luxury lifestyle within Hawkstone’s premier Phase 1 sector. This striking 2021-built home sits on a premium conservation homesite with no rear neighbors, creating an elite sanctuary of complete privacy. The outdoor living space has been masterfully transformed into an entertainer’s paradise, featuring a custom heated pool with smart-home automation and a fully equipped outdoor kitchen. Inside, a thoughtful open-concept floor plan connects the main living areas to a chef-inspired gourmet kitchen complete with quartz countertops and a massive central island. The light-filled living spaces and expansive upper loft are fully wired with a premium 5.1 surround sound system, perfect for entertaining or relaxing at home. The spa-inspired owner’s suite serves as a peaceful retreat, offering tranquil forest views over the tree line. Every detail of this turnkey residence reflects exceptional care, upgraded efficiency, and modern sophistication—from energy-efficient natural gas lines and hurricane-impact windows to a whole-home generator hookup. Ideally positioned just moments from Hawkstone’s resort-style lap pools, playgrounds, dog parks, and top-tier local dining, this impressive property delivers the absolute finest in Lithia living. Schedule your showing today!
- Houzeo last checked: 12 hours ago
- Listing updated: October 9, 2026 at 3:09 am
- Listing Provided by: Cheryl White (813) 810-0570 | KELLER WILLIAMS SOUTH SHORE (813) 641-8300
- Source: Stellar MLS-FL | MLS#: TB8493182

Property Details
Status
Active
Type
Single Family Residence
No. of Stories
2
County
City
Neighborhood
--
Year Built
2021
HOA Fees
$12.33/mo
Finished Area
3,615 sqft
Lot Size
7,800 sqft lot
Basement Area
- sqft
MLS Name
Stellar MLS
MLS Number
TB8493182
MLS Status
Active
Days on Market
190
Cumulative Days on Market
189
Open House

Continue Your Journey in App
Find your dream home, receive real-time updates, and many more!
Download App
Continue Your Journey in App
Find your dream home, receive real-time updates, and many more!
Location
HOA Management
Rizzata and Company
HOA Fees
$36.75/ Quarterly
Disclaimer: Amenities are based on third-party information and may vary; buyers must independently verify all amenities, as information is deemed reliable but not guaranteed.
Facts & Features
Rooms
Bedrooms & bathrooms
Bedrooms: 5
Bathrooms: 4
Den
Level: First
Area: 154.00 Square Feet
Dimensions: 11x14
Great Room
Level: First
Area: 441.00 Square Feet
Dimensions: 21x21
Kitchen
Level: First
Area: 81.00 Square Feet
Dimensions: 9x9
Bedroom 2
Level: First
Area: 156.00 Square Feet
Dimensions: 12x13
Bathroom 2
Level: First
Bedroom 3
Level: Second
Area: 156.00 Square Feet
Dimensions: 12x13
Bathroom 3
Level: Second
Bedroom 4
Level: Second
Area: 156.00 Square Feet
Dimensions: 12x13
Bathroom 4
Level: Second
Bedroom 5
Level: Second
Area: 156.00 Square Feet
Dimensions: 12x13
Bathroom 5
Level: Second
Primary Bedroom
Level: Second
Primary Bathroom
Level: Second
Balcony/Porch/Lanai
Level: First
Area: 410.00 Square Feet
Dimensions: 41x10
Interior
Exterior Features
Outdoor Kitchen, Rain Gutters
Heating
Central
Flooring
Carpet, Hardwood, Tile
Cooling
Central Air
Interior Features
Ceiling Fans(s), Crown Molding, High Ceilings, Kitchen/family Room Combo, Living Room/dining Room Combo, Open Floorplan, Primary Bedroom Upstairs, Thermostat, Tray Ceiling(s), Window Treatments
Sewer
Public Sewer
Appliances
Built In Oven, Dishwasher, Disposal, Microwave, Range, Range Hood
Construction
Year Built
Year Built: 2021
Home type
Single Family Residence
Foundation Details
Block
Roof
Shingle
Construction Materials
Stucco
Utilities & Energy
Laundry Features
Electric Dryer Hookup, Laundry Room, Upper Level, Washer Hookup
Utilities
Cable Available, Electricity Connected, Natural Gas Connected, Sewer Connected, Water Connected
Water Source
None
Pool Features
Deck, Heated, In Ground, Salt Water, Screen Enclosure
Other Features
Patio And Porch Features
Covered, Enclosed, Screened
Subdivision Name
B & D Hawkstone Ph 1
Price History
| Date | Event | Price |
|---|---|---|
09/13/2026 Source: #MFRTB8493182 | Price Decreased | $799,900 -1.72% $221/sqft |
07/15/2026 Source: | Price Decreased | $813,900 -0.12% $225/sqft |
04/02/2026 Source: | Listed for Sale | $814,900 $225/sqft |

Nearby Homes
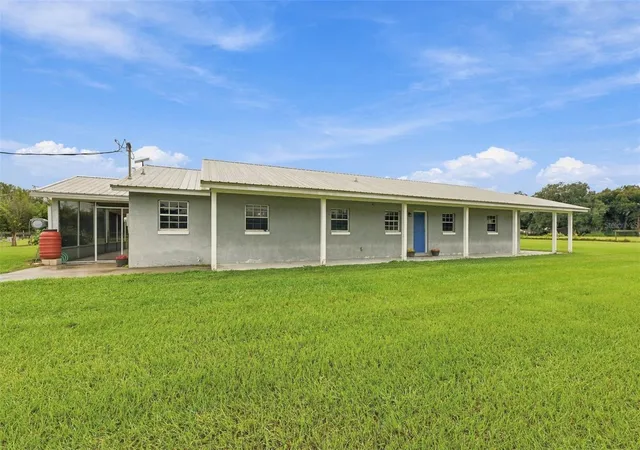
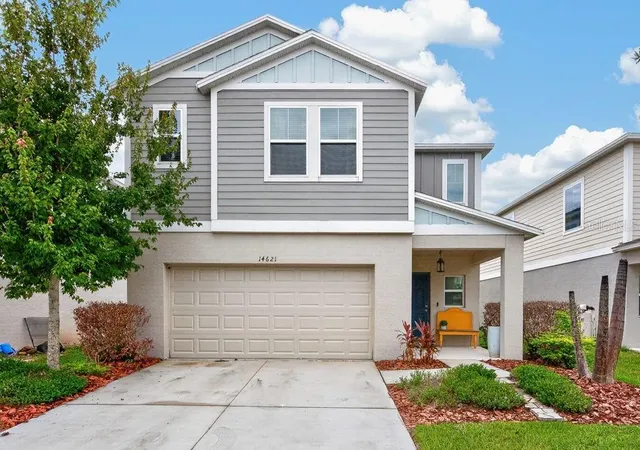
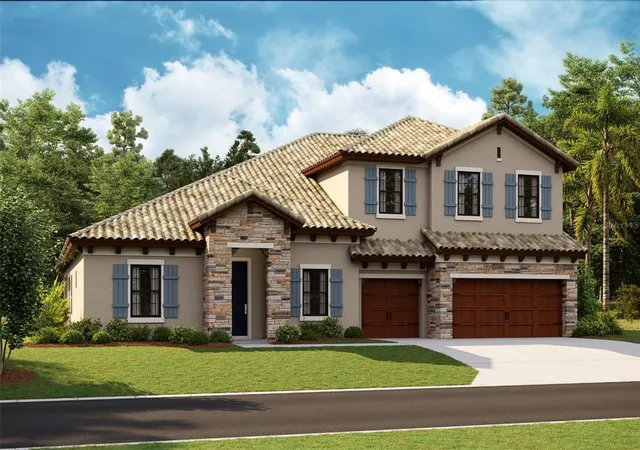
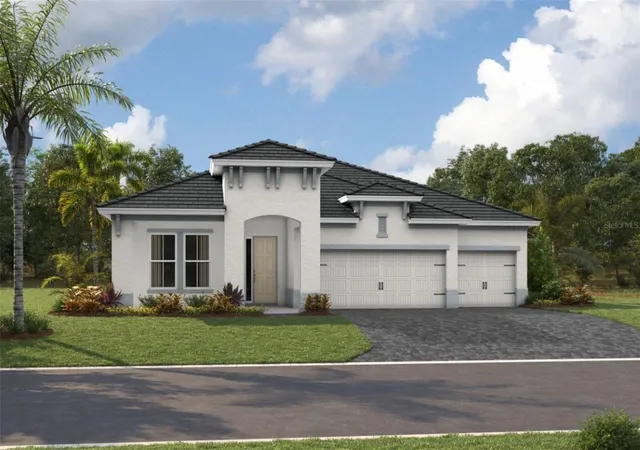
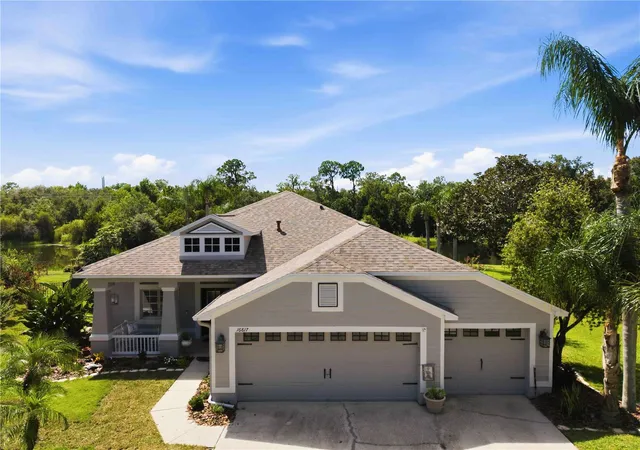
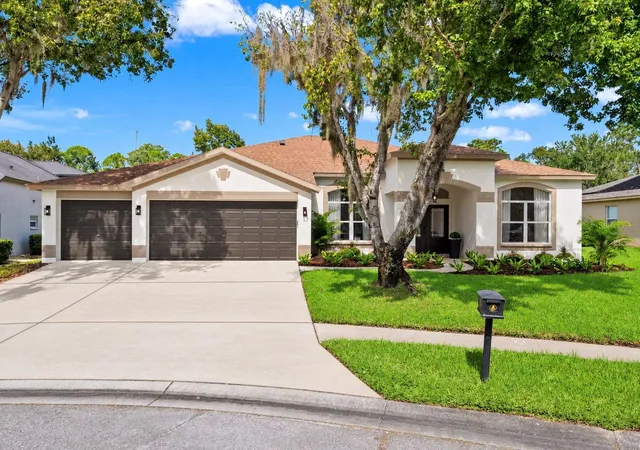
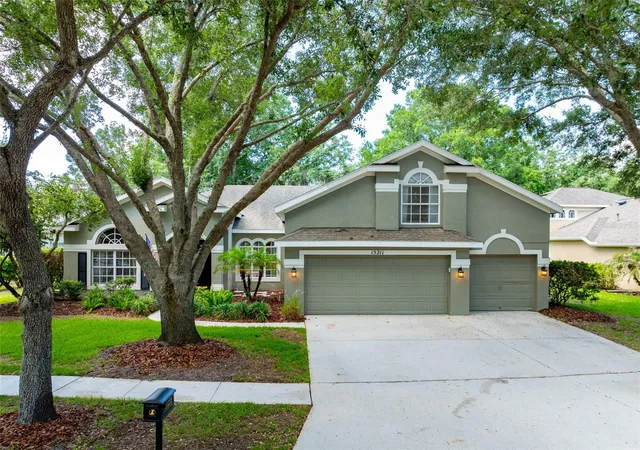
Find Homes by Property Features in Lithia, FL
Nearby New Homes For Sale

Based on information from Stellar MLS® through Oct 09, 2026, 02:30PM as submitted to and distributed by MLS GRID. All data is obtained from various sources and may not have been verified by the broker or MLS GRID. Supplied Open House Information is subject to change without notice. All information should be independently reviewed and verified for accuracy. Properties may or may not be listed by the office/agent presenting the information. IDX information is provided exclusively for consumers’ personal non-commercial use. It may not be used for any purpose other than to identify prospective properties consumers may be interested in purchasing. The data is deemed reliable but is not guaranteed by MLS GRID. The use of the MLS GRID Data may be subject to an end-user license agreement prescribed by the Member Participant’s applicable MLS, if any, and as amended from time to time. © 2026 Stellar MLS. All Rights Reserved.
 Advertising Broker: Fred McGill | Simple Showing, Inc