- Overview
- Description
- Property Details
- Location
- HOA Management
- Facts & Features
- Getting Around
- Nearby Homes
 Hot
Hot New Construction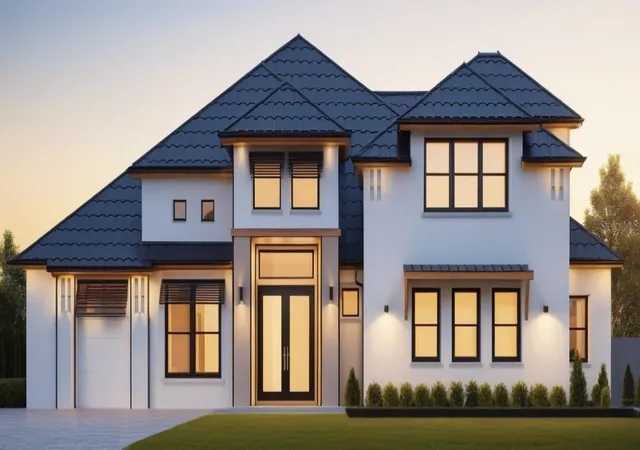

Street View
$1,300,000
Monthly Est:$6,471
 4 Beds
 5 Baths
4 full baths + 1 half bath
 3,680sqft
414 Hawk Talon Dr, Lithia, FL 33547
$1,300,000
$6,471/moEst:
Get Pre-Approved
Single Family Residence
Built in 2027
$113/mo HOA
33,221 sqft lot
$353/sq.ft
Description
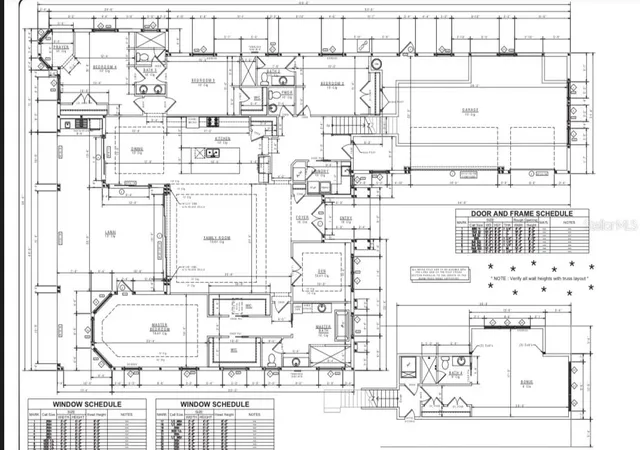
Pre-Construction. To be built. Pre-Construction Opportunity in Hawk Creek Reserve, one of Lithia’s most desirable gated communities. Situated on a generous .76-acre lot, this offering represents one of the final opportunities to build within the neighborhood. Offered at $1,300,000, pricing reflects both the lot and the proposed 3,680 sq ft custom residence featuring 4 bedrooms, 4.5 bathrooms, and a 3-car garage. The thoughtfully designed floor plan showcases expansive open living areas and refined architectural details throughout. Buyers may build the featured plan or collaborate with Jeffrey Homes to customize or design a fully custom home tailored to their vision. Final pricing subject to plan modifications and design selections.
- Houzeo last checked: 27 minutes ago
- Listing updated: March 17, 2026 at 8:24 pm
- Listing Provided by: Keaton Roberts (828) 777-2879 | SPARTAN GROUP REALTY INC (813) 588-3519
- Source: Stellar MLS-FL | MLS#: TB8480500

Property Details
Status
Active
Type
Single Family Residence
No. of Stories
-
County
City
Neighborhood
--
Year Built
2027
HOA Fees
$113/mo
Finished Area
3,680 sqft
Lot Size
33,221 sqft lot
Basement Area
- sqft
MLS Name
Stellar MLS
MLS Number
TB8480500
MLS Status
Active
Days on Market
224
Cumulative Days on Market
20

Continue Your Journey in App
Find your dream home, receive real-time updates, and many more!
Download App
Continue Your Journey in App
Find your dream home, receive real-time updates, and many more!
Location
HOA Management
Powell Realty
HOA Fees
$113/ Monthly
Disclaimer: Amenities are based on third-party information and may vary; buyers must independently verify all amenities, as information is deemed reliable but not guaranteed.
Facts & Features
Rooms
Bedrooms & bathrooms
Bedrooms: 4
Bathrooms: 5
Primary Bedroom
Level: First
Primary Bathroom
Level: First
Kitchen
Level: First
Dining Room
Level: First
Bonus Room
Level: Second
Living Room
Level: First
Interior
Sewer
Septic Tank
Cooling
Central Air
Interior Features
Ceiling Fans(s), Crown Molding, Open Floorplan, Primary Bedroom Main Floor, Smart Home, Solid Wood Cabinets, Stone Counters, Thermostat, Walk In Closet(s), Window Treatments
Exterior Features
Outdoor Kitchen, Private Mailbox, Shade Shutter(s), Sidewalk, Sliding Doors
Flooring
Carpet, Hardwood, Marble, Tile, Vinyl
Appliances
Built In Oven, Convection Oven, Cooktop, Dishwasher, Disposal, Dryer, Electric Water Heater, Exhaust Fan, Freezer, Ice Maker, Kitchen Reverse Osmosis System, Microwave, Range, Range Hood, Refrigerator, Tankless Water Heater, Washer, Water Softener
Heating
Central
Construction
Year Built
Year Built: 2027
Home type
Single Family Residence
Foundation Details
Block, Slab, Stem Wall
Property Condition
Pre Construction
Roof
Tile
Construction Materials
Block
Utilities & Energy
Laundry Features
Electric Dryer Hookup, Inside, Laundry Room, Washer Hookup
Water Source
Well
Utilities
Cable Available, Electricity Available, Natural Gas Available, Sewer Available, Underground Utilities, Water Available
Other Features
Community Features
Street Lights
Subdivision Name
Hawk Creek Reserve
Price History
| Date | Event | Price |
|---|---|---|
02/25/2026 Source: #MFRTB8480500 | Listed for Sale | $1,300,000 $353/sqft |
Nearby Homes

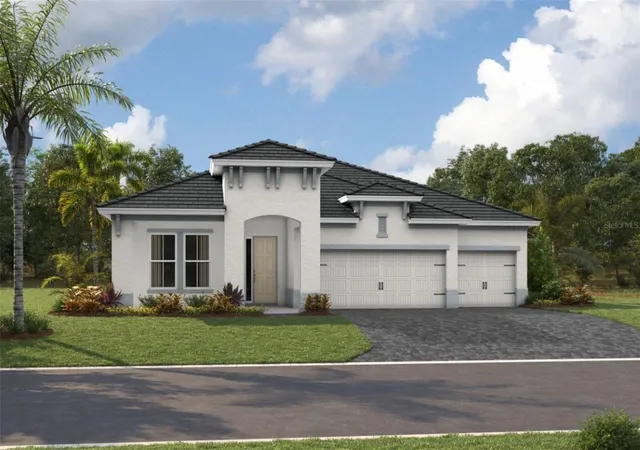
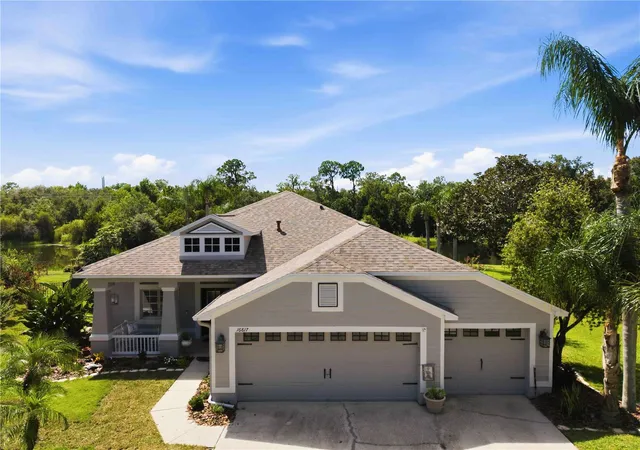
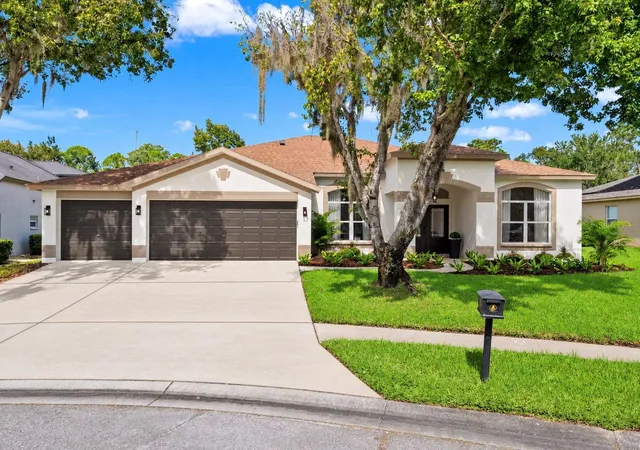
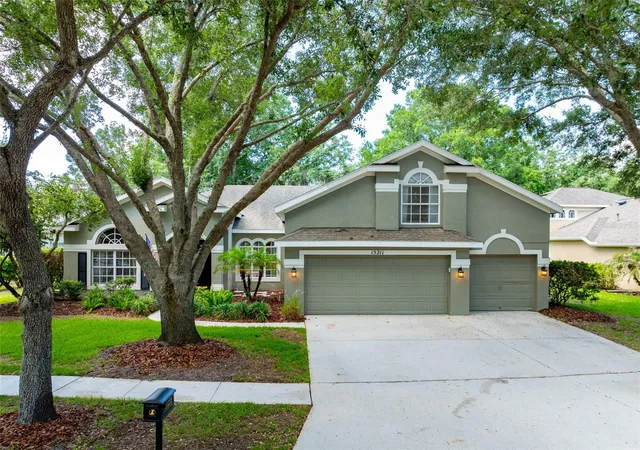
Find Homes by Property Features in Lithia, FL
Nearby New Homes For Sale

Based on information from Stellar MLS® through Oct 08, 2026, 07:30AM as submitted to and distributed by MLS GRID. All data is obtained from various sources and may not have been verified by the broker or MLS GRID. Supplied Open House Information is subject to change without notice. All information should be independently reviewed and verified for accuracy. Properties may or may not be listed by the office/agent presenting the information. IDX information is provided exclusively for consumers’ personal non-commercial use. It may not be used for any purpose other than to identify prospective properties consumers may be interested in purchasing. The data is deemed reliable but is not guaranteed by MLS GRID. The use of the MLS GRID Data may be subject to an end-user license agreement prescribed by the Member Participant’s applicable MLS, if any, and as amended from time to time. © 2026 Stellar MLS. All Rights Reserved.
 Advertising Broker: Fred McGill | Simple Showing, Inc