- Overview
- Description
- Property Details
- Location
- HOA Management
- Facts & Features
- Getting Around
- Nearby Homes

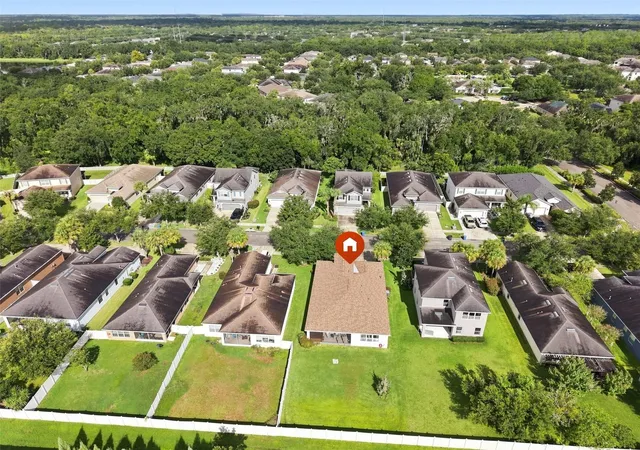


$438,000
Monthly Est:$2,180
 3 Beds
 2 Baths
2 full baths
 2,071sqft
11408 Coventry Grv Cir, Lithia, FL 33547
$438,000
$2,180/moEst:
Get Pre-Approved
Single Family Residence
Built in 2012
$125/mo HOA
7,420 sqft lot
$211/sq.ft
Description
Virtually Staged. ***NEW AMAZING PRICE, NEW ROOF, SELLER PAID RATE BUY DOWN USING PREFERRED LENDER***
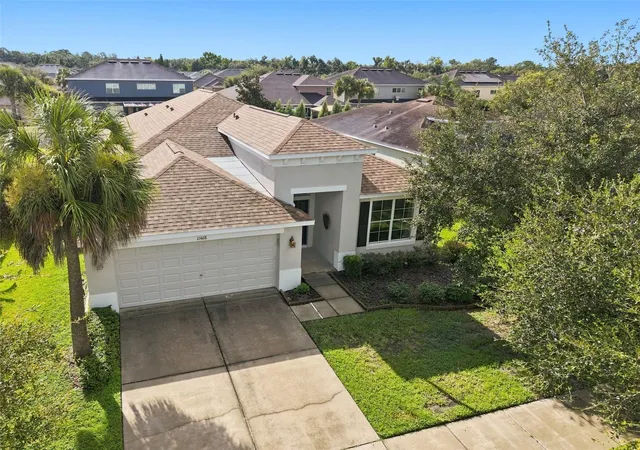
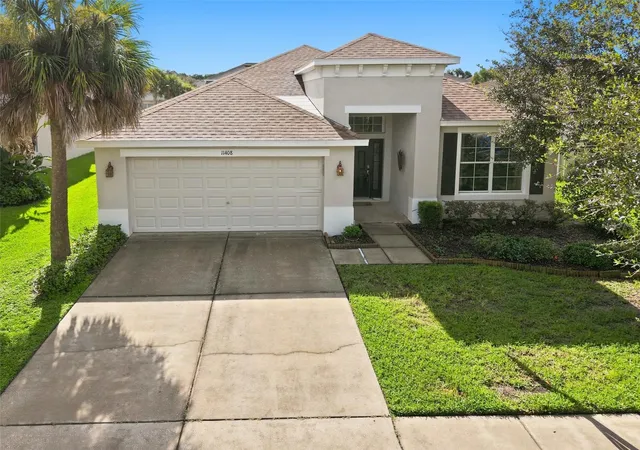
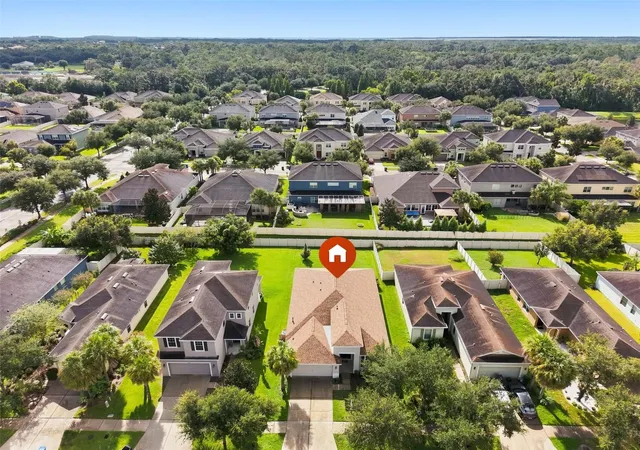
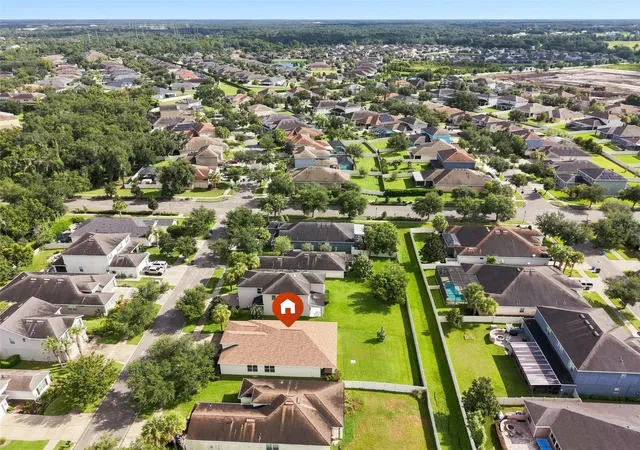
Welcome Home to Fishhawk's highly sought after community of Channing Park! Fall in love with the thoughtful design of the Pinehurst model by Taylor Morrison. The open and split floor plan will impress!! Upon entering you are immediately welcomed to the signature foyer and rotunda adding a touch of elegance to the flow of the home. Featuring 3 bedrooms, 2 baths, an office and roomy kitchen complete with cozy breakfast nook. The home chef will adore the the well appointed kitchen with soaring maple cabinets, pantry, stainless steel appliances and bar seating perfect for everyday living and entertaining. The primary suite is conveniently tucked in the rear for privacy and appointed with large walk-in closet and ensuite with double vanities, separate shower and soaking tub. Take off the day and relax on your screened lanai with hot tub overlooking the expansive backyard. Home Warranty is being provided for extra piece of mind. Channing Park offers an impressive array of resort-style amenities, including a clubhouse with a fitness area, resort-style pool, splash pad, dog parks, a half-basketball court, tot lot, volleyball court, flex fields, a skate park, and more. Zoned for Top Rated Schools and close to major roadways to make your commute a breeze to Tampa, MacDill and the Airport. You will also enjoy amazing local dining, shopping and entertainment. This home is a must see, schedule your private tour today and say yes to the address!!
- Houzeo last checked: 13 minutes ago
- Listing updated: November 3, 2026 at 5:01 pm
- Listing Provided by: Lauren Fleischman (813) 352-4574 | CENTURY 21 BEGGINS ENTERPRISES (813) 658-2121
- Source: Stellar MLS-FL as distributed by MLS GRID | MLS#: TB8384901

Property Details
Status
Active
Type
Single Family Residence
No. of Stories
-
County
City
Neighborhood
--
Year Built
2012
HOA Fees
$125/mo
Finished Area
2,071 sqft
Lot Size
7,420 sqft lot
Basement Area
- sqft
MLS Name
Stellar MLS
MLS Number
TB8384901
MLS Status
Active
Days on Market
540
Cumulative Days on Market
534

Continue Your Journey in App
Find your dream home, receive real-time updates, and many more!
Continue Your Journey in App
Find your dream home, receive real-time updates, and many more!
Location
HOA Management
Terra Property Management
HOA Fees
$375/ Quarterly
Amenities
 Amenities and services may be covered by one or multiple associations and service providers.
 Maintenance
 Pool
Disclaimer: Amenities are based on third-party information and may vary; buyers must independently verify all amenities, as information is deemed reliable but not guaranteed.
Facts & Features
Rooms
Bedrooms & bathrooms
Bedrooms: 3
Bathrooms: 2
Living Room
Level: First
Area: 247.00 Square Feet
Dimensions: 19x13
Kitchen
Level: First
Area: 190.00 Square Feet
Dimensions: 19x10
Dining Room
Level: First
Area: 143.00 Square Feet
Dimensions: 11x13
Office
Level: First
Area: 121.00 Square Feet
Dimensions: 11x11
Primary Bedroom
Level: First
Area: 192.00 Square Feet
Dimensions: 12x16
Bedroom 2
Level: First
Area: 100.00 Square Feet
Dimensions: 10x10
Bedroom 3
Level: First
Area: 100.00 Square Feet
Dimensions: 10x10
Interior
Flooring
Ceramic Tile, Luxury Vinyl
Appliances
Dishwasher, Disposal, Dryer, Gas Water Heater, Microwave, Range, Refrigerator, Touchless Faucet, Washer, Water Purifier
Interior Features
Ceiling Fans(s), Eat In Kitchen, High Ceilings, Kitchen/family Room Combo, Open Floorplan, Primary Bedroom Main Floor, Split Bedroom, Stone Counters, Thermostat, Tray Ceiling(s), Walk In Closet(s), Window Treatments
Sewer
Public Sewer
Cooling
Central Air
Heating
Central, Electric, Heat Pump
Exterior Features
Sidewalk
Construction
Year Built
Year Built: 2012
Home type
Single Family Residence
Architectural Style
Contemporary
Construction Materials
Block, Stucco
Foundation Details
Slab
Property Condition
Completed
Roof
Shingle
Utilities & Energy
Water Source
Public
Laundry Features
Electric Dryer Hookup, Inside, Laundry Room, Washer Hookup
Parking Features
Common, Driveway, Garage Door Opener
Utilities
Bb/hs Internet Available, Cable Available, Electricity Connected, Natural Gas Connected, Public, Sewer Connected, Water Connected
Security Features
Security System, Smoke Detector(s)
Other Features
Lot Features
Level, Sidewalk, Paved
Patio And Porch Features
Covered, Rear Porch, Screened
Community Features
Dog Park, Fitness Center, Playground, Pool, Street Lights
Subdivision Name
Channing Park
Price History
| Date | Event | Price |
|---|---|---|
10/23/2026 Source: | Price Decreased | $438,000 -2.67% $211/sqft |
09/03/2026 Source: | Price Decreased | $450,000 -2.17% $217/sqft |
08/03/2026 Source: | Price Increased | $460,000 +5.02% $222/sqft |
06/15/2026 Source: | Listed for Sale | $438,000 -2.67% $211/sqft |
06/09/2026 Source: | Pending | $450,000 -1.10% $217/sqft |

Show more
Nearby Homes










Find Homes by Property Features in Lithia, FL
Nearby New Homes For Sale

Based on information from Stellar MLS® through Nov 04, 2026, 08:00AM as submitted to and distributed by MLS GRID. All data is obtained from various sources and may not have been verified by the broker or MLS GRID. Supplied Open House Information is subject to change without notice. All information should be independently reviewed and verified for accuracy. Properties may or may not be listed by the office/agent presenting the information. IDX information is provided exclusively for consumers’ personal non-commercial use. It may not be used for any purpose other than to identify prospective properties consumers may be interested in purchasing. The data is deemed reliable but is not guaranteed by MLS GRID. The use of the MLS GRID Data may be subject to an end-user license agreement prescribed by the Member Participant’s applicable MLS, if any, and as amended from time to time. © 2026 Stellar MLS. All Rights Reserved.
 Advertising Broker: Fred McGill | Simple Showing, Inc
