- Overview
- Description
- Property Details
- Location
- HOA Management
- Facts & Features
- Getting Around
- Nearby Homes


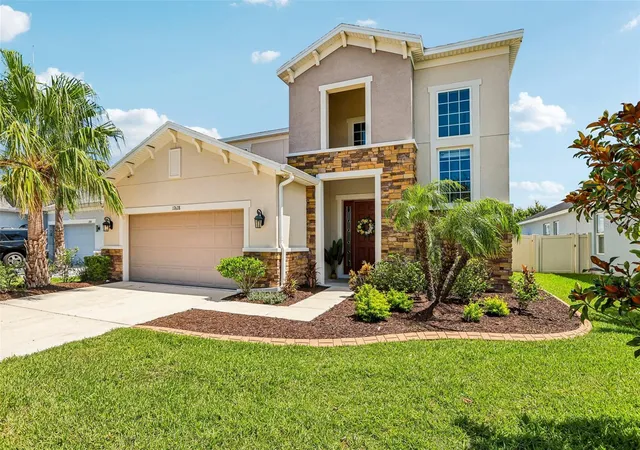


$589,900
Monthly Est:$2,936
 4 Beds
 4 Baths
3 full baths + 1 half bath
 2,892sqft
17628 Bright Wheat Dr, Lithia, FL 33547
$589,900
$2,936/moEst:
Get Pre-Approved
Single Family Residence
Built in 2018
$133.33/mo HOA
7,339 sqft lot
$204/sq.ft
Description
Welcome to The Enclave at Channing Park, one of Lithia's most sought-after communities featuring top-rated schools, resort-style amenities, and an unbeatable location! Situated on a beautifully landscaped and fully fenced pond-view homesite with no direct rear neighbors, this exceptional Taylor Morrison home offers 4 bedrooms, 3.5 bathrooms, a spacious loft, and almost 3,000 square feet of thoughtfully designed living space.From the moment you arrive, you'll appreciate the home's curb appeal and peaceful setting overlooking tranquil water views and Florida wildlife. Inside, elegant upgrades and modern finishes create a warm and inviting atmosphere. The open-concept floor plan features a spacious family room anchored by expansive sliding glass doors that seamlessly connect indoor and outdoor living spaces. The chef-inspired kitchen is the heart of the home and showcases beautiful quartz countertops, rich espresso cabinetry, stainless steel appliances, a large center island, breakfast bar seating, abundant storage, and a walk-in pantry. Whether preparing everyday meals or entertaining guests, this kitchen delivers both style and functionality. Upstairs, you'll find an oversized loft that offers endless possibilities as a media room, game room, home office, or additional living space. The 3 additional bedrooms. are generously sized, including a secondary suite perfect for guests or multigenerational living. The remaining bedrooms feature custom closet systems and share a convenient Jack-and-Jill bathroom.
Recent improvements include beautiful laminate flooring throughout the upstairs living areas and primary bedroom. The primary bedroom has been equipped with custom closet systems. Home also has and a whole-home water purification system. Step outside to enjoy the covered lanai and private fenced backyard overlooking the pond, creating the perfect setting for morning coffee, evening sunsets, and year-round Florida outdoor living. Residents of Channing Park enjoy access to outstanding community amenities including two resort-style pools, splash pad, clubhouse, fitness center, dog park, playgrounds, sports fields, basketball court, skateboard park, walking trails, and community events. Conveniently located near shopping, dining, parks, nature preserves, and everything that makes FishHawk and Lithia such desirable places to call home. This beautifully maintained home offers the perfect combination of space, upgrades, privacy, and lifestyle. Schedule your private showing today and discover why so many buyers are choosing Channing Park as their forever community.
- Houzeo last checked: 14 minutes ago
- Listing updated: October 29, 2026 at 12:13 am
- Listing Provided by: Lori Moses (813) 416-8098 | EXIT BAYSHORE REALTY (813) 839-6869
- Source: Stellar MLS-FL as distributed by MLS GRID | MLS#: TB8522099

Property Details
Status
Active
Type
Single Family Residence
No. of Stories
2
County
City
Neighborhood
--
Year Built
2018
HOA Fees
$133.33/mo
Finished Area
2,892 sqft
Lot Size
7,339 sqft lot
Basement Area
- sqft
MLS Name
Stellar MLS
MLS Number
TB8522099
MLS Status
Active
Days on Market
126
Cumulative Days on Market
28
Open House

Continue Your Journey in App
Find your dream home, receive real-time updates, and many more!
Continue Your Journey in App
Find your dream home, receive real-time updates, and many more!
Location
HOA Management
Terra Management
HOA Fees
$400/ Quarterly
Amenities
 Amenities and services may be covered by one or multiple associations and service providers.
 Gym
 Basket Ball
 Park Playground
 Pool
 Club House
Disclaimer: Amenities are based on third-party information and may vary; buyers must independently verify all amenities, as information is deemed reliable but not guaranteed.
Facts & Features
Rooms
Bedrooms & bathrooms
Bedrooms: 4
Bathrooms: 4
Interior
Interior Features
Built In Features, Ceiling Fans(s), Eat In Kitchen, High Ceilings, Kitchen/family Room Combo, Primary Bedroom Main Floor, Primary Bedroom Upstairs, Solid Wood Cabinets, Split Bedroom, Stone Counters, Thermostat, Tray Ceiling(s), Walk In Closet(s), Window Treatments
Sewer
Public Sewer
Exterior Features
Lighting, Sidewalk
Cooling
Central Air
Flooring
Ceramic Tile, Vinyl, Wood
Appliances
Dishwasher, Disposal, Dryer, Electric Water Heater, Ice Maker, Microwave, Range, Refrigerator, Washer, Water Purifier
Heating
Central
Construction
Year Built
Year Built: 2018
Home type
Single Family Residence
Roof
Shingle
Architectural Style
Contemporary
Foundation Details
Slab
Construction Materials
Block, Stone, Stucco, Wood Siding
Utilities & Energy
Laundry Features
Inside, Laundry Room, Upper Level
Water Source
Public
Utilities
Bb/hs Internet Available, Cable Connected, Electricity Connected, Fire Hydrant, Natural Gas Connected, Phone Available, Public, Sprinkler Meter, Underground Utilities, Water Connected
Association Amenities
Basketball Court, Clubhouse, Fitness Center, Park, Playground, Pool
Other Features
Patio And Porch Features
Covered, Patio
Community Features
Clubhouse, Community Mailbox, Deed Restrictions, Park, Playground, Pool, Sidewalks, Street Lights
Vegetation
Mature Landscaping, Trees/landscaped
Subdivision Name
Enclave At Channing Park Ph
Price History
| Date | Event | Price |
|---|---|---|
10/28/2026 Source: | Listed for Sale | $589,900 -3.28% $204/sqft |
07/23/2026 Source: | Listing Removed | $609,900 $211/sqft |
06/25/2026 Source: | Listed for Sale | $609,900 -2.40% $211/sqft |
06/25/2026 Source: | Price Increased | $624,900 +2.61% $216/sqft |
08/06/2023 Source: | Price Increased | $609,000 +1.67% $211/sqft |

Show more
Nearby Homes



Find Homes by Property Features in Lithia, FL
Nearby New Homes For Sale

Based on information from Stellar MLS® through Oct 30, 2026, 03:15PM as submitted to and distributed by MLS GRID. All data is obtained from various sources and may not have been verified by the broker or MLS GRID. Supplied Open House Information is subject to change without notice. All information should be independently reviewed and verified for accuracy. Properties may or may not be listed by the office/agent presenting the information. IDX information is provided exclusively for consumers’ personal non-commercial use. It may not be used for any purpose other than to identify prospective properties consumers may be interested in purchasing. The data is deemed reliable but is not guaranteed by MLS GRID. The use of the MLS GRID Data may be subject to an end-user license agreement prescribed by the Member Participant’s applicable MLS, if any, and as amended from time to time. © 2026 Stellar MLS. All Rights Reserved.
 Advertising Broker: Fred McGill | Simple Showing, Inc
