- Overview
- Description
- Property Details
- Location
- HOA Management
- Facts & Features
- Getting Around
- Nearby Homes




$499,000
Monthly Est:$2,484
 4 Beds
 3 Baths
2 full baths + 1 half bath
 2,804sqft
12633 Shetland Walk Dr, Lithia, FL 33547
$499,000
$2,484/moEst:
Get Pre-Approved
Single Family Residence
Built in 2021
$11.67/mo HOA
6,499 sqft lot
$178/sq.ft
Description
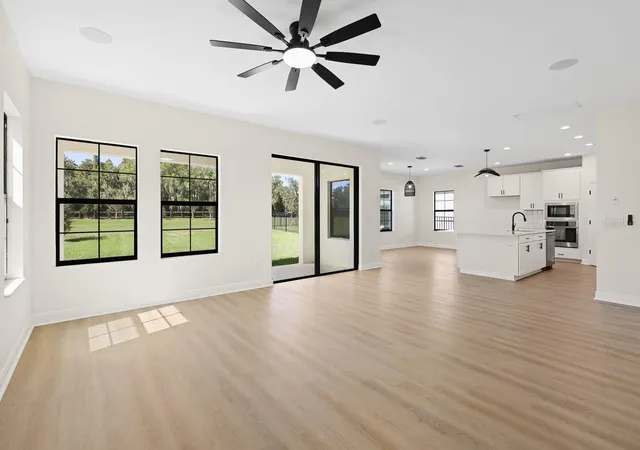
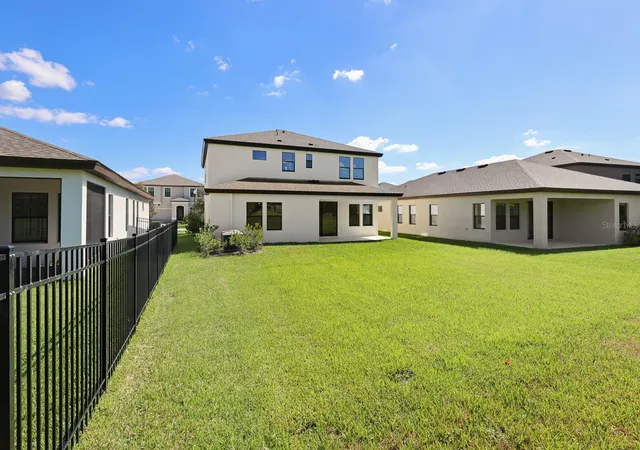
Imagine unwinding on your open patio with peaceful backyard views and no rear neighbors, or gathering with friends and family in a home where modern finishes and designer light fixtures create a polished, contemporary feel. Located at 12633 Shetland Walk, this spacious two-story home offers 4 bedrooms, 2.5 bathrooms, and 2,804 square feet of living space, combining stylish details with a versatile layout designed for entertaining and everyday living.
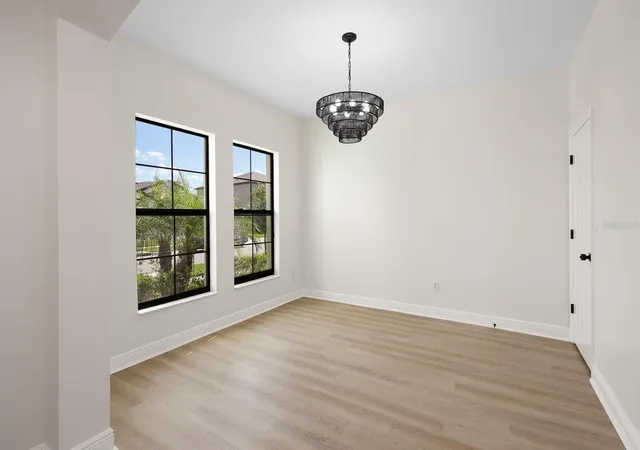
Luxury vinyl plank flooring extends throughout the common areas and bedrooms, creating a seamless look with no carpet to maintain, while ceramic tile adds durability in the bathrooms. The formal dining room sets the stage for holiday dinners and special occasions, with a large storage closet nearby to keep entertaining essentials organized. At the heart of the home, the kitchen is ready for the home chef, featuring stone countertops, a gas range, built-in oven and microwave, and an open connection to the casual dining area and family room. Whether preparing a weeknight meal or hosting a full house, the open layout keeps everyone connected.
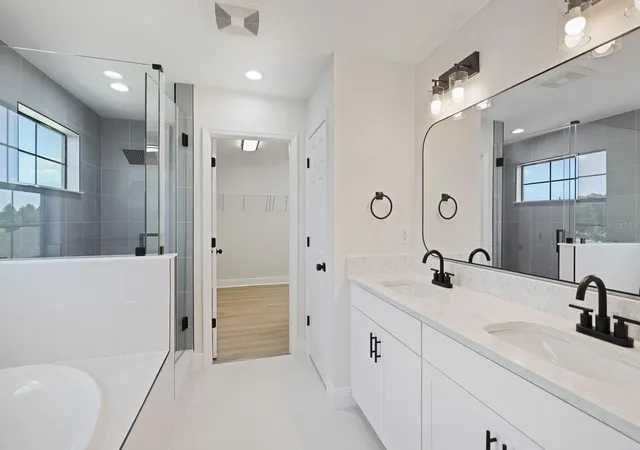
Upstairs, a versatile loft offers space for a home office, media lounge, playroom, or additional gathering area. The split-bedroom layout provides added privacy, while the primary suite offers a relaxing retreat overlooking the backyard. The spacious primary bathroom invites you to unwind with a large soaking tub, separate shower, and walk-in closet.
Outside, the open patio and backyard with no rear neighbors create a private setting for morning coffee, outdoor dining, or relaxed evenings in the fresh air. Complete with a two-car garage, contemporary finishes, and flexible living spaces, this home brings together style, space, and privacy in a setting ready to make your own.
Hawkstone is a master-planned community in Lithia, Florida, offering the perfect balance of resort-style amenities and everyday convenience. Residents are close to top-rated Lithia schools, nature preserves, family-friendly attractions, and major roadways including US-301 and I-75. Outdoor enthusiasts can explore pet-friendly trails at the 969-acre Triple Creek Nature Preserve or enjoy bicycle motocross at Triple Creek BMX.
Buyer or buyer's agent to confirm and verify HOA/CDD fees and regulations.
- Houzeo last checked: 11 minutes ago
- Listing updated: October 29, 2026 at 12:57 pm
- Listing Provided by: Kara Baer (813) 892-2107 | EATON REALTY (813) 672-8022
- Source: Stellar MLS-FL as distributed by MLS GRID | MLS#: TB8559549

Property Details
Status
Active
Type
Single Family Residence
No. of Stories
2
County
City
Neighborhood
--
Year Built
2021
HOA Fees
$11.67/mo
Finished Area
2,804 sqft
Lot Size
6,499 sqft lot
Basement Area
- sqft
MLS Name
Stellar MLS
MLS Number
TB8559549
MLS Status
Active
Days on Market
2
Cumulative Days on Market
86
Open House

Continue Your Journey in App
Find your dream home, receive real-time updates, and many more!
Continue Your Journey in App
Find your dream home, receive real-time updates, and many more!
Location
HOA Management
RealManage
HOA Fees
$35/ Quarterly
Amenities
 Amenities and services may be covered by one or multiple associations and service providers.
 Pool
 Park Playground
 Club House
Disclaimer: Amenities are based on third-party information and may vary; buyers must independently verify all amenities, as information is deemed reliable but not guaranteed.
Facts & Features
Rooms
Bedrooms & bathrooms
Bedrooms: 4
Bathrooms: 3
Interior
Appliances
Built In Oven, Cooktop, Dishwasher, Disposal, Electric Water Heater, Microwave
Interior Features
Ceiling Fans(s), Eat In Kitchen, High Ceilings, Kitchen/family Room Combo, Open Floorplan, Primary Bedroom Upstairs, Split Bedroom, Stone Counters, Walk In Closet(s)
Sewer
Public Sewer
Heating
Central
Flooring
Ceramic Tile, Luxury Vinyl
Exterior Features
Private Entrance
Cooling
Central Air
Construction
Year Built
Year Built: 2021
Home type
Single Family Residence
Foundation Details
Slab
Property Condition
Completed
Roof
Shingle
Construction Materials
Block, Concrete, Stucco
Architectural Style
Contemporary
Utilities & Energy
Laundry Features
Electric Dryer Hookup, Inside, Laundry Room, Upper Level, Washer Hookup
Water Source
Public
Parking Features
Driveway, Garage Door Opener
Association Amenities
Clubhouse, Park, Playground, Pool
Utilities
Bb/hs Internet Available, Cable Connected, Electricity Connected, Natural Gas Available, Public, Sewer Connected, Water Connected
Security Features
Security System, Smoke Detector(s)
Other Features
Vegetation
Trees/landscaped
Lot Features
In County, Landscaped, Paved
Subdivision Name
B & D Hawkstone Ph 2
Community Features
Clubhouse, Community Mailbox, Park, Playground, Pool, Sidewalks
Patio And Porch Features
Covered, Patio
Price History
| Date | Event | Price |
|---|---|---|
10/28/2026 Source: | Listed for Sale | $499,000 -9.27% $178/sqft |
10/10/2026 Source: | Listing Removed | $549,999 $196/sqft |
09/23/2026 Source: | Price Decreased | $549,999 -1.79% $196/sqft |
08/11/2026 Source: #MFRO6425914 | Price Decreased | $559,999 -6.65% $200/sqft |
07/17/2026 Source: | Listed for Sale | $599,900 +84.79% $214/sqft |

Show more
Nearby Homes



Find Homes by Property Features in Lithia, FL
Nearby New Homes For Sale

Based on information from Stellar MLS® through Oct 30, 2026, 04:30PM as submitted to and distributed by MLS GRID. All data is obtained from various sources and may not have been verified by the broker or MLS GRID. Supplied Open House Information is subject to change without notice. All information should be independently reviewed and verified for accuracy. Properties may or may not be listed by the office/agent presenting the information. IDX information is provided exclusively for consumers’ personal non-commercial use. It may not be used for any purpose other than to identify prospective properties consumers may be interested in purchasing. The data is deemed reliable but is not guaranteed by MLS GRID. The use of the MLS GRID Data may be subject to an end-user license agreement prescribed by the Member Participant’s applicable MLS, if any, and as amended from time to time. © 2026 Stellar MLS. All Rights Reserved.
 Advertising Broker: Fred McGill | Simple Showing, Inc
