- Overview
- Description
- Property Details
- Location
- HOA Management
- Facts & Features
- Getting Around
- Nearby Homes



$335,000
Monthly Est:$1,667
 2 Beds
 2 Baths
2 full baths
 1,435sqft
13542 Circa Crossing Dr, Lithia, FL 33547
$335,000
$1,667/moEst:
Get Pre-Approved
Townhouse
Built in 2018
$503/mo HOA
4,175 sqft lot
$233/sq.ft
Description
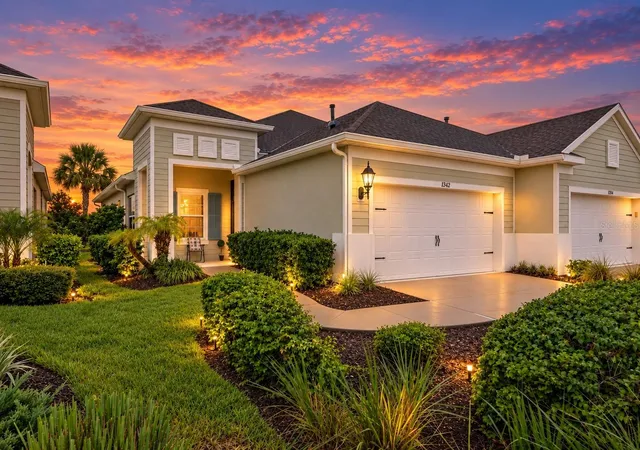
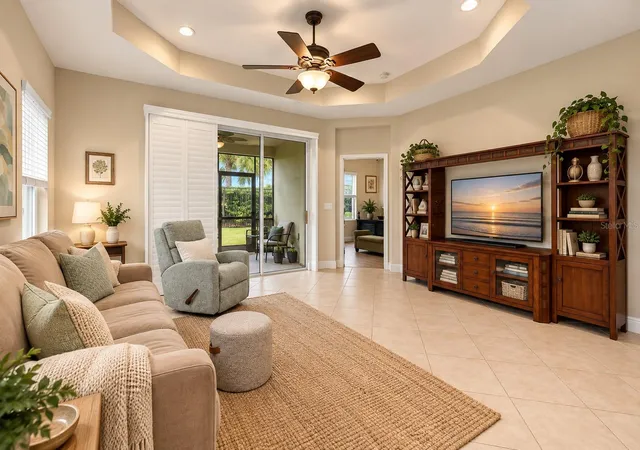
Virtually Staged. VILLA LIVING NEAR FISHHAWK WITHOUT THE 55+ AGE RESTRICTION! Looking for a villa for sale in Lithia, FL that offers low-maintenance living without being in a 55+ community? Welcome to 13542 Circa Crossing, a beautifully maintained, one-owner villa in a gated Lithia community near FishHawk. Move-in ready with NO CARPET, a flexible floor plan, private screened lanai, and open-concept living, this home offers the ease of villa living for buyers of all ages.
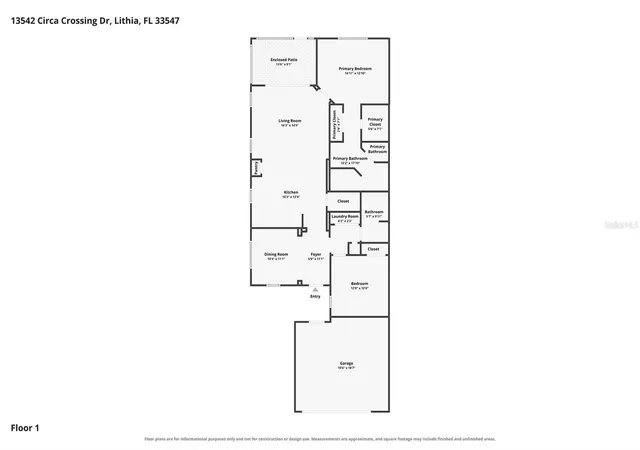
Step inside to a versatile flex space that can easily serve as a home office, dining room, playroom, study, or additional sitting area. The split-bedroom floor plan provides added privacy, with each bedroom enjoying convenient access to its own bathroom - a great setup for guests, family members, a roommate, or anyone who appreciates having their own space.
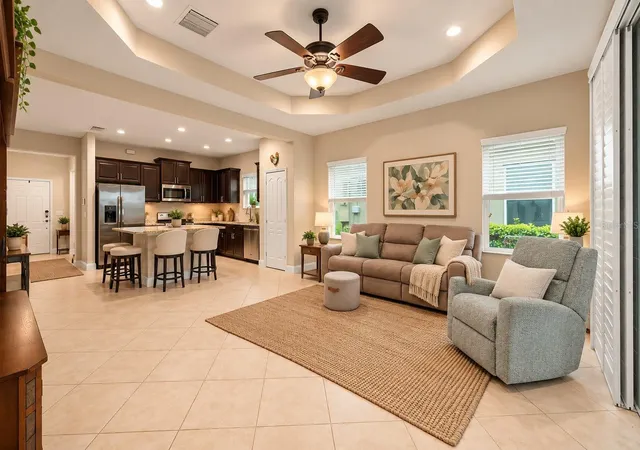
The heart of the home is the spacious open-concept kitchen and living area. A large kitchen island provides plenty of room for meal prep, casual seating, and entertaining, while the open layout keeps the kitchen connected to the main living space.
Extend your living space outside on the private screened lanai, perfect for morning coffee, relaxing at the end of the day, or enjoying Florida's cooler fall and winter weather.
The spacious primary suite offers a relaxing retreat with an ensuite bathroom featuring dual sinks and a walk-in shower. A generously sized walk-in closet provides excellent storage and plenty of room for a large wardrobe.
Located in a gated community in Lithia, FL, this villa offers convenient access to FishHawk-area shopping, dining, recreation, and the greater Tampa Bay area.
If you've been searching for a villa near FishHawk, a non-55+ villa in Lithia, a low-maintenance home with no age restriction, or a move-in-ready home with no carpet, a screened lanai, flex space, and an open floor plan, 13542 Circa Crossing checks a lot of boxes.
Low-maintenance living. Gated community. No carpet. Flexible space. Private screened lanai. And NO 55+ age restriction.
Schedule your private showing of 13542 Circa Crossing and discover just how easy this villa is to call home.
- Houzeo last checked: 14 minutes ago
- Listing updated: October 3, 2026 at 5:05 pm
- Listing Provided by: Kilene Schelle (317) 605-1211 , Kelly Heldreth | KELLER WILLIAMS SUBURBAN TAMPA (813) 684-9500
- Source: Stellar MLS-FL | MLS#: TB8542415

Property Details
Status
Active
Type
Townhouse
No. of Stories
1
County
City
Neighborhood
--
Year Built
2018
HOA Fees
$503/mo
Finished Area
1,435 sqft
Lot Size
4,175 sqft lot
Basement Area
- sqft
MLS Name
Stellar MLS
MLS Number
TB8542415
MLS Status
Active
Days on Market
42
Cumulative Days on Market
38

Continue Your Journey in App
Find your dream home, receive real-time updates, and many more!
Download App
Continue Your Journey in App
Find your dream home, receive real-time updates, and many more!
Location
HOA Management
Fishhawk Ranch West - Patti Picciano
HOA Fees
$404/ Monthly
Grand Manor
HOA Fees
$99/ Monthly
Amenities
 Amenities and services may be covered by one or multiple associations and service providers.
 Pool
Pool
Disclaimer: Amenities are based on third-party information and may vary; buyers must independently verify all amenities, as information is deemed reliable but not guaranteed.
Facts & Features
Rooms
Bedrooms & bathrooms
Bedrooms: 2
Bathrooms: 2
Bedroom 2
Level: First
Area: 144.00 Square Feet
Dimensions: 12x12
Bathroom 2
Level: First
Area: 45.00 Square Feet
Dimensions: 5x9
Dining Room
Level: First
Area: 110.00 Square Feet
Dimensions: 10x11
Kitchen
Level: First
Area: 208.00 Square Feet
Dimensions: 16x13
Living Room
Level: First
Area: 224.00 Square Feet
Dimensions: 16x14
Primary Bedroom
Level: First
Area: 168.00 Square Feet
Dimensions: 14x12
Primary Bathroom
Level: First
Area: 204.00 Square Feet
Dimensions: 12x17
Balcony/Porch/Lanai
Level: First
Area: 117.00 Square Feet
Dimensions: 13x9
Interior
Interior Features
Ceiling Fans(s), Eat In Kitchen, High Ceilings, Kitchen/family Room Combo, Open Floorplan, Solid Surface Counters, Walk In Closet(s)
Flooring
Ceramic Tile, Luxury Vinyl
Exterior Features
Private Entrance
Appliances
Dishwasher, Disposal, Microwave, Range, Refrigerator
Cooling
Central Air
Sewer
Public Sewer
Heating
Central
Construction
Year Built
Year Built: 2018
Home type
Townhouse
Roof
Shingle
Foundation Details
Slab
Construction Materials
Block, Stucco
Utilities & Energy
Water Source
Public
Security Features
Security System
Laundry Features
Inside, Laundry Closet
Utilities
Public
Other Features
Subdivision Name
Fishhawk Ranch West Ph 6
Community Features
Dog Park, Fitness Center, Gated Community No Guard, Playground, Pool, Sidewalks
Price History
| Date | Event | Price |
|---|---|---|
09/23/2026 Source: | Price Decreased | $335,000 -1.47% $233/sqft |
08/26/2026 Source: | Listed for Sale | $339,990 $237/sqft |
08/26/2026 Source: | Price Increased | $339,990 +42.26% $237/sqft |
09/07/2018 Source: | Price Increased | $238,990 +2.19% $167/sqft |
09/07/2018 Source: | Sold | $233,876 $163/sqft |

Nearby Homes




Find Homes by Property Features in Lithia, FL

Based on information from Stellar MLS® through Oct 08, 2026, 10:30AM as submitted to and distributed by MLS GRID. All data is obtained from various sources and may not have been verified by the broker or MLS GRID. Supplied Open House Information is subject to change without notice. All information should be independently reviewed and verified for accuracy. Properties may or may not be listed by the office/agent presenting the information. IDX information is provided exclusively for consumers’ personal non-commercial use. It may not be used for any purpose other than to identify prospective properties consumers may be interested in purchasing. The data is deemed reliable but is not guaranteed by MLS GRID. The use of the MLS GRID Data may be subject to an end-user license agreement prescribed by the Member Participant’s applicable MLS, if any, and as amended from time to time. © 2026 Stellar MLS. All Rights Reserved.
 Advertising Broker: Fred McGill | Simple Showing, Inc