- Overview
- Description
- Property Details
- Location
- Facts & Features
- Getting Around
- Nearby Homes



$674,900
Monthly Est:$3,359
 4 Beds
 3 Baths
3 full baths
 2,550sqft
216 Corbett Rd, Lithia, FL 33547
$674,900
$3,359/moEst:
Get Pre-Approved
Single Family Residence
Built in 1972
$-- HOA
2 acres lot
$265/sq.ft
Description
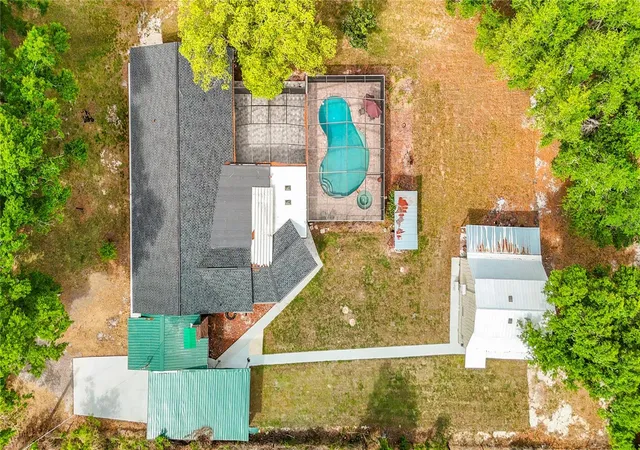
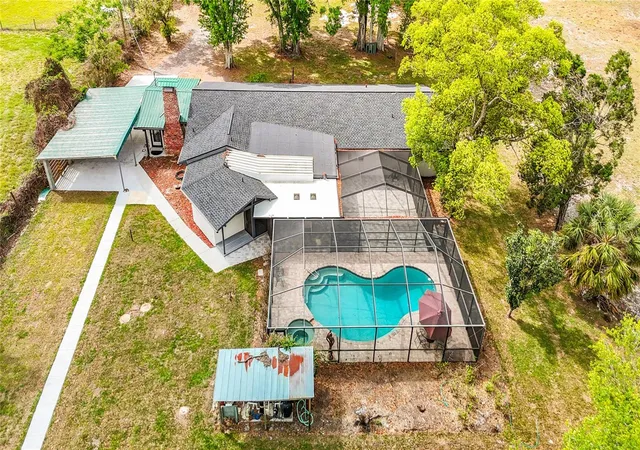
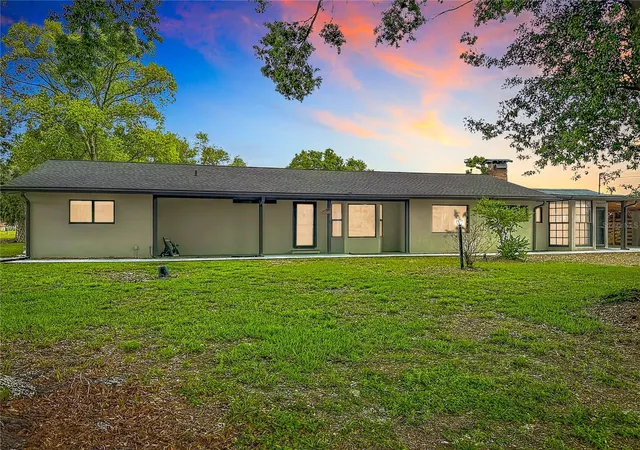
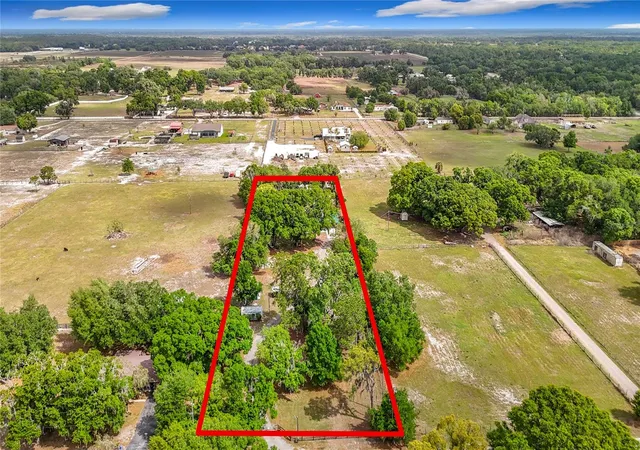
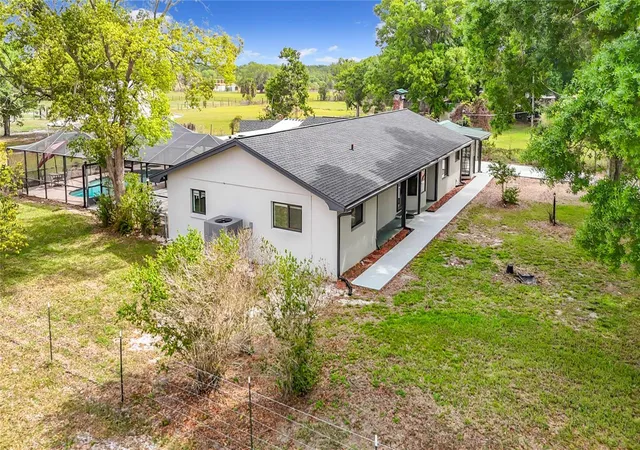
***NEW PRICE*** Private Country Living on 2 Acres in the Heart of Lithia! Location location!!Welcome Home where peaceful country living meets modern comfort on 2 fully fenced acres with electronic gate-NO HOA and NO CDD Very Private. 3 YEARS OLD OR LESS ON- roof, electric, plumbing, complete interior remodel, paint inside and out, electric gate , carport, and barn conversion!!!!! HVAC FOUR YEARS OLD and WATER HEATER 7 YEARS OLD. This beautifully updated property offers approximately 2,550+ square feet of living space with 4 bedrooms and 3 bathrooms, providing plenty of room for family and guests. Plus another air conditioned separate two story barn conversion space not included in square footage perfect for a mother in law suite (currently used as a gym). Inside, the home features an inviting open floor plan with spacious living areas designed for both everyday living and entertaining. There is a grand main living area, sun room with floor to ceiling windows and fireplace, hidden rotunda room perfect for an office or reading room, and another family area
overlooking lanai and pool area. The kitchen is a standout with granite countertops and granite backsplash, large island with eating area with waterfall granite, deep stainless steel sink, stainless steel appliances including a bar refrigerator, tons of cabinetry, all flowing seamlessly into the main living space. Updated 3 custom baths with bidets, walk in showers and a custom jacuzzi tub. Large Updated windows fill the home with natural light while showcasing views of the surrounding property and mature oak trees. You will notice the perfect blend of modern updates while preserving its original charm and character with preserved touches- stainglass, original fireplace, floor to ceiling windows in two rooms... Completely Updated within the last few years! Roof 3 years old, New electrical breaker boxes, newly painted front porch, fresh paint inside and out, shows like new.... so many updates..... Step outside to your own private retreat featuring an insulated covered lanai overlooking screened pool and spa with extended brick paver decking, perfect for relaxing or entertaining year-round. A large detached two-story converted updated barndominium adds exceptional versatility to the property. This two story flexible space could serve as a home gym, workshop, studio, guest quarters, or potential in-law suite, making it ideal for multi-generational living or hobby enthusiasts. Two extra outbuilding sheds offer storage for farm/lawn equipment etc... So we have made it easy for buyers! Great home inspection,- available on request, complete remodel inside & out. Enjoy the freedom of country living with no water or sewer bills, plenty of space for boats, RVs, animals, and outdoor toys, & room to expand. Close to Alafia State Park and Chito Preserve.!!!Remodeled Home!!! Located in the desirable Lithia area & zoned for highly rated schools including Pinecrest Elementary, Barrington Middle, and Newsome High School. This property offers privacy while still being convenient to shopping, dining, & major commuter routes. Rare opportunity to own acreage, privacy, & flexibility in one of Lithia’s most sought-after location of Lithia. Do Not Miss This Opportunity to enjoy the peace and quiet. Great location in Lithia and a Home you must see!! And what a deal! COME SEE FOR YOURSELF. Call Today!SELLER HAS EVEN COMPLETED A HOME INSPECTION FOR YOUR VIEWING. GREAT HOME GREAT UPGRADES GREAT LOCATION
- Houzeo last checked: 12 hours ago
- Listing updated: October 6, 2026 at 6:33 pm
- Listing Provided by: Kesia Thompson (813) 240-3855 , Bethany Ezell | SIGNATURE REALTY ASSOCIATES (813) 689-3115
- Source: Stellar MLS-FL | MLS#: TB8492033

Property Details
Status
Active
Type
Single Family Residence
No. of Stories
1
County
City
Neighborhood
--
Year Built
1972
HOA Fees
-
Finished Area
2,550 sqft
Lot Size
2 acres lot
Basement Area
- sqft
MLS Name
Stellar MLS
MLS Number
TB8492033
MLS Status
Active
Days on Market
190
Cumulative Days on Market
314

Continue Your Journey in App
Find your dream home, receive real-time updates, and many more!
Download App
Continue Your Journey in App
Find your dream home, receive real-time updates, and many more!
Location
Facts & Features
Rooms
Bedrooms & bathrooms
Bedrooms: 4
Bathrooms: 3
Primary Bedroom
Level: First
Area: 288.00 Square Feet
Dimensions: 16x18
Primary Bathroom
Level: First
Area: 121.00 Square Feet
Dimensions: 11x11
Family Room
Level: First
Area: 476.00 Square Feet
Dimensions: 17x28
Dining Room
Level: First
Area: 221.00 Square Feet
Dimensions: 17x13
Great Room
Level: First
Area: 300.00 Square Feet
Dimensions: 15x20
Kitchen
Level: First
Area: 260.00 Square Feet
Dimensions: 20x13
Bedroom 2
Level: First
Area: 182.00 Square Feet
Dimensions: 14x13
Bathroom 3
Level: First
Florida Room
Level: First
Interior
Exterior Features
Private Entrance, Private Mailbox, Storage
Appliances
Dishwasher, Dryer, Microwave, Range, Refrigerator, Washer, Water Filtration System, Wine Refrigerator
Heating
Central
Cooling
Central Air, Mini Split Unit(s)
Flooring
Ceramic Tile, Wood
Window Features
Double Pane Windows, Low Emissivity Windows, Window Treatments
Sewer
Private Sewer, Septic Tank
Interior Features
Ceiling Fans(s), Eat In Kitchen, High Ceilings, Kitchen/family Room Combo, Living Room/dining Room Combo, Open Floorplan, Primary Bedroom Main Floor, Solid Surface Counters, Solid Wood Cabinets, Stone Counters, Thermostat, Walk In Closet(s), Window Treatments
Construction
Year Built
Year Built: 1972
Home type
Single Family Residence
Roof
Metal, Shingle
Construction Materials
Block, Concrete, Stucco, Frame
Architectural Style
Florida, Ranch
Foundation Details
Crawlspace, Slab
Utilities & Energy
Security Features
Security Gate, Security System Owned, Smoke Detector(s)
Fireplace Features
Other, Stone, Wood Burning
Parking Features
Driveway, Open, Parking Pad
Water Source
Private, Well
Pool Features
Gunite, In Ground, Outside Bath Access, Screen Enclosure
Laundry Features
Inside, Laundry Room
Utilities
Bb/hs Internet Available, Cable Available, Electricity Connected, Private, Sewer Connected, Water Connected
Other Features
Patio And Porch Features
Covered, Enclosed, Front Porch, Porch, Rear Porch
Lot Features
Cleared, In County, Level, Oversized Lot, Private, Paved, Zoned For Horses
Subdivision Name
Unplatted
Vegetation
Mature Landscaping, Oak Trees
Price History
| Date | Event | Price |
|---|---|---|
09/18/2026 Source: | Price Increased | $698,900 +3.56% $274/sqft |
08/28/2026 Source: | Price Decreased | $674,900 -3.57% $265/sqft |
08/02/2026 Source: | Contingent (Active Under Contract) | $699,900 $274/sqft |
08/02/2026 Source: | Listed for Sale | $699,900 -3.46% $274/sqft |
06/24/2026 Source: | Price Decreased | $725,000 -4.48% $284/sqft |

Show more
Nearby Homes
Find Homes by Property Features in Lithia, FL
Nearby New Homes For Sale

Based on information from Stellar MLS® through Oct 07, 2026, 06:00AM as submitted to and distributed by MLS GRID. All data is obtained from various sources and may not have been verified by the broker or MLS GRID. Supplied Open House Information is subject to change without notice. All information should be independently reviewed and verified for accuracy. Properties may or may not be listed by the office/agent presenting the information. IDX information is provided exclusively for consumers’ personal non-commercial use. It may not be used for any purpose other than to identify prospective properties consumers may be interested in purchasing. The data is deemed reliable but is not guaranteed by MLS GRID. The use of the MLS GRID Data may be subject to an end-user license agreement prescribed by the Member Participant’s applicable MLS, if any, and as amended from time to time. © 2026 Stellar MLS. All Rights Reserved.
 Advertising Broker: Fred McGill | Simple Showing, Inc