Realty Solution
Powered by 
- 0
- 1
- Overview
- Description
- Property Details
- Location
- Facts & Features
- Getting Around
- Nearby Homes

 No HOA


Street View
Listed by: Lauren Forbes (310) 901-8512 DRE #01295248, Jagger Kroener DRE #01984562 | Compass (310) 362-0596
$2,095,000
Monthly Est:$10,428
 3 Beds
 2 Baths
2 full baths
 1,888sqft
1245 8th Street, Hermosa Beach, CA 90254
$2,095,000
$10,428/moEst:
Get Pre-Approved
Single Family Residence
Built in 1984
$-- HOA
2,510 sqft lot
$1,110/sq.ft
Description
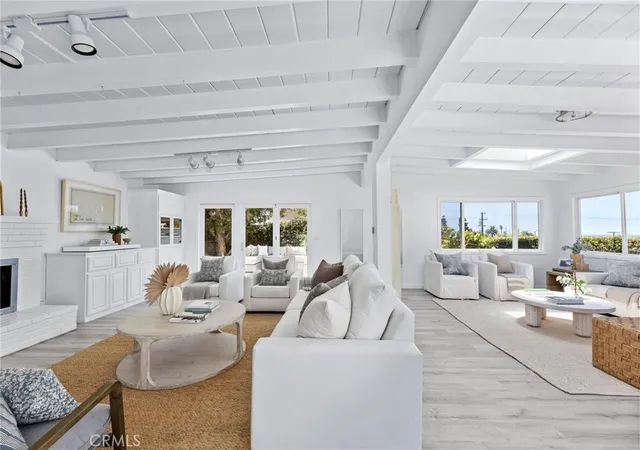
Bright, spacious, and thoughtfully designed, 1245 8th Street pairs open living with effortless indoor-outdoor flow on a quiet cul-de-sac street. Beyond double entry doors, a dramatic double-height foyer introduces the home and leads upstairs to the main living level. High ceilings, oversized windows, and abundant natural light define the open living space, anchored by a floor-to-ceiling fireplace, front-facing reading nook, and balcony. The kitchen and dining areas flow naturally together, featuring generous waterfall quartz countertops, breakfast bar, newer stainless steel appliances, a marble backsplash, freshly painted cabinetry, smart dimming light switches, and clear sightlines throughout the main living spaces. Privately positioned at the rear, the primary suite features custom oversized sliding doors opening to a private terrace overlooking the backyard, with direct stair access outside. The primary bath is appointed with dual sinks and an oversized glass-enclosed rainfall shower with multiple showerheads and customizable temperature and pressure controls. The lower level includes two generously sized bedrooms, abundant built-in storage, a laundry area, and a full bath with tub. Newly installed central A/C throughout, along with a spacious two-car garage offering additional storage and an EV charging outlet, adds everyday convenience. Outside, the low-maintenance backyard is designed for dining and entertaining with site-tailored black concrete patio framed by mature palm trees, surround sound speaker system, and built-in bench seating with a gas fire pit. A standout feature of the home is its seamless coastal accessibility. 8th Street serves as an uninterrupted corridor leading directly west toward the Pacific Ocean. From the elevated setting, head west from the driveway across PCH, past the scenic Hermosa Valley Greenbelt, and continue directly to the world-famous Strand and sandy shoreline. Blending light-filled interiors, inviting outdoor spaces, and exceptional access to the coast, 1245 8th Street offers an effortless setting for the Hermosa Beach lifestyle.
- Houzeo last checked: 0 minutes ago
- Listing updated: October 8, 2026 at 5:43 pm
- Source: California Regional MLS-CA | MLS#: SB26217555

Property Details
Status
Active
Type
Single Family Residence
No. of Stories
2
County
City
Neighborhood
--
Year Built
1984
HOA Fees
-
Finished Area
1,888 sqft
Lot Size
2,510 sqft lot
Basement Area
- sqft
MLS Name
California Regional MLS
MLS Number
SB26217555
MLS Status
Active
Days on Market
1

Continue Your Journey in App
Find your dream home, receive real-time updates, and many more!
Download App
Continue Your Journey in App
Find your dream home, receive real-time updates, and many more!
Location
Facts & Features
Rooms
Bedrooms & bathrooms
Bedrooms: 3
Bathrooms: 2
Interior
Flooring
Vinyl
Interior Features
Beamed Ceilings, Breakfast Bar, Balcony, Ceiling Fans, Separate Formal Dining Room, High Ceilings, Open Floorplan, Quartz Counters, Recessed Lighting, Sunken Living Room, Unfurnished, Bedroom On Main Level
Sewer
Public Sewer
Appliances
Convection Oven, Double Oven, Dishwasher, Energy Star Qualified Appliances, Exhaust Fan, Free Standing Range, Freezer, Disposal, Gas Oven, Gas Range, Gas Water Heater, Ice Maker, Microwave, Refrigerator, Self Cleaning Oven, Water To Refrigerator, Water Heater, Dryer, Washer
Exterior Features
Lighting, Rain Gutters
Heating
Central, Forced Air, Natural Gas
Window Features
Blinds, Double Pane Windows, Energy Star Qualified Windows, Insulated Windows, Low Emissivity Windows, Screens
Cooling
Central Air, Electric, Heat Pump
Construction
Year Built
Year Built: 1984
Home type
Single Family Residence
Property Condition
Updated Remodeled, Turnkey
Architectural Style
Modern
Roof
Bitumen, Elastomeric, Flat, Membrane, Reflective, Rolled Hot Mop
Construction Materials
Drywall, Frame, Stucco
Utilities & Energy
Fireplace Features
Electric, Living Room
Electric
Electricity On Property, Volts220in Garage, Standard
Security Features
Carbon Monoxide Detectors, Fire Detection System, Smoke Detectors, Security Lights
Pool Features
None
Parking Features
Concrete, Door Single, Driveway, Electric Vehicle Charging Stations, Garage Faces Front, Garage, Garage Door Opener, Off Street, Side By Side
Laundry Features
Washer Hookup, Gas Dryer Hookup, Inside, Stacked
Utilities
Cable Connected, Electricity Connected, Natural Gas Connected, Phone Available, Sewer Connected, Water Connected, Overhead Utilities
Water Source
Public
Other Features
Community Features
Biking, Curbs, Fishing, Street Lights, Suburban, Sidewalks, Water Sports, Park
Patio And Porch Features
Concrete, Open, Patio
Lot Features
Back Yard, Cul De Sac, Drip Irrigation Bubblers, Near Park, Sprinklers Timer
Price History
| Date | Event | Price |
|---|---|---|
10/08/2026 Source: | Listed for Sale | $2,095,000 $1,110/sqft |

Nearby Homes



Find Homes by Property Features in Hermosa Beach, CA
Nearby New Homes For Sale


Based on information from California Regional Multiple Listing Service, Inc. as of Oct 09, 2026, 09:30AM and /or other sources. All data, including all measurements and calculations of area, is obtained from various sources and has not been, and will not be, verified by broker or MLS. All information should be independently reviewed and verified for accuracy. Properties may or may not be listed by the office/agent presenting the information. Information being provided is for consumers’ personal, non-commercial use and may not be used for any purpose other than to identify prospective properties consumers may be interested in purchasing. This website may not include listings or property addresses of sellers who have directed their listing brokers to withhold their listing or their property address from display on the Internet. © 2026 California Regional Multiple Listing Service. All Rights Reserved.
 Advertising Broker: William Johnson DRE #01463271 | William Johnson Brokerage