Realty Solution
Powered by 
- 0
- 5
- Overview
- Description
- Property Details
- Location
- Facts & Features
- Getting Around
- Nearby Homes
 No HOA


Street View
Listed by: Lauren Forbes (310) 901-8512 DRE #01295248, Jagger Kroener DRE #01984562 | Compass (310) 362-0596
$7,495,000
Monthly Est:$37,305
 4 Beds
 4 Baths
4 full baths
 4,148sqft
2434 Manhattan Ave, Hermosa Beach, CA 90254
$7,495,000
$37,305/moEst:
Get Pre-Approved
Single Family Residence
Built in 2014
$-- HOA
2,987 sqft lot
$1,807/sq.ft
Description
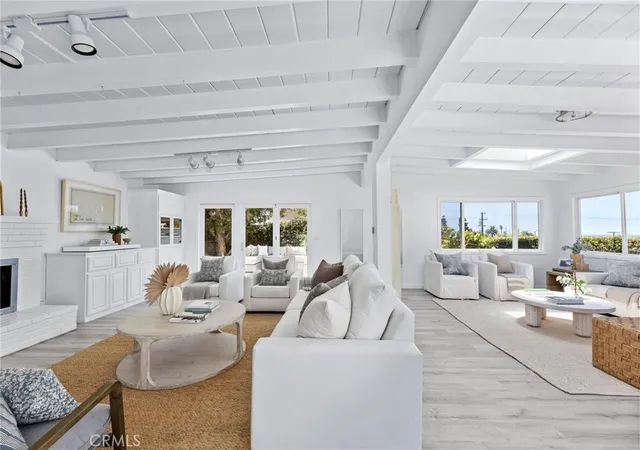
Perched along one of Hermosa Beach's most desirable ocean-view corridors, 2434 Manhattan Ave presents a striking expression of contemporary coastal architecture with sweeping Pacific Ocean views. Positioned in Hermosa Beach's coveted North End, the home sits at the epicenter of the community, moments from the iconic "Kings" North End bar, Martha's, and Boccato's market. One of only two LEED-certified residences in Hermosa Beach, the home blends timeless design with an exceptional commitment to sustainability and modern living. Beyond the glass pivot door, natural concrete materials and architectural glass accents create a sophisticated yet inviting atmosphere. The entry level features an expansive front patio, a family room framed by retractable glass doors, custom built-in bookshelves ideal for a home office or library, an additional bedroom and full bath, plus a dedicated fitness studio. The second level serves as the home's private retreat, offering three bedrooms including a luxe primary suite with oversized windows, custom closets, a statement fireplace, sitting area, and spa-like bath with dual vanities, glass shower, and private water closet. A second full bath serves the additional bedrooms. Direct access to the attached two-car garage + carport for a third car, is also located on this level. The third floor unfolds as the heart of the home, where the kitchen, dining area, living room, and outdoor terrace flow together in an open-concept design. A floor-to-ceiling fireplace anchors the living space, while glass doors open completely to an oversized ocean-view terrace featuring lounge and dining areas and a built-in barbecue bar. Back inside, the dining area accommodates large gatherings and connects seamlessly to the chef's kitchen, appointed with Arclinea Italian cabinetry and a complete suite of premium Miele built-in appliances, including three ovens, a food warmer drawer, a coffee maker, a convection microwave, a steamer, an oversized fridge and freezer, a wine fridge, a dishwasher, and a spacious pantry. A powder room is also located on this level for convenience. Above, the rooftop terrace captures 180-degree ocean views, providing an extraordinary setting for entertaining, dining al fresco, or enjoying the coastal surroundings. Rarely do homes combine such architectural distinction, sustainability, indoor-outdoor living, and panoramic ocean views in one exceptional offering, just moments from Hermosa Beach's best bars, dining, and the sand.
- Houzeo last checked: 13 minutes ago
- Listing updated: October 6, 2026 at 10:42 pm
- Source: California Regional MLS-CA | MLS#: SB26131615

Property Details
Status
Active
Type
Single Family Residence
No. of Stories
3
County
City
Neighborhood
--
Year Built
2014
HOA Fees
-
Finished Area
4,148 sqft
Lot Size
2,987 sqft lot
Basement Area
- sqft
MLS Name
California Regional MLS
MLS Number
SB26131615
MLS Status
Active
Days on Market
8
Cumulative Days on Market
61

Continue Your Journey in App
Find your dream home, receive real-time updates, and many more!
Download App
Continue Your Journey in App
Find your dream home, receive real-time updates, and many more!
Location
Facts & Features
Rooms
Bedrooms & bathrooms
Bedrooms: 4
Bathrooms: 4
Interior
Flooring
Concrete, Wood
Interior Features
Ceiling Fans, Separate Formal Dining Room, Living Room Deck Attached, Multiple Staircases, Open Floorplan, Pantry, Quartz Counters, Recessed Lighting, Wired For Data, Wired For Sound, Bedroom On Main Level, Instant Hot Water, Primary Suite
Sewer
Public Sewer
Appliances
Barbecue, Convection Oven, Dishwasher, Electric Cooktop, Electric Oven, Freezer, Disposal, Hot Water Circulator, Microwave, Refrigerator, Water Softener, Tankless Water Heater, Water To Refrigerator, Warming Drawer, Dryer, Washer
Heating
Ductless, Electric, Forced Air
Window Features
Blinds, Casement Windows, Double Pane Windows, Roller Shields, Screens, Skylights, Tinted Windows
Cooling
Ductless, Electric
Construction
Year Built
Year Built: 2014
Home type
Single Family Residence
Architectural Style
Contemporary, Modern
Roof
Composition, Membrane, Metal
Construction Materials
Stucco
Utilities & Energy
Utilities
Cable Available, Electricity Connected, Natural Gas Connected, Phone Available, Sewer Connected, Water Connected
Pool Features
None
Water Source
Public
Security Features
Carbon Monoxide Detectors, Fire Sprinkler System, Smoke Detectors
Electric
Volts220in Kitchen, Volts220in Laundry, Volts220
Laundry Features
Laundry Closet, Stacked
Parking Features
Attached Carport, Direct Access, Garage, Garage Faces Rear
Fireplace Features
Living Room, Primary Bedroom
Other Features
Community Features
Park, Street Lights, Suburban
Patio And Porch Features
Deck, Patio, Tile
Lot Features
Zero To One Unit Acre, Drip Irrigation Bubblers, Sprinklers In Front
Price History
| Date | Event | Price |
|---|---|---|
09/30/2026 Source: | Listed for Sale | $7,495,000 $1,807/sqft |
08/11/2026 Source: | Off Market | $7,495,000 $1,807/sqft |
08/07/2026 Source: | Contingent (Active Under Contract) | $7,495,000 +38.07% $1,807/sqft |
04/22/2021 Source: | Price Increased | $5,428,312 +352.36% $1,309/sqft |
04/17/2012 Source: | Price Increased | $1,200,000 +9.19% $289/sqft |

Show more
Nearby Homes




Find Homes by Property Features in Hermosa Beach, CA
Nearby New Homes For Sale


Based on information from California Regional Multiple Listing Service, Inc. as of Oct 09, 2026, 10:15AM and /or other sources. All data, including all measurements and calculations of area, is obtained from various sources and has not been, and will not be, verified by broker or MLS. All information should be independently reviewed and verified for accuracy. Properties may or may not be listed by the office/agent presenting the information. Information being provided is for consumers’ personal, non-commercial use and may not be used for any purpose other than to identify prospective properties consumers may be interested in purchasing. This website may not include listings or property addresses of sellers who have directed their listing brokers to withhold their listing or their property address from display on the Internet. © 2026 California Regional Multiple Listing Service. All Rights Reserved.
 Advertising Broker: William Johnson DRE #01463271 | William Johnson Brokerage