- Overview
- Description
- Property Details
- Location
- Facts & Features
- Getting Around
- Nearby Homes




$619,700
Monthly Est:$3,084
 3 Beds
 3 Baths
2 full baths + 1 half bath
 1,824sqft
1245 N Alexander St, Mount Dora, FL 32757
$619,700
$3,084/moEst:
Get Pre-Approved
Single Family Residence
Built in 1927
$-- HOA
15,038 sqft lot
$340/sq.ft
Description
BACK ON THE MARKET - SALE OF BUYERS PROPERTY CONTINGENCY EXPIRED.
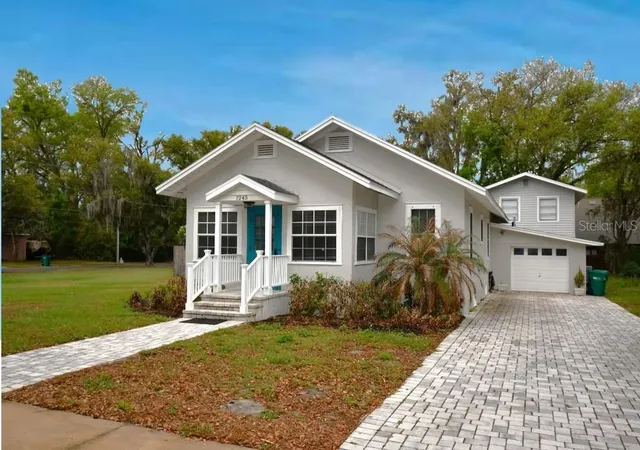
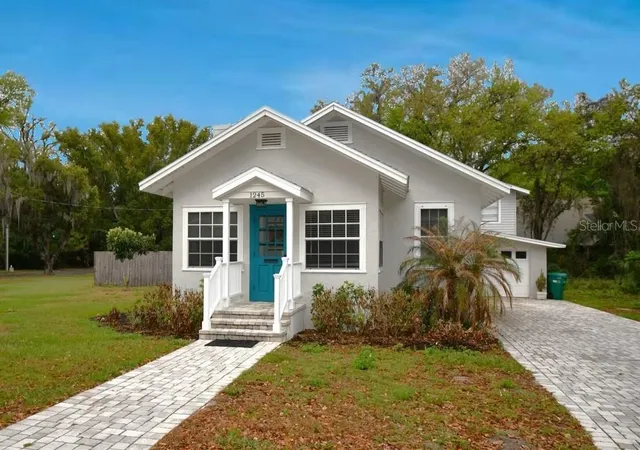
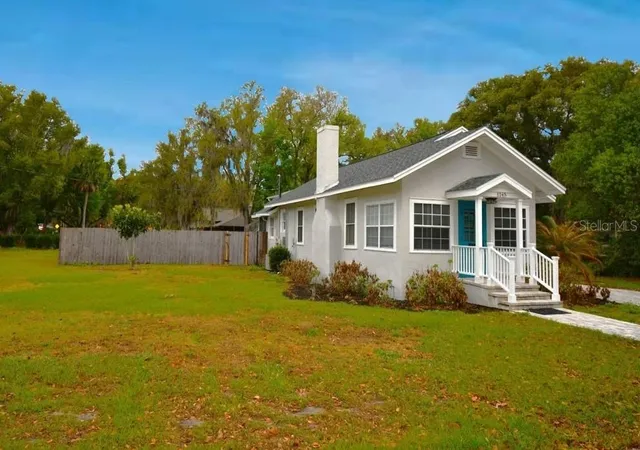
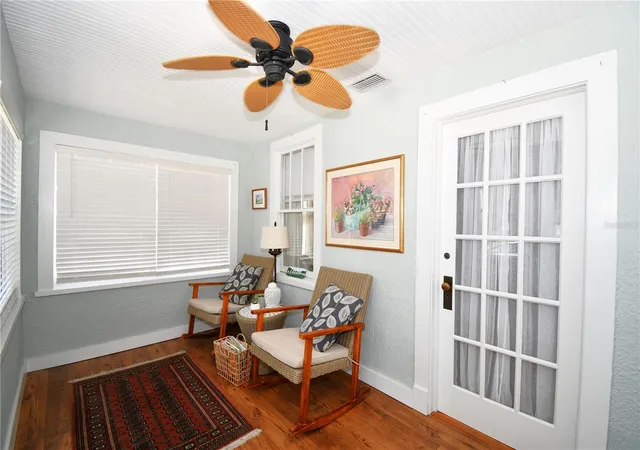
Welcome to 1245 Alexander Street—an enchanting circa-1927 pool home with guest house, brimming with character and ideally located just a short stroll from historic downtown Mount Dora. Set on an oversized lot with mature landscaping and multiple outdoor living spaces, this property blends timeless craftsmanship with thoughtful modern updates. The main house, 2-bedroom, 1.5-bath home, welcomes you with an inviting enclosed front porch—perfect for morning coffee or quiet afternoons. Inside, original wood floors, glass doorknobs, built-ins, a fireplace and vintage details showcase the home’s historic charm, while tasteful renovations ensure comfort and convenience.
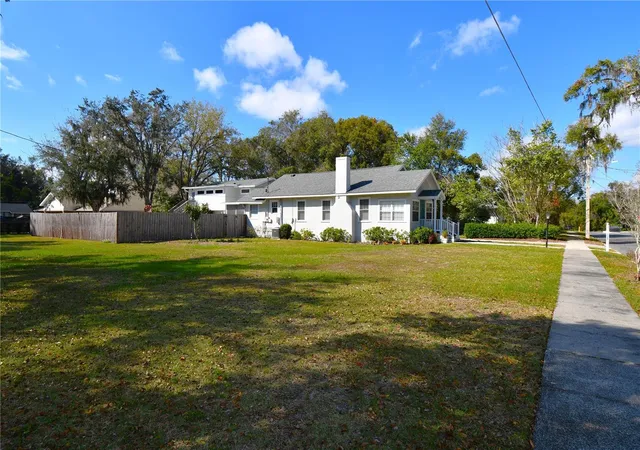
The renovated kitchen features custom cabinetry, granite countertops, and stainless steel appliances. Main bathroom has been refreshed. The renovated laundry area offers additional custom cabinetry, granite counters, and a convenient half bath. A screened back porch overlooks the sparkling saltwater pool, surrounded by a brick-paved sun deck ideal for lounging, entertaining, or enjoying Florida’s year-round outdoor lifestyle. The property features ample storage space inside with many cabinets and a large walk-in closet. Outside, an oversized lot with multiple outbuildings; one-car garage, workshop, potting shed, riding lawn mower (or golf cart) shed. The guest house (garage apartment), at the rear of the property—accessible by its own private entrance—is a fully renovated second floor unit. Perfect as a guest suite, mother-in-law suite, boomerang baby suite or private retreat, it includes its own brick-paved patio for added outdoor enjoyment. Situated just a short walk from the heart of downtown Mount Dora, this home places you steps from the city’s vibrant shops, cafés, parks, lakes, boardwalk, and year-round festivals. From the nationally loved Mount Dora Arts Festival to the Craft Fair, Light Up Mount Dora, Spring Festival of Arts & Crafts, and countless weekend events, you’ll enjoy the full charm of this celebrated small town right outside your door. With its unbeatable location, historic character, modern upgrades, and versatile guest house, 1245 Alexander Street offers a rare opportunity to own a truly special piece of Mount Dora.
- Houzeo last checked: 5 minutes ago
- Listing updated: October 11, 2026 at 2:55 am
- Listing Provided by: John Constant (239) 940-1788 | CENTURY 21 MYERS REALTY (863) 875-5656
- Source: Stellar MLS-FL | MLS#: P4937845

Property Details
Status
Active
Type
Single Family Residence
No. of Stories
2
County
City
Neighborhood
--
Year Built
1927
HOA Fees
-
Finished Area
1,824 sqft
Lot Size
15,038 sqft lot
Basement Area
- sqft
MLS Name
Stellar MLS
MLS Number
P4937845
MLS Status
Active
Days on Market
238
Cumulative Days on Market
156
Open House

Continue Your Journey in App
Find your dream home, receive real-time updates, and many more!
Download App
Continue Your Journey in App
Find your dream home, receive real-time updates, and many more!
Location
Facts & Features
Rooms
Bedrooms & bathrooms
Bedrooms: 3
Bathrooms: 3
Living Room
Level: First
Area: 169.92 Square Feet
Dimensions: 14.4x11.8
Dining Room
Level: First
Area: 114.46 Square Feet
Dimensions: 9.7x11.8
Primary Bedroom
Level: First
Area: 127.44 Square Feet
Dimensions: 11.8x10.8
Bedroom 2
Level: First
Area: 127.44 Square Feet
Dimensions: 11.8x10.8
Laundry
Level: First
Area: 93.15 Square Feet
Dimensions: 11.5x8.1
Florida Room
Level: First
Area: 111.00 Square Feet
Dimensions: 7.4x15
Bathroom 1
Level: First
Area: 49.00 Square Feet
Dimensions: 7x7
Kitchen
Level: First
Area: 161.88 Square Feet
Dimensions: 14.2x11.4
Interior
Heating
Electric
Flooring
Hardwood, Tile, Wood
Interior Features
Ceiling Fans(s), Eat In Kitchen, High Ceilings, Living Room/dining Room Combo, Primary Bedroom Main Floor, Solid Surface Counters, Walk In Closet(s)
Cooling
Central Air
Exterior Features
Fire Pit, Private Entrance, Private Mailbox, Sidewalk, Storage
Sewer
Public Sewer
Appliances
Dishwasher, Disposal, Gas Water Heater, Microwave, Range, Range Hood, Refrigerator
Construction
Year Built
Year Built: 1927
Home type
Single Family Residence
Property Condition
Completed
Roof
Shingle
Foundation Details
Crawlspace
Architectural Style
Bungalow
Construction Materials
Hardi Plank Type, Stucco, Frame
Utilities & Energy
Parking Features
Driveway, Garage Door Opener, Ground Level, Workshop In Garage
Utilities
Cable Connected, Electricity Connected, Natural Gas Connected, Public, Sewer Connected, Water Connected
Laundry Features
Electric Dryer Hookup, Inside, Laundry Room, Washer Hookup
Water Source
Public
Pool Features
Gunite, In Ground, Lighting, Salt Water, Tile
Fireplace Features
Living Room, Masonry
Other Features
Patio And Porch Features
Deck, Enclosed, Front Porch, Patio, Rear Porch, Screened
Subdivision Name
Mount Dora Norwood Sub
Lot Features
Corner Lot, Irregular Lot, Landscaped, Oversized Lot, Sidewalk, Paved
Vegetation
Fruit Trees
Price History
| Date | Event | Price |
|---|---|---|
10/09/2026 Source: | Listed for Sale | $619,700 +1.68% $340/sqft |
07/21/2026 Source: | Contingent (Active Under Contract) | $609,470 $334/sqft |
07/09/2026 Source: | Price Decreased | $609,470 -0.81% $334/sqft |
06/19/2026 Source: | Price Decreased | $614,470 -1.60% $337/sqft |
05/18/2026 Source: | Price Decreased | $624,470 -2.03% $342/sqft |

Show more
Nearby Homes








Find Homes by Property Features in Mount Dora, FL
Nearby New Homes For Sale

Based on information from Stellar MLS® through Oct 11, 2026, 01:15PM as submitted to and distributed by MLS GRID. All data is obtained from various sources and may not have been verified by the broker or MLS GRID. Supplied Open House Information is subject to change without notice. All information should be independently reviewed and verified for accuracy. Properties may or may not be listed by the office/agent presenting the information. IDX information is provided exclusively for consumers’ personal non-commercial use. It may not be used for any purpose other than to identify prospective properties consumers may be interested in purchasing. The data is deemed reliable but is not guaranteed by MLS GRID. The use of the MLS GRID Data may be subject to an end-user license agreement prescribed by the Member Participant’s applicable MLS, if any, and as amended from time to time. © 2026 Stellar MLS. All Rights Reserved.
 Advertising Broker: Fred McGill | Simple Showing, Inc