- Overview
- Description
- Property Details
- Location
- HOA Management
- Facts & Features
- Getting Around
- Nearby Homes

Street View
$1,049,000
Monthly Est:$5,221
 4 Beds
 6 Baths
5 full baths + 1 half bath
 2,592sqft
1246 Bird Nest Way, Sevierville, TN 37862
$1,049,000
$5,221/moEst:
Get Pre-Approved
Single Family Residence
Built in 2018
$130/mo HOA
-- sqft lot
$405/sq.ft
Description
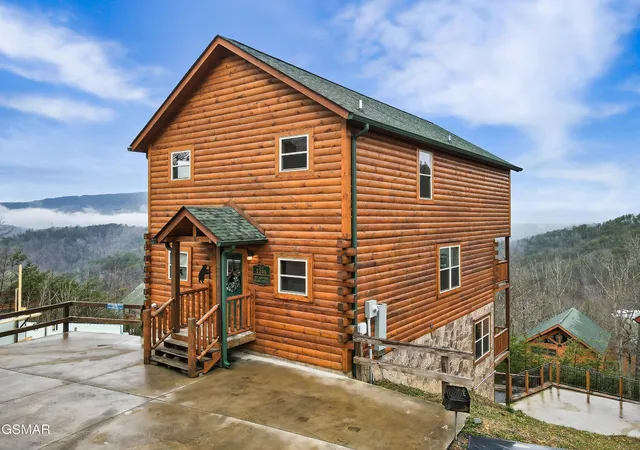
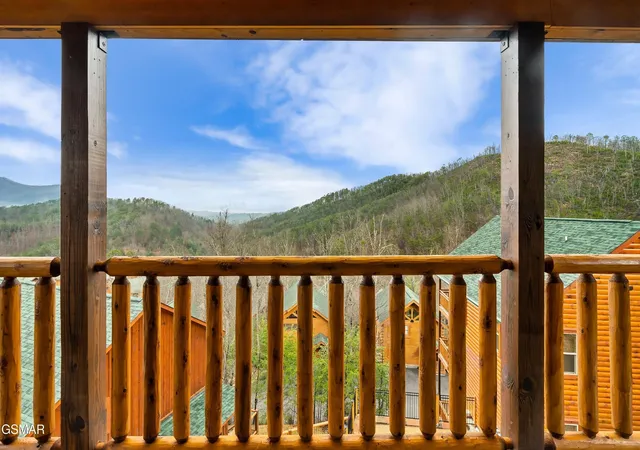
Splashing Bear Lodge sits high in Black Bear Ridge Resort, and the view is what you notice first. Ridgeline after ridgeline, unobstructed, running out to the horizon from the main deck -- in a resort where most of the cabins sit on interior lots without it.
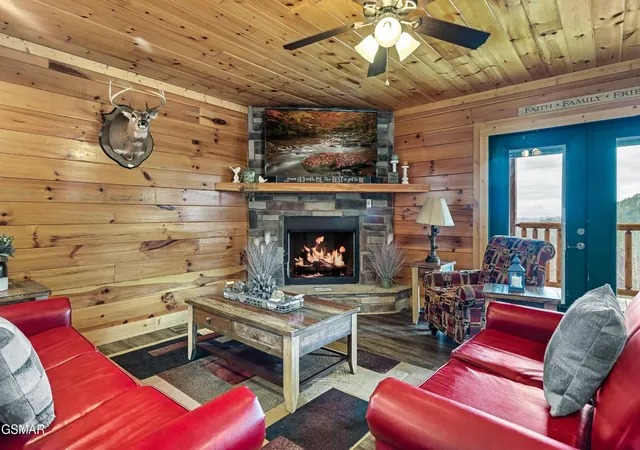
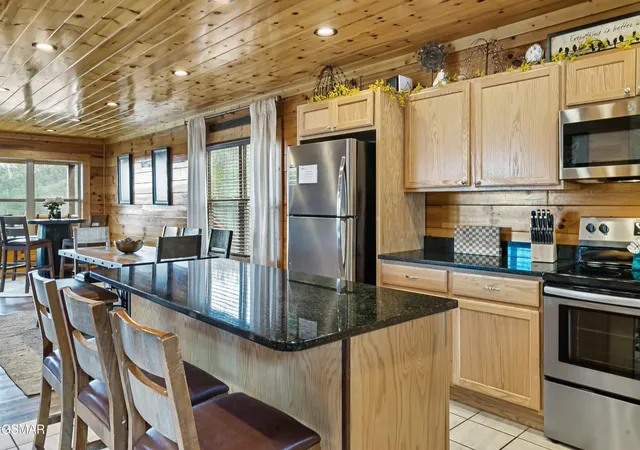
The main level opens into a great room under cathedral ceilings, anchored by a stacked-stone gas fireplace, with a gourmet kitchen in stainless and granite, bar seating for four and two dining tables that seat ten more. Wood floors throughout, and deck access off the living room so the mountains are never more than a few steps away. Upstairs, four en-suite bedrooms, each with its own private bath.
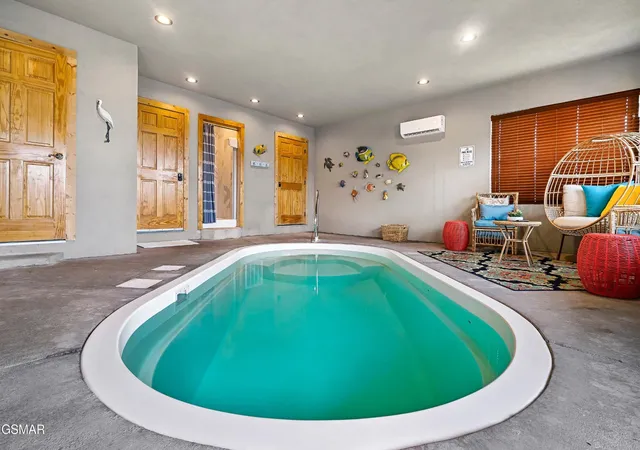
Downstairs is the part that keeps the calendar full. A private heated indoor pool, enclosed and usable in January, when the outdoor-water cabins go quiet. A game room beside it, laundry, and walkout access to the deck and hot tub. Black Bear Ridge adds a community pool and a wedding chapel.
Five minutes to the Pigeon Forge Parkway puts Dollywood, Splash Country, the dinner theaters and the national park entrance inside an easy drive. Close enough for a long weekend, far enough up the mountain to feel like you left.
The cabin has earned its keep. Since March 2022 it has produced $614,354 in gross rental revenue across four full seasons, including $124,439 in 2024 and $112,645 in 2025. Through August 2026 it has collected $75,028, ahead of the same eight months of 2025, with another $16,116 confirmed on the books for September and October. Trailing twelve-month occupancy is 74%. Applying historical fill rates to remaining open inventory, 2026 models to approximately $116,900 in gross rental revenue. For an owner who wants a mountain place that works when they are not in it, the record is documented and continuous.
Recent money has gone into the things that matter rather than the things that show. New water heater in 2025, moved indoors to eliminate the freeze risk that takes cabins offline in January.
- Houzeo last checked: 4 minutes ago
- Listing updated: October 6, 2026 at 10:02 pm
- Listing Provided by: Karen Chenaille (865) 770-0743 DRE #358817 | eXp Realty (888) 519-5113
- Source: Nashville (RealTracs Mid) MLS-TN as distributed by MLS GRID | MLS#: 3546671

Property Details
Status
Active
Type
Single Family Residence
No. of Stories
2
County
City
Neighborhood
--
Year Built
2018
HOA Fees
$130/mo
Finished Area
2,592 sqft
Lot Size
-- sqft lot
Basement Area
- sqft
MLS Name
Nashville (RealTracs Mid) MLS
MLS Number
3546671
MLS Status
Active
Days on Market
58

Continue Your Journey in App
Find your dream home, receive real-time updates, and many more!
Continue Your Journey in App
Find your dream home, receive real-time updates, and many more!
Location
HOA Management
N/A
HOA Fees
$390/ Quarterly
Amenities
 Amenities and services may be covered by one or multiple associations and service providers.
 Pool
 Maintenance
Disclaimer: Amenities are based on third-party information and may vary; buyers must independently verify all amenities, as information is deemed reliable but not guaranteed.
Facts & Features
Rooms
Bedrooms & bathrooms
Bedrooms: 4
Bathrooms: 6
Interior
Sewer
Public Sewer
Heating
Central, Electric, Forced Air, Heat Pump
Interior Features
High Ceilings, Ceiling Fan(s), High Speed Internet, Kitchen Island
Appliances
Dishwasher, Dryer, Cooktop, Electric Range, Microwave, Washer
Flooring
Laminate
Cooling
Central Air, Electric, Other
Construction
Year Built
Year Built: 2018
Home type
Single Family Residence
Foundation Details
Combination
Construction Materials
Log
Roof
Shingle
Architectural Style
Log
Utilities & Energy
Water Source
Public
Fireplace Features
Gas
Parking Features
Detached, Concrete, Driveway, Shared Driveway
Basement
Finished
Pool Features
Indoor
Association Amenities
Pool
Security Features
Smoke Detector(s)
Utilities
Electricity Available, Water Available
Other Features
Subdivision Name
Black Bear Ridge
Patio And Porch Features
Deck, Covered
Lot Features
Sloped, Views
Price History
| Date | Event | Price |
|---|---|---|
09/11/2026 Source: | Listed for Sale | $1,049,000 -22.30% $405/sqft |
01/31/2022 Source: | Sold | $1,350,000 +4.25% $521/sqft |
01/31/2022 Source: | Price Increased | $1,295,000 +311.11% $500/sqft |
11/15/2019 Source: | Listing Removed | $315,000 -49.60% $122/sqft |
10/12/2018 Source: | Price Increased | $625,000 +1690.83% $241/sqft |


Show more
Nearby Homes










Find Homes by Property Features in Sevierville, TN
Nearby New Homes For Sale

Based on information from Realtracs® through Nov 09, 2026, 08:31AM. Data courtesy of Realtracs® MLS as distributed by MLS GRID. Some IDX listings have been excluded from this website. All data is obtained from various sources and may not have been verified by the broker or MLS GRID. Supplied Open House Information is subject to change without notice. All information should be independently reviewed and verified for accuracy. Properties may or may not be listed by the office/agent presenting the information. IDX information is provided exclusively for consumers’ personal, noncommercial use. It may not be used for any purpose other than to identify prospective properties consumers may be interested in purchasing. The data is deemed reliable but is not guaranteed by MLS GRID. The use of the MLS GRID Data may be subject to an end-user license agreement prescribed by Realtracs® MLS. © 2026 RealTracs Solutions. All Rights Reserved. Angela Fowler Real Estate, LLC | 423.320.4620 | afowler@catt.com Mailing Address: 452 Kailors Cove Cir, Ringgold, GA 30736
 Advertising Broker: Angela Fowler | Angela Fowler Real Estate, LLC.
