- Overview
- Description
- Property Details
- Location
- Facts & Features
- Getting Around
- Nearby Homes



$383,834
Monthly Est:$1,910
 4 Beds
 3 Baths
3 full baths
 2,265sqft
1247 Tiffiny Ave SE, Palm Bay, FL 32909
$383,834
$1,910/moEst:
Get Pre-Approved
Single Family Residence
Built in 2027
$-- HOA
0.23 acre lot
$169/sq.ft
Description
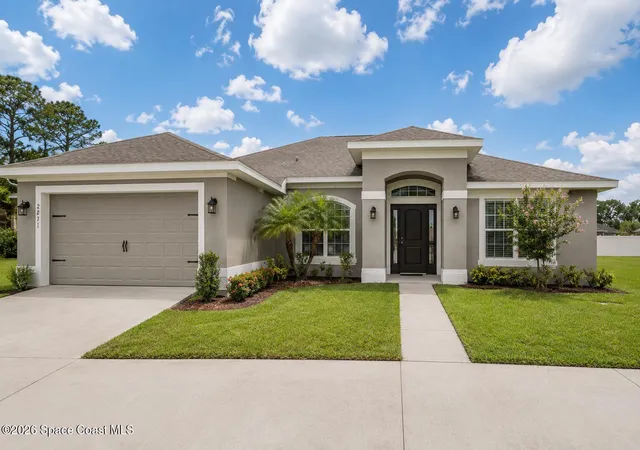
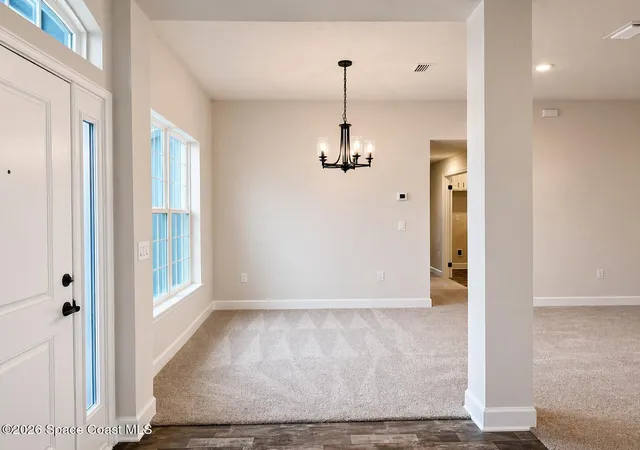
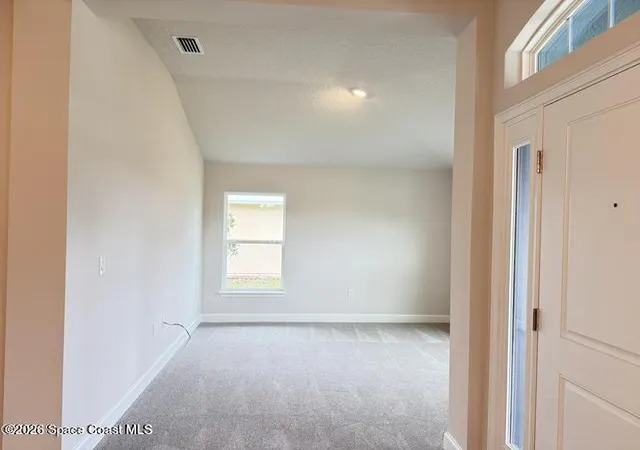
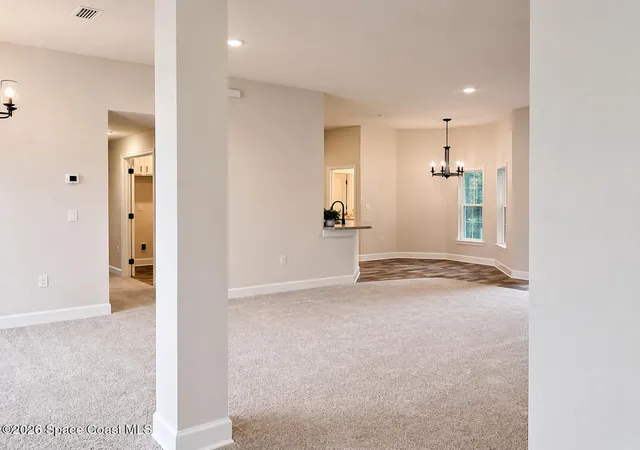
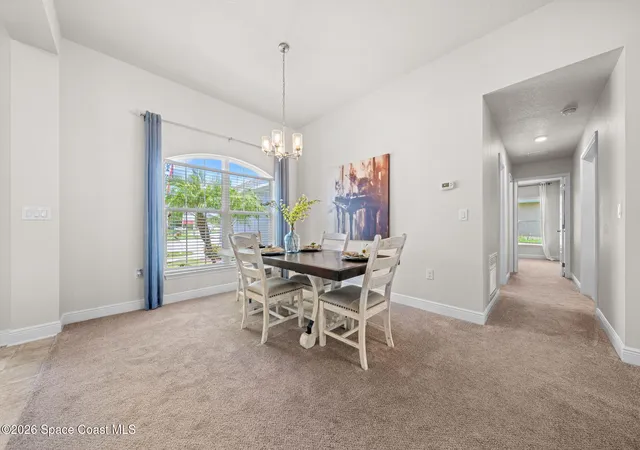
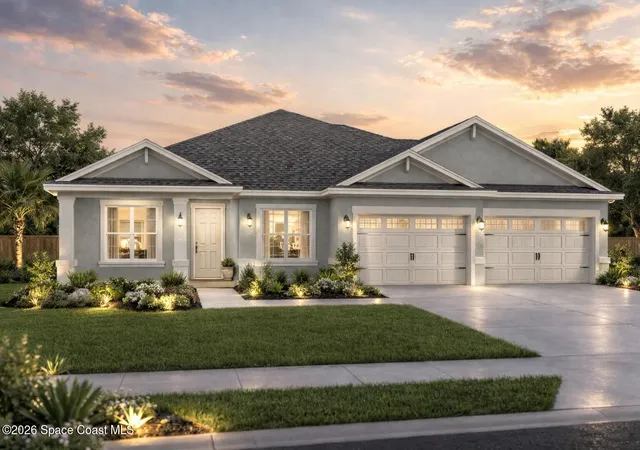
Imagine coming home to 2,265 sq. ft. of beautifully designed living space where family, friends, and memories come together. This 4-bedroom, 3-bath split floor plan offers room to grow, work, relax, and entertain. Enjoy upgraded Wood Plank Tile flooring throughout except the bedrooms, a chef-inspired kitchen with crowned cabinetry, stainless-steel appliances, and an open layout that keeps everyone connected. Step onto your private lanai and spacious backyard with NO HOA. Perfect for cookouts, kids, pets, or simply unwinding. Your owner's retreat features dual vanities and two walk-in closets for everyday comfort. Built with double-pane tilt-in windows, 6'' baseboards, and a built-in pest prevention system for lasting value. Start building your future with just a $1,000 deposit, Builder pays ALL closing costs (excluding prepaids & escrow) when using the preferred lender. Here to help make your dream a reality by buying down your interest rate to a comfortable monthly payment.
- Houzeo last checked: 6 minutes ago
- Listing updated: October 7, 2026 at 8:23 pm
- Listing Provided by: Stacey Holdsworth (321) 557-2498 , N. Duncan Hudnall | Adams Homes Realty, Inc. (321) 751-1530
- Source: Space Coast MLS (Space Coast Association of REALTORS®)-FL | MLS#: 1084754

Property Details
Status
Active
Type
Single Family Residence
No. of Stories
1
County
City
Neighborhood
--
Year Built
2027
HOA Fees
-
Finished Area
2,265 sqft
Lot Size
0.23 acre lot
Basement Area
- sqft
MLS Name
Space Coast MLS (Space Coast Association of REALTORS®)
MLS Number
1084754
MLS Status
Active
Days on Market
58

Continue Your Journey in App
Find your dream home, receive real-time updates, and many more!
Download App
Continue Your Journey in App
Find your dream home, receive real-time updates, and many more!
Location
Facts & Features
Rooms
Bedrooms & bathrooms
Bedrooms: 4
Bathrooms: 3
Interior
Flooring
Tile
Heating
Central, Electric
Appliances
Dishwasher, Electric Range, Electric Water Heater, Microwave
Cooling
Central Air, Electric
Exterior Features
Storm Shutters
Interior Features
Breakfast Nook, Entrance Foyer, His And Hers Closets, Open Floorplan, Walk In Closet(s)
Sewer
Aerobic Septic, Septic Tank
Construction
Year Built
Year Built: 2027
Home type
Single Family Residence
Construction Materials
Block, Concrete, Stucco
Property Condition
Under Construction
Utilities & Energy
Water Source
Private, Well
Parking Features
Attached, Garage
Laundry Features
Electric Dryer Hookup, Washer Hookup
Electric
200+ Amp Service
Utilities
Cable Available, Electricity Available, Electricity Connected
Other Features
Lot Features
Cleared
Subdivision Name
Port Malabar Unit 18
Price History
| Date | Event | Price |
|---|---|---|
08/11/2026 Source: | Listed for Sale | $367,250 -4.32% $162/sqft |
08/11/2026 Source: | Price Increased | $383,834 +2157.85% $169/sqft |
03/22/2021 Source: | Price Decreased | $17,000 -10.53% $8/sqft |
03/22/2021 Source: | Sold | $19,000 $8/sqft |

Nearby Homes





Find Homes by Property Features in Palm Bay, FL
Nearby New Homes For Sale

Based on information from the Space Coast MLS through Oct 08, 2026, 10:45PM. Information is provided exclusively for consumers’ personal, non-commercial use, that it may not be used for any purpose other than to identify prospective properties consumers may be interested in purchasing. All information provided is deemed reliable but is not guaranteed and should be independently verified. This website may not include listings or property addresses of sellers who have directed their listing brokers to withhold their listing or their property address from display on the Internet. © 2026 Space Coast Association of Realtors®. All Rights Reserved.
 Advertising Broker: Moe Mossa (Savvy Avenue) | Savvy Avenue, LLC