- Overview
- Description
- Property Details
- Location
- Facts & Features
- Getting Around
- Nearby Homes



$1,625,000
Monthly Est:$8,088
 4 Beds
 4 Baths
4 full baths
 3,275sqft
1248 Stillwood Dr NE, Atlanta, GA 30306
$1,625,000
$8,088/moEst:
Get Pre-Approved
Single Family Residence
Built in 1930
$-- HOA
10,890 sqft lot
$496/sq.ft
Description
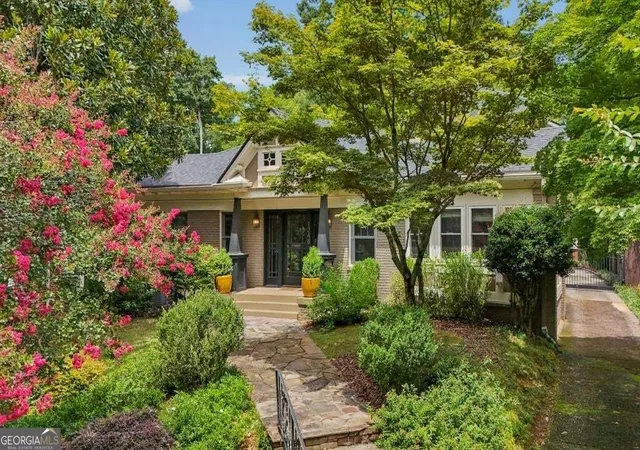
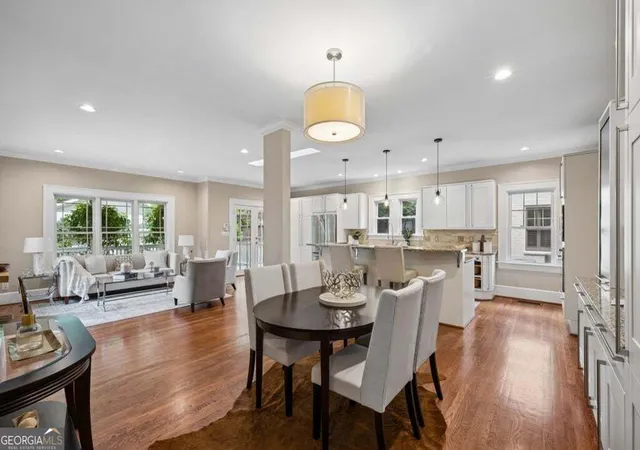
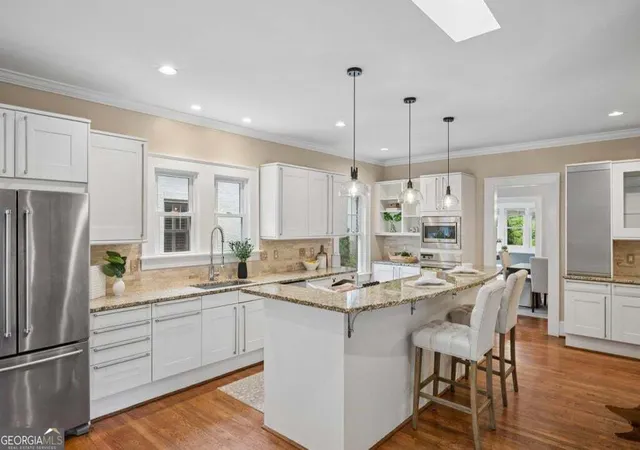
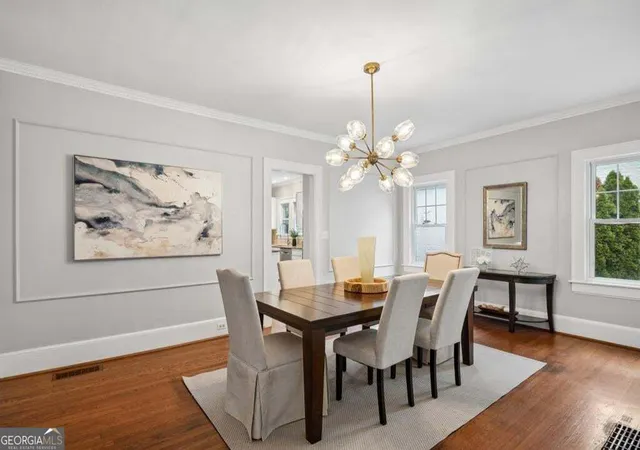
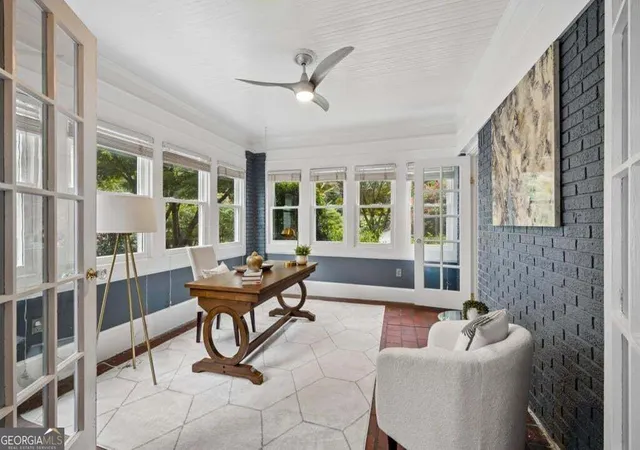
Timeless 1930s Character meets beautifully updated Intown living in the heart of Virginia-Highland! This exceptional home offers the rare combination of Four Bedrooms, each with its own Private Ensuite Bathroom, multiple flexible living spaces, a Detached Three-Car Garage with Workshop Space, and a Fully Fenced Backyard all just moments from the Atlanta BeltLine, Piedmont Park, Ponce City Market, Virginia-Highland Village, Emory University, the CDC, and Midtown Atlanta. A welcoming Front Porch and classic architectural details set the tone, while inside, original charm blends seamlessly with the space and functionality today's buyers are looking for. Rich Hardwood Floors and abundant Natural Light carry throughout generously sized rooms, beginning with a Grand Foyer that opens to an Oversized Formal Dining Room perfect for entertaining. At the heart of the home, the Kitchen features Stone Countertops, Stainless Steel Appliances, Wall Ovens, a Gas Cooktop, abundant Cabinetry, and a Large Center Island overlooking the spacious Family Room and backyard. A dedicated Home Office and separate Sunroom/Flex Space provide even more room to work, play, exercise, or unwind. Two Main-Level Bedroom Suites offer incredible flexibility for guests, multigenerational living, or long-term needs. Upstairs, the Expansive Primary Suite feels like a true retreat with Vaulted Ceilings, Hardwood Floors, a Spa-Inspired Bathroom with Soaking Tub and Separate Shower, and a Private Balcony overlooking the backyard. An additional Upstairs Bedroom Suite completes the upper level. Recent improvements include a Newer Roof, Added Attic Insulation, Updated Secondary Bathrooms, and Hardwood Floors throughout the Upper Level. The sellers made a major investment in a Full Sewer Line Replacement from the Home to the Street-a significant infrastructure upgrade that's especially valuable in a historic home. Outside, the Landscaped, Fully Fenced Backyard offers plenty of room for entertaining, play, pets, and gardening, while the Large Rear Deck creates an ideal extension of the living space. The Detached Three-Car Garage is another standout, offering exceptional parking and storage plus dedicated Workshop Space that can easily accommodate hobbies, a home gym, or creative studio. Additional Basement Storage adds even more functionality. With its Historic Character, thoughtful updates, unusually versatile floor plan, incredible garage space, and unbeatable Intown location, this Virginia-Highland home offers the kind of space and flexibility that is increasingly hard to find.
- Houzeo last checked: 9 minutes ago
- Listing updated: November 3, 2026 at 6:07 am
- Listing Provided by: | Bolst, Inc. (404) 482-2293
- Source: Georgia MLS-GA | MLS#: 10875990

Property Details
Status
Active
Type
Single Family Residence
No. of Stories
-
County
City
Neighborhood
Year Built
1930
HOA Fees
-
Finished Area
3,275 sqft
Lot Size
10,890 sqft lot
Basement Area
- sqft
MLS Name
Georgia MLS
MLS Number
10875990
MLS Status
Active
Days on Market
14
Cumulative Days on Market
14

Continue Your Journey in App
Find your dream home, receive real-time updates, and many more!
Continue Your Journey in App
Find your dream home, receive real-time updates, and many more!
Location
Facts & Features
Rooms
Bedrooms & bathrooms
Bedrooms: 4
Bathrooms: 4
Interior
Appliances
Dishwasher, Disposal
Heating
Central, Forced Air, Natural Gas
Cooling
Ceiling Fan(s), Central Air
Interior Features
Bookcases, Double Vanity, Walk In Closet(s)
Flooring
Carpet, Hardwood
Sewer
Public Sewer
Construction
Year Built
Year Built: 1930
Home type
Single Family Residence
Property Condition
Resale
Construction Materials
Brick, Concrete
Architectural Style
Craftsman, Traditional
Roof
Composition
Utilities & Energy
Parking Features
Garage, Detached, Kitchen Level
Utilities
Other
Fireplace Features
Other
Water Source
Public
Laundry Features
In Hall, Upper Level
Basement
Partial, Unfinished
Other Features
Subdivision Name
Virginia Highland
Community Features
None
Lot Features
Level, Private, Other
Patio And Porch Features
Deck
Price History
| Date | Event | Price |
|---|---|---|
10/20/2026 Source: | Listed for Sale | $1,625,000 -4.13% $496/sqft |
10/19/2026 Source: | Listing Removed | $1,695,000 $518/sqft |
08/27/2026 Source: | Off Market | $1,695,000 $518/sqft |
08/13/2026 Source: | Listed for Sale | $1,695,000 -3.14% $518/sqft |
07/02/2026 Source: | Off Market | $1,750,000 $534/sqft |


Show more
Nearby Homes

Find Homes by Property Features in Atlanta, GA
Nearby New Homes For Sale


Information Deemed Reliable But Not Guaranteed. © 2026 Georgia Multiple Listing Service. All Rights Reserved.
 Advertising Broker: Fred McGill | Simple Showing, Inc
