- Overview
- Description
- Property Details
- Location
- Facts & Features
- Getting Around
- Nearby Homes



$600,000
Monthly Est:$2,986
 3 Beds
 2 Baths
2 full baths
 2,103sqft
1248 Tangelo Ln, The Villages, FL 32163
$600,000
$2,986/moEst:
Get Pre-Approved
Single Family Residence
Built in 2012
$-- HOA
8,839 sqft lot
$285/sq.ft
Description
• EXPANDED GARDENIA • OVERSIZED CORNER LOT • NEW ROOF COMING • 2024 HVAC & WATER HEATER • OVER 2,100 SQ. FT. • 2-CAR + EXPANDED GOLF CART GARAGE • A/C-ENCLOSED LANAI • GRANITE COUNTERTOPS • CROWN MOLDING • CUSTOM CLOSETS
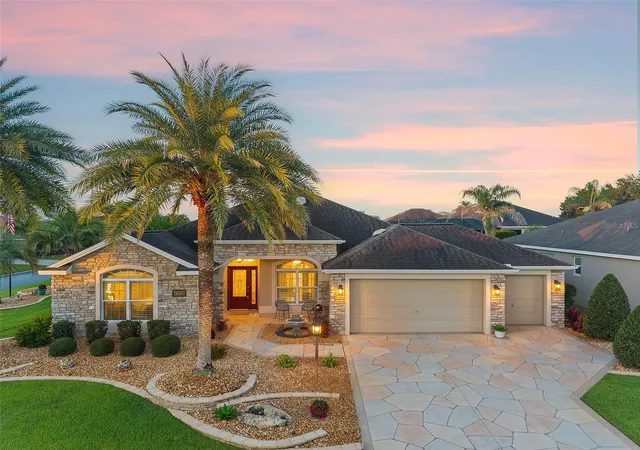
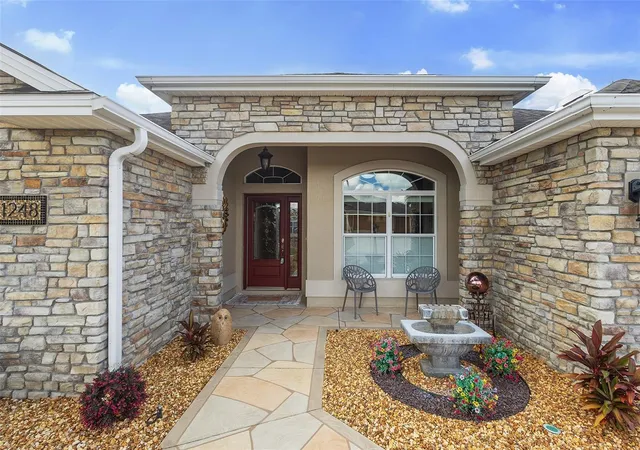
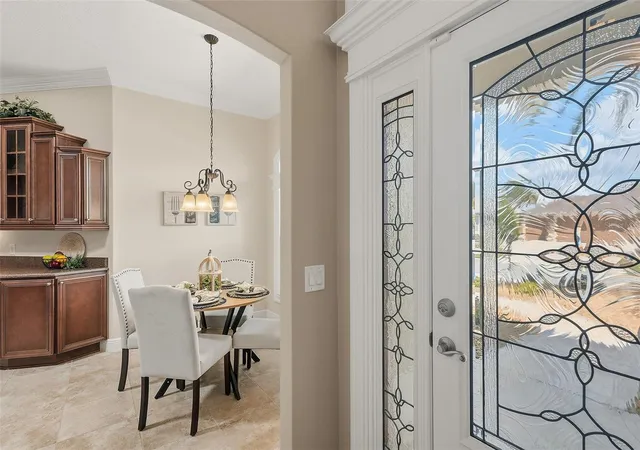
Welcome home to this beautifully maintained EXPANDED GARDENIA in the VILLAGE OF FERNANDINA in The Villages, Florida! Situated on an OVERSIZED CORNER LOT, this spacious 3-bedroom, 2-bath home offers over 2,100 square feet, exceptional upgrades, and impressive curb appeal with stone front accents, lush landscaping, an inviting front patio, and elegant leaded-glass entry doors.
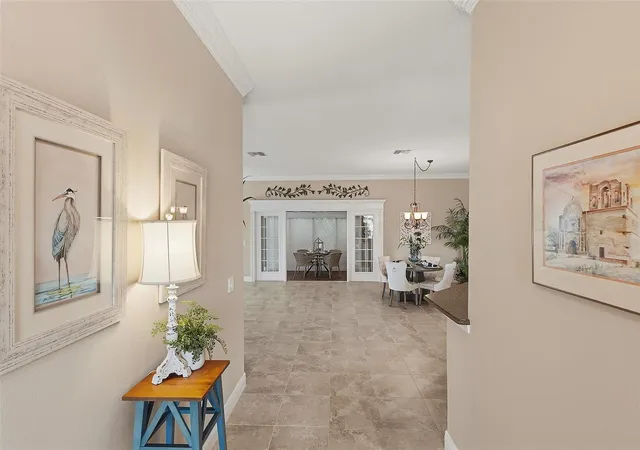
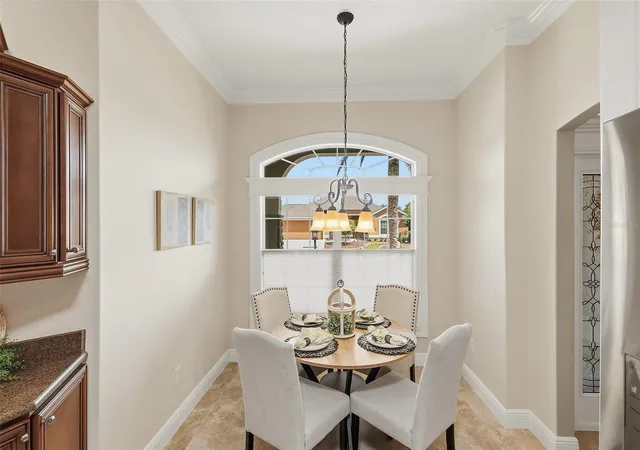
Step inside to discover a bright, open floor plan featuring crown molding, rounded wall corners, neutral finishes, tile flooring, and solar tubes that welcome natural light. The beautifully appointed kitchen offers GRANITE COUNTERTOPS, custom cabinetry with decorative glass fronts, convenient pull-out shelving, stainless steel appliances, under-cabinet lighting, an eat-in breakfast nook, and a generous breakfast bar. The expansive living and dining areas flow seamlessly into the ENCLOSED, AIR-CONDITIONED LANAI, complete with remote-controlled privacy shades—an inviting retreat for relaxing or entertaining year-round. You'll love the side open patio for add'l outdoor enjoyment.
The spacious PRIMARY SUITE features an elegant tray ceiling with double crown molding, top-down/bottom-up window shades, and TWO WALK-IN CLOSETS with custom organizers. The primary bathroom includes granite countertops, dual vanities, cabinet pull-outs, natural lighting, and a ROMAN-STYLE TILED WALK-IN SHOWER with built-in bench seating. Two additional rooms offer flexible space for guests, hobbies, or a home office, including a front bedroom without a closet that is ideal as a den.
The IMMACULATE 2-CAR PLUS EXPANDED GOLF CART GARAGE is a standout feature, offering epoxy flooring, insulated garage doors, an extra-long golf cart bay, and pull-down attic access for additional storage.
Enjoy peace of mind with a BRAND-NEW ROOF COMING SOON, plus a 2024 HVAC SYSTEM and 2024 WATER HEATER. Meticulously cared for and thoughtfully upgraded, this expanded Gardenia offers generous living space, exceptional storage, and the comfort of a move-in-ready home.
Ideally located in the VILLAGE OF FERNANDINA, near LAKE SUMTER LANDING and BROWNWOOD PADDOCK SQUARE, you'll enjoy convenient access to shopping, dining, golf, recreation, and nightly entertainment. Discover the best of THE VILLAGES LIFESTYLE in this beautifully appointed home!
- Houzeo last checked: 5 minutes ago
- Listing updated: October 1, 2026 at 8:36 pm
- Listing Provided by: Patti Belton (352) 434-5101 | REALTY EXECUTIVES IN THE VILLAGES (352) 753-7500
- Source: Stellar MLS-FL as distributed by MLS GRID | MLS#: G5118117

Property Details
Status
Pending
Type
Single Family Residence
No. of Stories
-
County
City
Neighborhood
--
Year Built
2012
HOA Fees
-
Finished Area
2,103 sqft
Lot Size
8,839 sqft lot
Basement Area
- sqft
MLS Name
Stellar MLS
MLS Number
G5118117
MLS Status
Pending
Days on Market
46
Cumulative Days on Market
7

Continue Your Journey in App
Find your dream home, receive real-time updates, and many more!
Continue Your Journey in App
Find your dream home, receive real-time updates, and many more!
Location
Facts & Features
Rooms
Bedrooms & bathrooms
Bedrooms: 3
Bathrooms: 2
Kitchen
Level: First
Great Room
Level: First
Florida Room
Level: First
Primary Bedroom
Level: First
Bathroom 2
Level: First
Bedroom 3
Level: First
Interior
Heating
Central
Exterior Features
Rain Gutters
Cooling
Central Air
Flooring
Carpet, Tile
Window Features
Skylight(s)
Sewer
Public Sewer
Interior Features
Crown Molding, Eat In Kitchen, Living Room/dining Room Combo, Open Floorplan, Primary Bedroom Main Floor, Stone Counters, Tray Ceiling(s), Vaulted Ceiling(s), Walk In Closet(s), Window Treatments
Appliances
Dryer, Microwave, Range, Washer
Construction
Year Built
Year Built: 2012
Home type
Single Family Residence
Construction Materials
Stucco
Property Condition
Completed
Foundation Details
Slab
Roof
Shingle
Utilities & Energy
Utilities
Cable Available, Electricity Available, Phone Available, Sewer Available, Sewer Connected, Underground Utilities, Water Available, Water Connected
Laundry Features
Inside, Laundry Room
Parking Features
Golf Cart Garage
Water Source
Public
Other Features
Lot Features
Corner Lot, Landscaped, Oversized Lot
Community Features
Street Lights
Subdivision Name
The Villages
Price History
| Date | Event | Price |
|---|---|---|
10/01/2026 Source: | Pending | $600,000 $285/sqft |
09/24/2026 Source: | Listed for Sale | $600,000 $285/sqft |

Nearby Homes
Find Homes by Property Features in The Villages, FL

Based on information from Stellar MLS® through Nov 10, 2026, 09:30AM as submitted to and distributed by MLS GRID. All data is obtained from various sources and may not have been verified by the broker or MLS GRID. Supplied Open House Information is subject to change without notice. All information should be independently reviewed and verified for accuracy. Properties may or may not be listed by the office/agent presenting the information. IDX information is provided exclusively for consumers’ personal non-commercial use. It may not be used for any purpose other than to identify prospective properties consumers may be interested in purchasing. The data is deemed reliable but is not guaranteed by MLS GRID. The use of the MLS GRID Data may be subject to an end-user license agreement prescribed by the Member Participant’s applicable MLS, if any, and as amended from time to time. © 2026 Stellar MLS. All Rights Reserved.
 Advertising Broker: Fred McGill | Simple Showing, Inc
