- Overview
- Description
- Property Details
- Location
- HOA Management
- Facts & Features
- Getting Around
- Nearby Homes



$15,500,000
Monthly Est:$77,149
 10 Beds
 17 Baths
12 full baths + 5 half baths
 13,425sqft
12488 Park Ave, Windermere, FL 34786
$15,500,000
$77,149/moEst:
Get Pre-Approved
Single Family Residence
Built in 1996
$633.33/mo HOA
2.75 acres lot
$1,155/sq.ft
Description
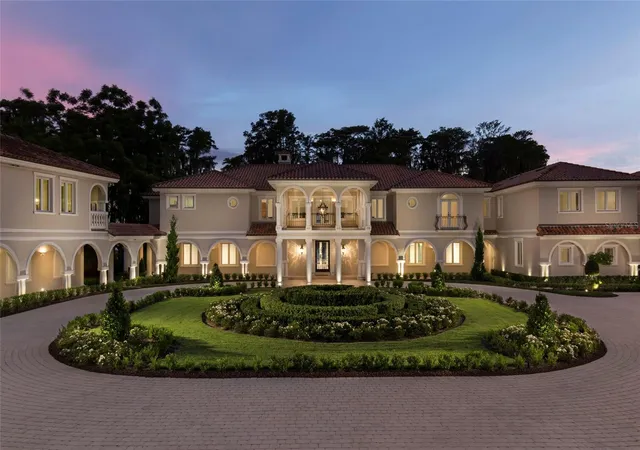
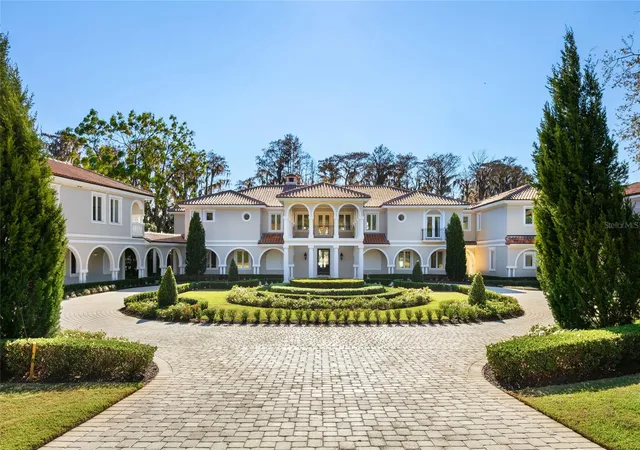
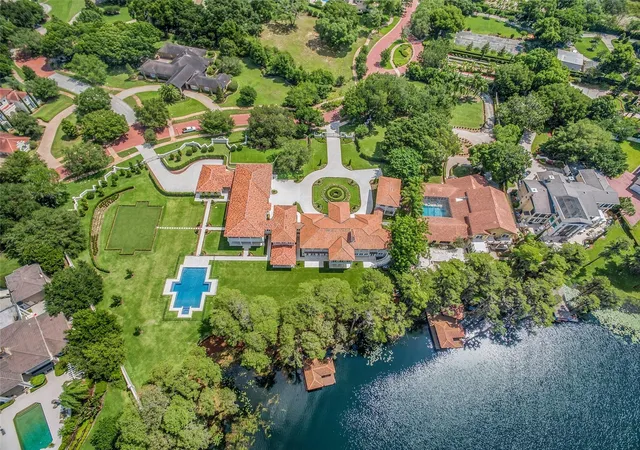
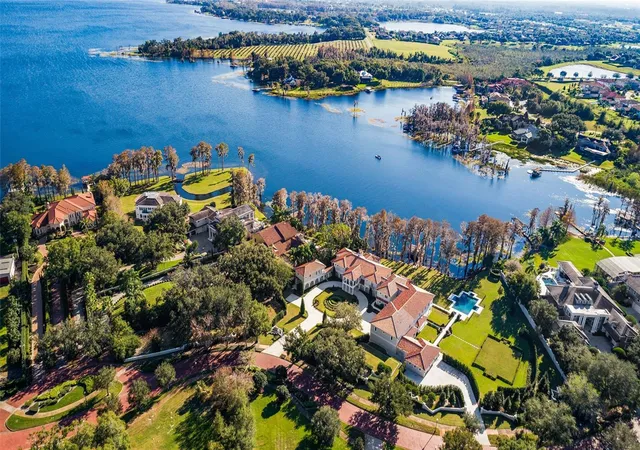
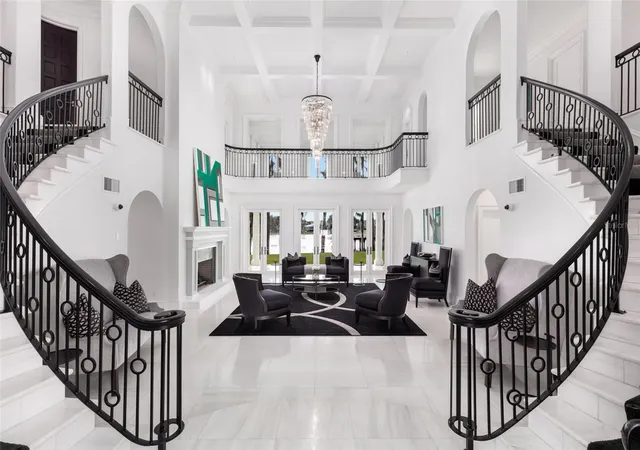
Commanding a rare 2.75-acre lakefront setting on the coveted Butler Chain of Lakes, this extraordinary Windermere estate is a true work of art. Recently completed after a meticulous, ground-up transformation, the residence showcases a level of craftsmanship, design integrity, and finish quality that is simply unrivaled in Central Florida. From the moment you arrive, the estate announces itself with undeniable presence. Grand entry doors open to a breathtaking interior defined by soaring 30-foot ceilings, dramatic architectural volumes, and a sleek, contemporary aesthetic softened by warm, bespoke materials. Walls of glass frame panoramic lake views, creating a seamless dialogue between indoor elegance and the natural beauty beyond. Designed for both refined living and grand-scale entertaining, the interior amenities rival those of a world-class resort. Highlights include a private spa sanctuary, fully equipped fitness center, state-of-the-art home theater, and an expansive game and entertainment lounge. The chef’s kitchen is a showpiece, thoughtfully designed for culinary excellence, intimate gatherings, or catered events, anchored by Wolf & Miele appliances, custom cabinetry, and flawless detailing throughout. The primary suite is nothing short of spectacular: a serene retreat offering commanding lake views, spa-inspired bath accommodations, and an atmosphere of complete privacy and indulgence. Every element of the home is enhanced by cutting-edge smart home technology, delivering effortless control, comfort, and security. A thoughtfully designed separate guest wing allows for exceptional flexibility, making the estate equally suited as a private family residence, an entertainer’s dream, or an inspired corporate retreat. Outdoors, the property unfolds into a private resort oasis. Impeccably manicured grounds lead to a private boat dock on the Butler Chain, a hidden garden retreat, and a stunning resort-style pool ideal for both relaxation and large-scale gatherings. Additional features include a putting green, a nine-car garage, and a detached guest house complete with its own kitchen, living area, and bedroom, perfect for extended guests or staff accommodations. A rare opportunity to own one of Central Florida’s most iconic and impressive lakefront compounds, where every detail has been elevated to the highest standard.
- Houzeo last checked: 2 hours ago
- Listing updated: September 23, 2026 at 8:17 pm
- Listing Provided by: Julie Christensen (407) 592-2055 , Christopher Christensen | ONE LUXURY INTERNATIONAL LLC (407) 312-8003
- Source: Stellar MLS-FL | MLS#: O6395291

Property Details
Status
Active
Type
Single Family Residence
No. of Stories
-
County
City
Neighborhood
--
Year Built
1996
HOA Fees
$633.33/mo
Finished Area
13,425 sqft
Lot Size
2.75 acres lot
Basement Area
- sqft
MLS Name
Stellar MLS
MLS Number
O6395291
MLS Status
Active
Days on Market
195
Cumulative Days on Market
161

Continue Your Journey in App
Find your dream home, receive real-time updates, and many more!
Continue Your Journey in App
Find your dream home, receive real-time updates, and many more!
Location
HOA Management
Sandy Etheredge
HOA Fees
$1,900/ Quarterly
Disclaimer: Amenities are based on third-party information and may vary; buyers must independently verify all amenities, as information is deemed reliable but not guaranteed.
Facts & Features
Rooms
Bedrooms & bathrooms
Bedrooms: 10
Bathrooms: 17
Family Room
Level: First
Area: 756.00 Square Feet
Dimensions: 36x21
Kitchen
Level: First
Area: 378.00 Square Feet
Dimensions: 21x18
Dining Room
Level: First
Area: 308.00 Square Feet
Dimensions: 22x14
Living Room
Level: First
Area: 756.00 Square Feet
Dimensions: 36x21
Primary Bedroom
Level: Second
Area: 520.00 Square Feet
Dimensions: 26x20
Bedroom 1
Level: Second
Area: 308.00 Square Feet
Dimensions: 22x14
Bedroom 2
Level: Second
Area: 280.00 Square Feet
Dimensions: 20x14
Bedroom 3
Level: Second
Area: 280.00 Square Feet
Dimensions: 20x14
Bedroom 4
Level: Second
Area: 252.00 Square Feet
Dimensions: 21x12
Bedroom 5
Level: Second
Area: 289.00 Square Feet
Dimensions: 17x17
Dinette
Level: First
Area: 270.00 Square Feet
Dimensions: 15x18
Game Room
Level: First
Area: 660.00 Square Feet
Dimensions: 30x22
Media Room
Level: Second
Area: 400.00 Square Feet
Dimensions: 25x16
Interior
Sewer
Septic Tank
Flooring
Carpet, Marble
Appliances
Built In Oven, Cooktop, Dishwasher, Disposal, Dryer, Refrigerator, Washer, Wine Refrigerator
Cooling
Central Air, Zoned
Exterior Features
Outdoor Kitchen, Outdoor Shower
Heating
Central, Electric, Zoned
Interior Features
Ceiling Fans(s), Coffered Ceiling(s), Crown Molding, Eat In Kitchen, High Ceilings, Split Bedroom, Tray Ceiling(s), Walk In Closet(s), Wet Bar
Construction
Year Built
Year Built: 1996
Home type
Single Family Residence
Foundation Details
Slab
Construction Materials
Block, Stucco
Roof
Tile
Utilities & Energy
Utilities
Cable Available, Electricity Connected, Natural Gas Connected, Sewer Connected
Laundry Features
Laundry Room
Pool Features
Fiber Optic Lighting, Gunite, In Ground
Water Source
Public
Fireplace Features
Living Room, Primary Bedroom
Other Features
Community Features
Gated Community No Guard, Sidewalks
Subdivision Name
Chaine Du Lac
Price History
| Date | Event | Price |
|---|---|---|
04/15/2026 Source: | Listed for Sale | $15,500,000 -6.63% $1,155/sqft |
07/11/2020 Source: | Listing Removed | $16,600,000 +538.46% $1,236/sqft |
06/29/2011 Source: | Sold | $2,600,000 -46.94% $194/sqft |
07/01/2009 Source: | Price Decreased | $4,900,000 -13.27% $365/sqft |
11/17/2008 Source: | Price Decreased | $5,650,000 -28.48% $421/sqft |

Show more
Nearby Homes










Find Homes by Property Features in Windermere, FL
Nearby New Homes For Sale

Based on information from Stellar MLS® through Oct 28, 2026, 02:15PM as submitted to and distributed by MLS GRID. All data is obtained from various sources and may not have been verified by the broker or MLS GRID. Supplied Open House Information is subject to change without notice. All information should be independently reviewed and verified for accuracy. Properties may or may not be listed by the office/agent presenting the information. IDX information is provided exclusively for consumers’ personal non-commercial use. It may not be used for any purpose other than to identify prospective properties consumers may be interested in purchasing. The data is deemed reliable but is not guaranteed by MLS GRID. The use of the MLS GRID Data may be subject to an end-user license agreement prescribed by the Member Participant’s applicable MLS, if any, and as amended from time to time. © 2026 Stellar MLS. All Rights Reserved.
 Advertising Broker: Fred McGill | Simple Showing, Inc
