- Overview
- Description
- Property Details
- Location
- HOA Management
- Facts & Features
- Getting Around
- Nearby Homes
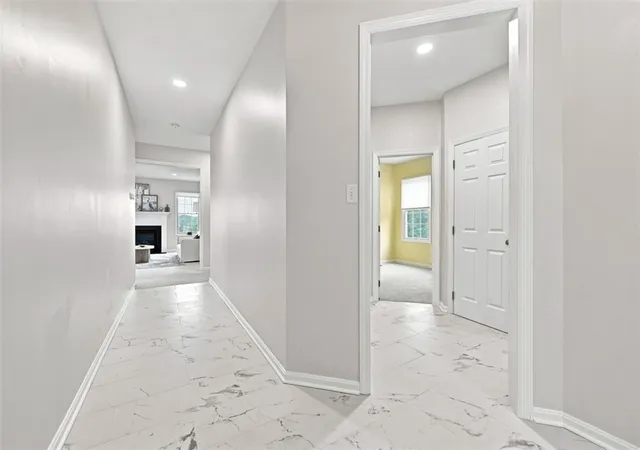

Street View
$429,900
Monthly Est:$2,140
 3 Beds
 3 Baths
2 full baths + 1 half bath
 1,403sqft
1249 Snee Dr, South Park, PA 15236
$429,900
$2,140/moEst:
Get Pre-Approved
Single Family Residence
Built in 2009
$20/mo HOA
1.61 acres lot
$306/sq.ft
Description
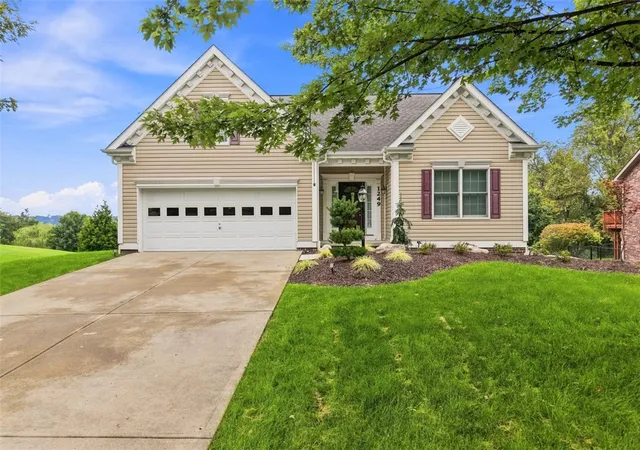
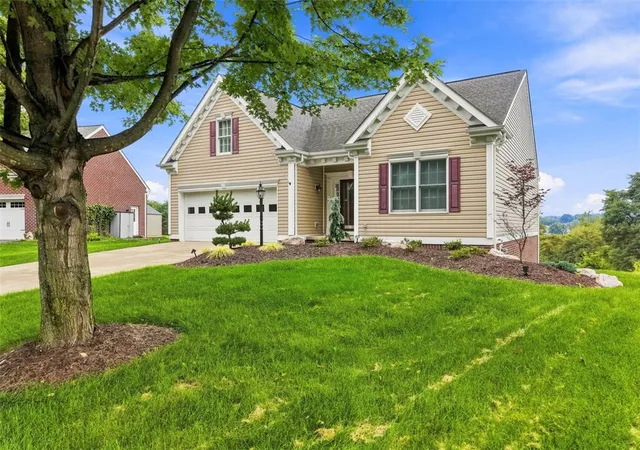
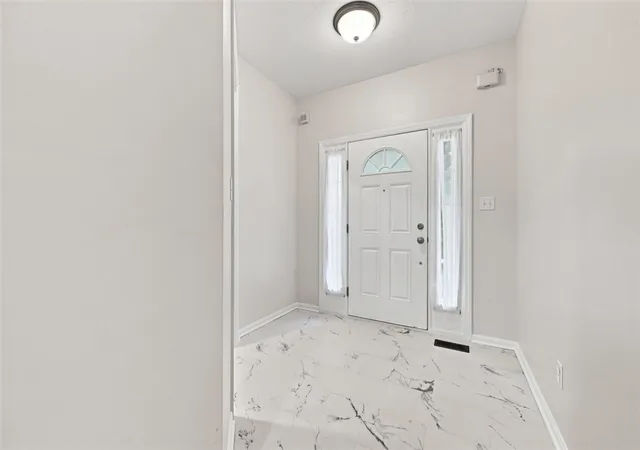
The best of one-level living! Imagine starting your morning with coffee on the back deck, surrounded by more than an acre and a half of your own outdoor space, while still being just minutes from South Park and everyday conveniences. Set on 1.61 acres in the South Park School District, this 3 bedroom, 2.5 bath ranch offers the privacy, flexibility, and easy one-level living that can be difficult to find in the South Hills. Step inside and one of the first things you’ll notice is just how bright and welcoming this home feels. Natural light fills the living spaces, creating an airy, comfortable atmosphere throughout. A cozy gas fireplace anchors the main living area, while the kitchen has been refreshed with new granite countertops and offers abundant cabinetry, generous prep space, and a breakfast bar perfect for casual meals and gathering with friends. New entryway flooring adds another fresh update from the moment you arrive. All three bedrooms are conveniently located on the main level, including a spacious primary suite with a private full bath and walk-in closet. A second full bath, first-floor laundry, and an attached two-car garage make everyday living refreshingly easy. The expansive unfinished lower level offers incredible potential and is ready for the next owner’s vision. There’s plenty of room to create additional living and entertaining space, a home gym, office, playroom, workshop, or whatever best fits your lifestyle, while still maintaining ample storage. Direct access leads to a spacious concrete patio, creating another great place to relax, entertain, and enjoy the backyard. Outside is where this property really shines. With 1.61 acres, there’s room to spread out, host summer dinners on the deck or patio, garden, play, or simply enjoy the privacy and peaceful surroundings. It’s the kind of space that’s increasingly hard to find, especially paired with the ease of ranch-style living. Located just minutes from South Park’s trails, recreation, and green space, along with shopping, dining, and everyday conveniences, this home offers the breathing room you’ve been looking for without giving up the convenience of the South Hills. Bright, easy one-level living. Acreage. Updates. Incredible outdoor space. And plenty of opportunity to make it your own.
- Houzeo last checked: 28 minutes ago
- Listing updated: September 12, 2026 at 2:21 pm
- Listing Provided by: Heather Irwin (412) 471-4900 DRE #RS328575 | PIATT SOTHEBY'S INTERNATIONAL REALTY (412) 471-4900
- Source: West Penn MLS-PA | MLS#: 1772395

Property Details
Status
Active Under Contract
Type
Single Family Residence
No. of Stories
1
County
City
Neighborhood
--
Year Built
2009
HOA Fees
$20/mo
Finished Area
1,403 sqft
Lot Size
1.61 acres lot
Basement Area
- sqft
MLS Name
West Penn MLS
MLS Number
1772395
MLS Status
Contingent
Days on Market
35

Continue Your Journey in App
Find your dream home, receive real-time updates, and many more!
Download App
Continue Your Journey in App
Find your dream home, receive real-time updates, and many more!
Location
HOA Management
N/A
HOA Fees
$20/ Monthly
Disclaimer: Amenities are based on third-party information and may vary; buyers must independently verify all amenities, as information is deemed reliable but not guaranteed.
Facts & Features
Rooms
Bedrooms & bathrooms
Bedrooms: 3
Bathrooms: 3
Interior
Cooling
Central Air
Flooring
Ceramic Tile, Vinyl, Carpet
Appliances
Some Gas Appliances, Dryer, Dishwasher, Refrigerator, Stove, Washer
Heating
Forced Air, Gas
Sewer
Public Sewer
Construction
Year Built
Year Built: 2009
Home type
Single Family Residence
Property Condition
Resale
Construction Materials
Vinyl Siding
Architectural Style
Ranch
Roof
Asphalt
Utilities & Energy
Basement
Full, Walk Out Access
Parking Features
Built In, Garage Door Opener
Fireplace Features
Gas
Water Source
Public
Pool Features
None
Other Features
Community Features
Public Transportation
Price History
| Date | Event | Price |
|---|---|---|
09/06/2026 Source: | Contingent (Active Under Contract) | $429,900 $306/sqft |
09/02/2026 Source: | Listed for Sale | $429,900 +10.23% $306/sqft |
07/25/2024 Source: | Price Decreased | $390,000 -2.50% $278/sqft |
07/25/2024 Source: | Sold | $400,000 $285/sqft |

Nearby Homes


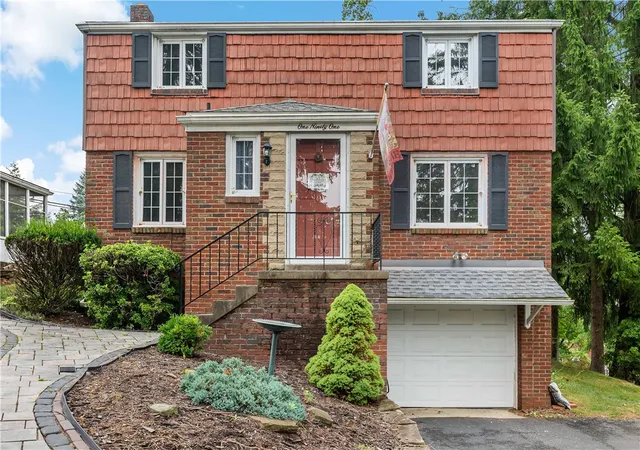


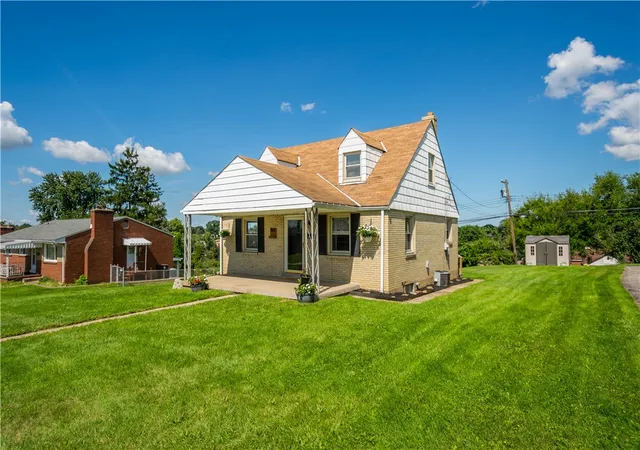
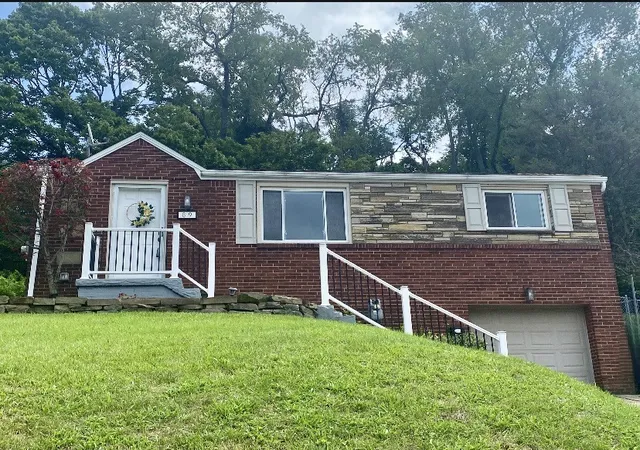
Find Homes by Property Features in South Park, PA
Nearby New Homes For Sale

Based on information from the West Penn Mutli-List, INC through Oct 08, 2026, 10:30AM. Information is provided exclusively for consumers’ personal, non-commercial use and may not be used for any purpose other than to identify prospective properties consumers may be interested in purchasing. Information is deemed reliable but not guaranteed. © 2026 West Penn Multi-List, Inc. All Rights Reserved.
 Advertising Broker: Daniel Demers | Sell Your Home Services