- Overview
- Description
- Property Details
- Location
- HOA Management
- Facts & Features
- Getting Around
- Nearby Homes


$825,000
 4 Beds
 3 Baths
3 full baths
 3,102sqft
125 167th Boulevard E, Bradenton, FL 34212
$825,000
Single Family Residence
Built in 2014
$66.67/mo HOA
21,828 sqft lot
$266/sq.ft
Description
One or more photo(s) has been virtually staged. Buyer's could not obtain a loan approval even after an extension. Their loss your gain!
Welcome to your dream home at 125 167th Blvd E, nestled in the picturesque surroundings of Bradenton's popular Rye Wilderness community. Discover luxury living with this exquisite Osprey model in the coveted Rye Wilderness community. Boasting 3,102 sq ft, this residence features 4 bedrooms, 3 full baths, Den, and a 3-car oversized side load garage, ensuring space and comfort for every lifestyle.
Situated on a spacious half-acre lot, this home offers unparalleled privacy and serenity, making it the perfect retreat from the hustle and bustle of daily life. The neighboring homes in Rye Wilderness are as large as half-acre or more, ensuring a sense of spaciousness and exclusivity throughout the community.
As you step inside, you'll be greeted by an inviting ambiance highlighted by an abundance of natural light flooding through large windows and enhanced by 8-foot doors throughout the home, creating a grand and airy feeling. The spacious living areas are perfect for both relaxing evenings with family and entertaining guests. The open-concept layout seamlessly connects the living room, dining area, and gourmet kitchen, creating an ideal space for hosting gatherings of any size. The kitchen is a chef's delight, featuring solid wood cabinets, sleek granite countertops, stainless steel appliances, ample storage space, and a convenient breakfast bar. Whether you're preparing a quick meal or indulging in culinary creations, this kitchen is sure to inspire your inner chef. Retreat to the oversized owner’s suite, with a private lanai entrance, boasting two walk-in closets and a luxurious private bath, complete with his & her sinks, a soaking tub, and a large walk-in glass shower. Three additional bedrooms offer versatility and comfort for guests. The split bedroom layout ensures privacy for all. Step outside to your own private oasis, where a screened lanai overlooks the lush backyard and sparkling pool, providing the perfect setting for alfresco dining or simply unwinding after a long day. The pool bath offers convenient access to the outdoor space, making it ideal for entertaining guests or enjoying a refreshing dip in the pool. Rye Wilderness has(2) dog parks, playground and areas to go fishing along with NO CDD fees and LOW HOA.
Live where you will enjoy easy access to Tampa, St. Pete, Anna Maria Island, Lakewood Ranch & Sarasota, making it convenient to explore the best of the Gulf Coast. The community is known for generous lot sizes, proximity to great schools, quality-built homes, and amenities such as sports courts and a playground. Don't miss this opportunity to make 125 E 167th Blvd your forever home. Schedule your private showing today and experience the epitome of Florida lifestyle living.
- Houzeo last checked: 3 minutes ago
- Listing updated: March 27, 2025 at 5:31 pm
- Listing Provided by: Cheri Mazan Castro (941) 400-3777 | KELLER WILLIAMS ON THE WATER (941) 729-7400
- Bought with: Rachel Woodruff, PA | HOUSE MATCH
- Source: Stellar MLS-FL as distributed by MLS GRID | MLS#: A4609506

Property Details
Status
Closed
Type
Single Family Residence
No. of Stories
1
County
City
Neighborhood
--
Year Built
2014
HOA Fees
$66.67/mo
Finished Area
3,102 sqft
Lot Size
21,828 sqft lot
Basement Area
- sqft
MLS Name
Stellar MLS
MLS Number
A4609506
MLS Status
Sold
Cumulative Days on Market
238

Continue Your Journey in App
Find your dream home, receive real-time updates, and many more!
Continue Your Journey in App
Find your dream home, receive real-time updates, and many more!
Location
HOA Management
Justin Patterson
HOA Fees
$200/ Quarterly
Amenities
 Amenities and services may be covered by one or multiple associations and service providers.
 Park Playground
 Security Gate
Disclaimer: Amenities are based on third-party information and may vary; buyers must independently verify all amenities, as information is deemed reliable but not guaranteed.
Facts & Features
Rooms
Bedrooms & bathrooms
Bedrooms: 4
Bathrooms: 3
Primary Bedroom
Level: First
Area: 342.00 Square Feet
Dimensions: 18x19
Bedroom 2
Level: First
Area: 144.00 Square Feet
Dimensions: 12x12
Bedroom 4
Level: First
Area: 132.00 Square Feet
Dimensions: 12x11
Office
Level: First
Area: 120.00 Square Feet
Dimensions: 10x12
Family Room
Level: First
Area: 340.00 Square Feet
Dimensions: 17x20
Bedroom 3
Level: First
Area: 144.00 Square Feet
Dimensions: 12x12
Living Room
Level: First
Area: 255.00 Square Feet
Dimensions: 15x17
Dining Room
Level: First
Area: 156.00 Square Feet
Dimensions: 13x12
Balcony/Porch/Lanai
Level: First
Area: 714.00 Square Feet
Dimensions: 34x21
Kitchen
Level: First
Area: 168.00 Square Feet
Dimensions: 12x14
Primary Bathroom
Level: First
Interior
Appliances
Built In Oven, Convection Oven, Cooktop, Dishwasher, Electric Water Heater, Exhaust Fan, Microwave, Range Hood
Exterior Features
Hurricane Shutters, Sliding Doors, Sprinkler Metered
Interior Features
Crown Molding, Eat In Kitchen, In Wall Pest System, Kitchen/family Room Combo, Solid Surface Counters, Solid Wood Cabinets, Tray Ceiling(s), Walk In Closet(s)
Flooring
Carpet, Ceramic Tile
Cooling
Central Air
Heating
Central
Sewer
Public Sewer
Construction
Year Built
Year Built: 2014
Home type
Single Family Residence
Architectural Style
Mediterranean
Construction Materials
Block, Stucco
Roof
Tile
Foundation Details
Slab
Property Condition
Completed
Utilities & Energy
Utilities
Cable Available, Electricity Connected, Fiber Optics, Public, Sprinkler Recycled
Security Features
Smoke Detector(s)
Pool Features
Child Safety Fence, Gunite, In Ground, Other, Outside Bath Access, Screen Enclosure, Tile
Parking Features
Oversized
Laundry Features
Inside
Association Amenities
Fence Restrictions, Playground
Water Source
Public
Other Features
Subdivision Name
Rye Wilderness Estates Phase Iii
Patio And Porch Features
Covered, Deck, Enclosed, Patio, Porch, Screened
Community Features
Association Recreation Owned, Deed Restrictions, Dog Park, Irrigation Reclaimed Water, Park, Playground, Sidewalks, Street Lights
Lot Features
In County, Oversized Lot, Sidewalk, Paved
Vegetation
Trees/landscaped
Price History
| Date | Event | Price |
|---|---|---|
10/07/2026 Source: | Contingent (Active Under Contract) | $950,000 $306/sqft |
09/25/2026 Source: | Listed for Sale | $950,000 +15.15% $306/sqft |
03/25/2025 Source: | Price Decreased | $825,000 -2.94% $266/sqft |
02/09/2025 Source: | Sold | $850,000 -5.45% $274/sqft |
11/23/2024 Source: | Listed for Sale | $899,000 $290/sqft |

Nearby Homes
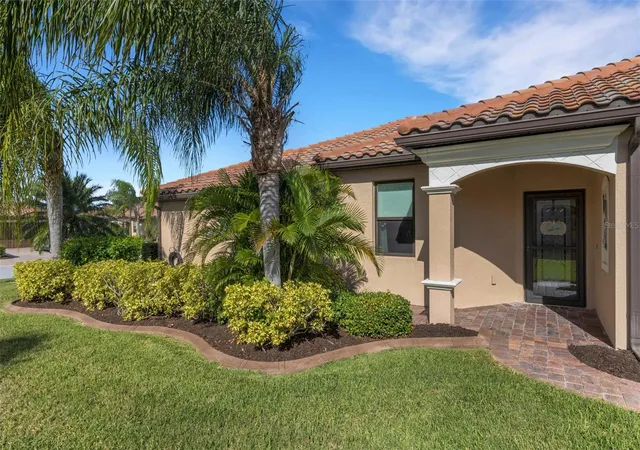
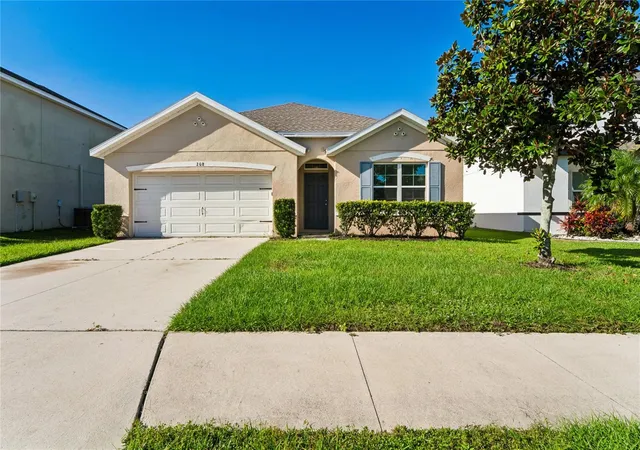
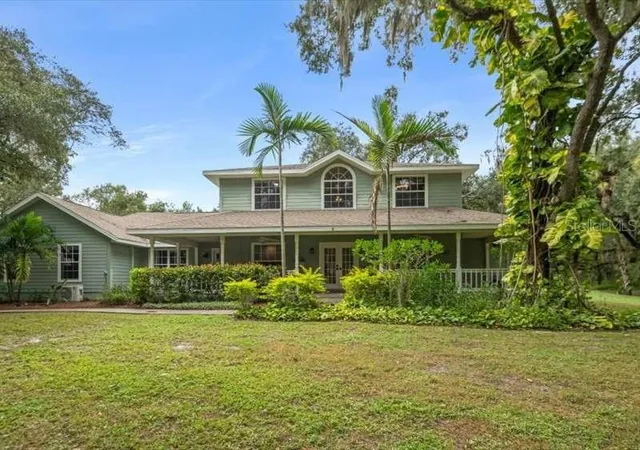
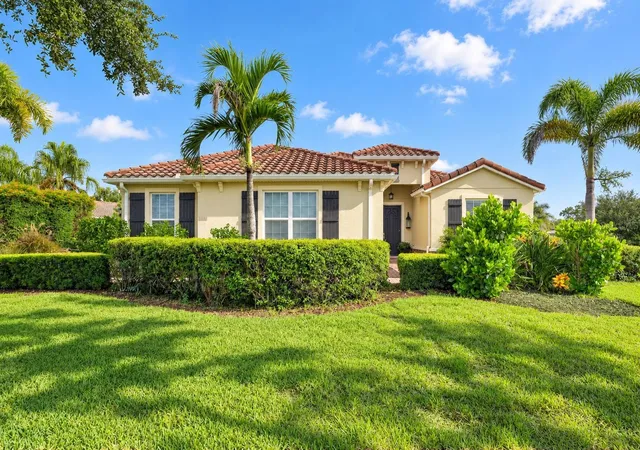
Find Homes by Property Features in Bradenton, FL
Nearby New Homes For Sale

Based on information from Stellar MLS® through Nov 04, 2026, 06:45AM as submitted to and distributed by MLS GRID. All data is obtained from various sources and may not have been verified by the broker or MLS GRID. Supplied Open House Information is subject to change without notice. All information should be independently reviewed and verified for accuracy. Properties may or may not be listed by the office/agent presenting the information. IDX information is provided exclusively for consumers’ personal non-commercial use. It may not be used for any purpose other than to identify prospective properties consumers may be interested in purchasing. The data is deemed reliable but is not guaranteed by MLS GRID. The use of the MLS GRID Data may be subject to an end-user license agreement prescribed by the Member Participant’s applicable MLS, if any, and as amended from time to time. © 2026 Stellar MLS. All Rights Reserved.
 Advertising Broker: Fred McGill | Simple Showing, Inc
